Imagine starting your mornings with coffee overlooking the St. Joseph River, spending summer evenings relaxing on the multi-level deck, or simply watching the seasons change from the comfort of your all-season sunroom. This one-owner brick ranch offers approx. 3,003 finished sq ft with 3 BDRMS, 3 full baths and plenty of room to gather, entertain & make memories. Has a step-down living room with floor-to-ceiling brick fireplace that creates a warm place to unwind. The walk-out lower level gives you even more space for game nights, overnight guests or simply spreading out, complete with a rec room, wet bar and additional flexible space. Set on 0.59 acre, an attached 2-car garage, central air and on-demand hot water. With a new price, now may be the perfect time to make riverfront living yours! Some photos have been virtually staged to help illustrate the potential use and layout of the space.
Active
Price cut: $30K (8/8)
$430,000
125 Scenic View Dr, Niles, MI 49120
3beds
3,003sqft
Single Family Residence
Built in 1975
0.59 Acres Lot
$417,400 Zestimate®
$143/sqft
$-- HOA
What's special
Floor-to-ceiling brick fireplaceRec roomAdditional flexible spaceWalk-out lower levelMulti-level deckOn-demand hot waterAll-season sunroom
- 115 days
- 1,026
- 60
Zillow last checked:
Listing updated:
Listed by:
Jennifer Inman 269-635-2407,
Red Shoe Realty 269-262-0189,
Nancy Scheetz 269-357-4522,
Red Shoe Realty
Source: MichRIC,MLS#: 26021200
Facts & features
Interior
Bedrooms & bathrooms
- Bedrooms: 3
- Bathrooms: 3
- Full bathrooms: 3
- Main level bedrooms: 2
Primary bedroom
- Level: Main
- Area: 300
- Dimensions: 20.00 x 15.00
Bedroom 2
- Level: Main
- Area: 180
- Dimensions: 12.00 x 15.00
Bedroom 3
- Level: Main
- Area: 72
- Dimensions: 8.00 x 9.00
Bathroom 1
- Level: Main
- Area: 64
- Dimensions: 8.00 x 8.00
Bathroom 2
- Level: Main
- Area: 42
- Dimensions: 7.00 x 6.00
Bathroom 3
- Level: Basement
- Area: 60
- Dimensions: 6.00 x 10.00
Dining room
- Level: Main
- Area: 225
- Dimensions: 15.00 x 15.00
Kitchen
- Level: Main
- Area: 130
- Dimensions: 13.00 x 10.00
Living room
- Level: Main
- Area: 460
- Dimensions: 23.00 x 20.00
Office
- Level: Basement
- Area: 100
- Dimensions: 10.00 x 10.00
Other
- Description: Sunroom
- Level: Main
- Area: 96
- Dimensions: 16.00 x 6.00
Recreation
- Description: Kitchen/ Livingroom area
- Level: Basement
- Area: 690
- Dimensions: 23.00 x 30.00
Utility room
- Level: Basement
- Area: 391
- Dimensions: 23.00 x 17.00
Heating
- Forced Air
Cooling
- Central Air
Appliances
- Included: Iron Water FIlter, Bar Fridge, Dishwasher, Dryer, Range, Refrigerator, Washer
- Laundry: In Hall, Main Level
Features
- Ceiling Fan(s)
- Flooring: Carpet, Laminate
- Windows: Replacement
- Basement: Partial,Walk-Out Access
- Number of fireplaces: 1
- Fireplace features: Gas Log, Living Room
Interior area
- Total structure area: 2,472
- Total interior livable area: 3,003 sqft
- Finished area below ground: 0
Property
Parking
- Total spaces: 2
- Parking features: Garage Door Opener, Attached
- Garage spaces: 2
Features
- Stories: 1
- Patio & porch: Scrn Porch
- On waterfront: Yes
- Waterfront features: River
- Body of water: Saint Joseph River
Lot
- Size: 0.59 Acres
- Dimensions: 102 x 266 x 108 x 237 Irregular
- Features: Ravine, Ground Cover
Details
- Parcel number: 111471500006007
Construction
Type & style
- Home type: SingleFamily
- Architectural style: Ranch
- Property subtype: Single Family Residence
Materials
- Brick
- Roof: Composition
Condition
- New construction: No
- Year built: 1975
Utilities & green energy
- Water: Well
- Utilities for property: Cable Available
Community & HOA
Location
- Region: Niles
Financial & listing details
- Price per square foot: $143/sqft
- Tax assessed value: $122,866
- Annual tax amount: $3,435
- Date on market: 5/9/2026
- Listing terms: Cash,FHA,VA Loan,Conventional
- Road surface type: Paved
Estimated market value
$417,400
$397,000 - $438,000
$2,836/mo
Price history
| Date | Event | Price |
|---|---|---|
| 8/8/2026 | Price change | $430,000-6.5%$143/sqft |
Source:  MichRIC #26021200 Report a problem MichRIC #26021200 Report a problem | ||
| 5/28/2026 | Price change | $460,000-2.1%$153/sqft |
Source: MichRIC #26021200 Report a problem | ||
| 5/9/2026 | Listed for sale | $470,000$157/sqft |
Source: MichRIC #26021200 Report a problem | ||
Public tax history
| Year | Property taxes | Tax assessment |
|---|---|---|
| 2025 | $3,435 +5.5% | $169,700 -4.8% |
| 2024 | $3,256 | $178,200 +15% |
| 2023 | -- | $154,900 +16.4% |
| 2022 | $2,891 | $133,100 +0.2% |
| 2021 | -- | $132,900 +2.1% |
| 2020 | $2,801 +2.4% | $130,200 +6.6% |
| 2019 | $2,735 +1.2% | $122,100 +23.5% |
| 2018 | $2,703 +2.7% | $98,900 -2.5% |
| 2017 | $2,632 +0.3% | $101,400 -10.2% |
| 2016 | $2,623 +153% | $112,900 +0.3% |
| 2015 | $1,037 | $112,600 +3.4% |
| 2014 | -- | $108,900 +0.5% |
| 2013 | -- | $108,400 +3.2% |
| 2012 | -- | $105,000 -5% |
| 2011 | -- | $110,500 -3.3% |
| 2010 | -- | $114,300 -8% |
| 2009 | -- | $124,300 +9.4% |
| 2008 | -- | $113,600 +12.1% |
| 2007 | -- | $101,300 -13.9% |
| 2006 | -- | $117,600 +6.4% |
| 2005 | -- | $110,500 +4.9% |
| 2004 | -- | $105,300 +1.7% |
| 2003 | -- | $103,500 +2.7% |
| 2002 | -- | $100,800 +6.7% |
| 2001 | -- | $94,500 |
Find assessor info on the county website
Monthly payment
Est. payment
Payment breakdown
Explore the cost of this home by adjusting the details. Changes won't be saved.Climate risks
Neighborhood: 49120


Similar homes
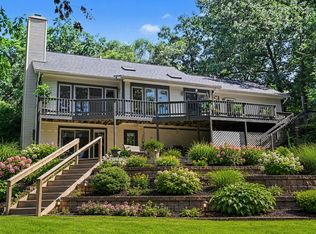
- $399,9003 bd2 ba2.5k sqft811 Tomahawk Ln, Niles, MI 49120For Sale

 MLS ID #26041026, Stephen Smith, Irish Realty. MichRIC
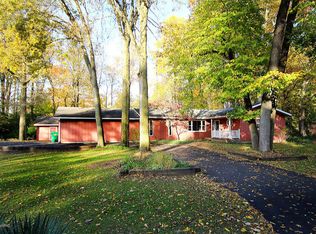
 - $420,0004 bd2 ba2.5k sqft70600 Conrad Rd, Niles, MI 49120For Sale
 MLS ID #26032740, Kelly Bronkema, Coldwell Banker Realty. MichRIC
 - $524,9003 bd2 ba2k sqft1209 Morris Dr, Niles, MI 49120For Sale
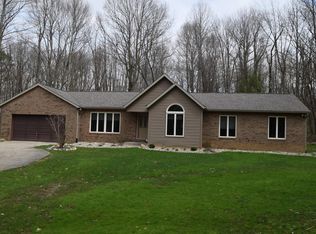 MLS ID #26027102, Brent Hawks, Keller Williams Realty Swm. MichRIC
 - $350,0003 bd3 ba2.1k sqft2274 Yankee St, Niles, MI 49120For Sale
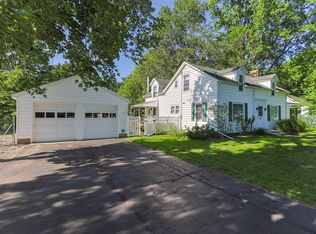 MLS ID #26038323, Jan Luke, Red Shoe Realty. MichRIC
 - $434,9003 bd3 ba2.3k sqft5978 Watson Rd, Eau Claire, MI 49111For SaleMLS ID #26045595, Dean Kreps, Greenridge Realty Holland. MichRIC
- $450,0003 bd2 ba2.3k sqft2913 Grange Rd, Berrien Springs, MI 49103For SaleMLS ID #26040720, Julie Capron, The Collective Home Group. MichRIC
- $420,0004 bd3 ba3.3k sqft2569 Ridgewood Trl, Berrien Springs, MI 49103For SaleMLS ID #26027271, Sharon L Straw, @properties Christie's International R.E.. MichRIC
- $419,9003 bd3 ba2.6k sqft70506 Sunrise Dr, Edwardsburg, MI 49112For SaleMLS ID #26044671, Bradley A Hafner, Cressy & Everett Real Estate. MichRIC
- $525,0003 bd3 ba2.6k sqft11261 Bridlewood Trl, Berrien Springs, MI 49103For SaleMLS ID #26027606, Dennis Foote, Carmac Realty. MichRIC
- $399,0004 bd2 ba3k sqft7349 E Main St, Eau Claire, MI 49111For SaleMLS ID #25057746, Scott McLauchlin, McLauchlin Realty, Inc.. MichRIC
- $469,0003 bd4 ba2.9k sqft25028 Jefferson Center St, Cassopolis, MI 49031For SaleMLS ID #26039920, Haley Jones, The Collective Home Group. MichRIC
