OPEN HOUSE 08/02 2-4PM. A Tudor-inspired exterior, expert landscaping, and a large mature lot come together to give this center hall colonial standout curb appeal — the kind that makes you slow down as you drive by. Step through the front door and the interior makes an equally striking first impression: a gracious center hall entry flanked by two distinct living spaces. To the right, a formal living room sets the stage for hosting and holiday gatherings. To the left, a casual living room anchored by a fireplace invites you to settle in and stay for a while. Just beyond, a formal dining room sits conveniently off the kitchen, ready for everything from weeknight dinners to special occasions. The updated kitchen itself strikes the perfect balance of style and substance, with gleaming granite countertops and stainless-steel appliances that bring out your inner chef. A main floor full bath and a large laundry room round out the main level with everyday practicality in mind. Upstairs, four bedrooms and two full baths provide comfort and privacy for family and guests alike. Downstairs, a partially finished basement with a half bath offers flexible space ready for additional entertaining, a media or gaming room, or a hobby haven — plus generous storage for everything else. Step outside onto a well-sized deck that elevates the backyard experience: lush, private, and artfully landscaped, it's the kind of outdoor retreat that makes every summer evening feel like a getaway. Practical touches like a newer roof, staggered three-car garage and whole house generator underscore a home that has been thoughtfully designed and lovingly cared for from top to bottom. The homeowner's long tenure speaks for itself — homes like this are coveted and rarely hit the market. Schedule your showing today.
Active
$475,000
1306 Clayton Dr, South Bend, IN 46614
4beds
3,590sqft
:
Get pre-qualified$3,212/mo
Single Family Residence
Built in 1974
0.45 Acres Lot
$456,500 Zestimate®
$--/sqft
$-- HOA
What's special
Well-sized deckExpert landscapingFour bedroomsGenerous storageFormal dining roomTudor-inspired exteriorGracious center hall entry
- 4 days |
- 700 |
- 33 |
Likely to sell faster than
Zillow last checked:
Listing updated:
Listed by:
Peter F Thurin Cell:312-957-1190,
Cressy & Everett - South Bend
Source: IRMLS,MLS#: 202629647
Facts & features
Interior
Bedrooms & bathrooms
- Bedrooms: 4
- Bathrooms: 4
- Full bathrooms: 3
- 1/2 bathrooms: 1
Bedroom 1
- Level: Upper
Bedroom 2
- Level: Upper
Dining room
- Level: Main
- Area: 169
- Dimensions: 13 x 13
Family room
- Level: Main
- Area: 266
- Dimensions: 19 x 14
Kitchen
- Level: Main
- Area: 195
- Dimensions: 15 x 13
Living room
- Level: Main
- Area: 308
- Dimensions: 22 x 14
Heating
- Natural Gas, Forced Air
Cooling
- Central Air
Appliances
- Included: Dishwasher, Microwave, Refrigerator, Washer, Dryer-Electric, Oven-Built-In, Electric Oven, Gas Range
Features
- Windows: Window Treatments
- Basement: Full,Partially Finished,Concrete
- Number of fireplaces: 1
- Fireplace features: Family Room
Interior area
- Total structure area: 4,320
- Total interior livable area: 3,590 sqft
- Finished area above ground: 2,790
- Finished area below ground: 800
Video & virtual tour
Property
Parking
- Total spaces: 3
- Parking features: Attached
- Attached garage spaces: 3
Features
- Levels: Two
- Stories: 2
Lot
- Size: 0.45 Acres
- Dimensions: 160x193x173x124
- Features: Corner Lot, Few Trees, Rolling Slope, Sloped, 0-2.9999
Details
- Additional structures: Shed
- Parcel number: 710930103001.000002
- Other equipment: Generator-Whole House, Sump Pump
Construction
Type & style
- Home type: SingleFamily
- Architectural style: Colonial,Tudor
- Property subtype: Single Family Residence
Materials
- Brick, Wood Siding
Condition
- New construction: No
- Year built: 1974
Utilities & green energy
- Sewer: Public Sewer
- Water: Public
Community & HOA
Community
- Subdivision: Garland Woods
Location
- Region: South Bend
Financial & listing details
- Tax assessed value: $501,500
- Annual tax amount: $4,853
- Date on market: 7/23/2026
- Listing terms: Cash,Conventional
Estimated market value
$456,500
$434,000 - $479,000
$2,312/mo
Price history
| Date | Event | Price |
|---|---|---|
| 7/23/2026 | Listed for sale | $475,000 |
Source:  IRMLS #202629647 Report a problem IRMLS #202629647 Report a problem | ||
Public tax history
| Year | Property taxes | Tax assessment |
|---|---|---|
| 2025 | $5,329 +2.6% | $501,500 +4.9% |
| 2024 | $5,193 -0.6% | $478,100 +12.1% |
| 2023 | $5,222 +16.4% | $426,500 |
| 2022 | $4,487 +13.2% | $426,500 +15.9% |
| 2021 | $3,963 +28.7% | $367,900 +12.7% |
| 2020 | $3,079 -7.1% | $326,400 +5.3% |
| 2019 | $3,315 -4% | $310,000 +14.1% |
| 2018 | $3,453 -2.3% | $271,700 +1.8% |
| 2017 | $3,534 +24.4% | $266,800 -0.1% |
| 2016 | $2,842 -3.7% | $267,000 +19.3% |
| 2014 | $2,950 +19.8% | $223,800 +18.7% |
| 2013 | $2,462 -17.3% | $188,500 -17% |
| 2012 | $2,976 +23.9% | $227,200 +21% |
| 2011 | $2,403 -0.5% | $187,800 |
| 2010 | $2,414 +4.6% | $187,800 |
| 2009 | $2,308 | $187,800 +8% |
| 2007 | -- | $173,900 -53.7% |
| 2006 | $4,088 -5.4% | $375,600 |
| 2004 | $4,319 -22.1% | $375,600 -34.2% |
| 2003 | $5,547 | $571,100 +1473.3% |
| 2001 | -- | $36,300 |
Find assessor info on the county website
Monthly payment
Est. payment
Payment breakdown
Explore the cost of this home by adjusting the details. Changes won't be saved.Climate risks
Neighborhood: Twyckenham Hills
Nearby schools
GreatSchools rating
- 2/10Lincoln Elementary SchoolGrades: PK-5Distance: 1.4 mi
- 4/10Jackson Middle SchoolGrades: 6-8Distance: 1.1 mi
- 3/10Riley High SchoolGrades: 9-12Distance: 1.4 mi
Schools provided by the listing agent
- Elementary: Monroe
- Middle: Jackson
- High: Riley
- District: South Bend Community School Corp.
Source: IRMLS. This data may not be complete. We recommend contacting the local school district to confirm school assignments for this home.
- $423,6004 bd4 ba3.6k sqft1322 Clayton Dr, South Bend, IN 46614Off Market

- $417,6004 bd3 ba3.3k sqft1246 Eaton Dr, South Bend, IN 46614Off Market
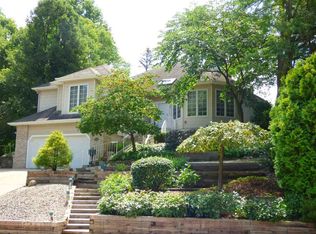
- $346,1002 bd3 ba2k sqft1275 Echo Dr, South Bend, IN 46614Off Market
- $361,2003 bd2 ba1.9k sqft1267 Echo Dr, South Bend, IN 46614Off Market
- $513,1004 bd4 ba4k sqft1250 E Clayton Dr, South Bend, IN 46614Off Market
- $317,8003 bd3 ba3.1k sqft1240 Eaton Dr, South Bend, IN 46614Off Market
- $304,8003 bd2 ba1.4k sqft1303 Echo Dr, South Bend, IN 46614Off Market
- $359,9003 bd4 ba2.3k sqft1338 Clayton Dr, South Bend, IN 46614Off Market
A local agent can set up tours, give advice and negotiate with sellers.
Similar homes
- $389,0004 bd3 ba3k sqft20181 Miller Rd, South Bend, IN 46614For Sale
 MLS ID #202629519, Gisele Robinson, Coldwell Banker Real Estate Group. IRMLS
 - $500,0005 bd5 ba3.9k sqft1517 Rosemary Ln, South Bend, IN 46637For Sale
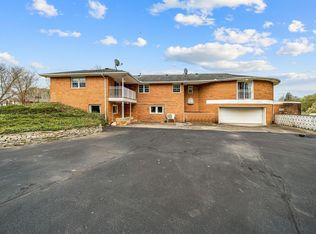 MLS ID #202629634, Megan J Bilderback, Cressy & Everett - South Bend. IRMLS
 - $435,0004 bd3 ba2.6k sqft60955 Whispering Hills Dr, South Bend, IN 46614For Sale
 MLS ID #202625384, Adam Pendl, eXp Realty, LLC. IRMLS
 - $495,0004 bd3 ba3.2k sqft15518 Spring Meadow Ln, Granger, IN 46530For Sale
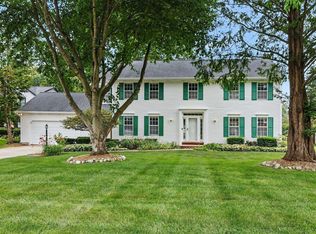 MLS ID #202629665, Lauren R Mersich, Howard Hanna SB Real Estate. IRMLS
 - $369,0004 bd3 ba3.8k sqft16830 Londonberry Ln, South Bend, IN 46635For SaleMLS ID #202629454, Matthew Pleasant, Howard Hanna SB Real Estate. IRMLS
- $495,0004 bd3 ba2.4k sqft1315 Sunnymede Ave, South Bend, IN 46615For SaleMLS ID #202626534, Jillian N Kazmierzak, Coldwell Banker Real Estate Group. IRMLS
- $475,0004 bd3 ba4k sqft21495 Old Walnut Ct, South Bend, IN 46628For SaleMLS ID #202626700, Debbie Foster, Cressy & Everett - South Bend. IRMLS
- $464,9004 bd5 ba3.2k sqft21465 Old Walnut Ct, South Bend, IN 46628For SaleMLS ID #202620288, Marcy R Mitchell, RE/MAX 100. IRMLS
- $349,9004 bd3 ba2.8k sqft2717 Belknap Ln, Mishawaka, IN 46544For SaleMLS ID #202629509, Deborah Crowder, At Home Realty Group. IRMLS
- $299,0004 bd2 ba1.9k sqft1237 Hampshire Dr, South Bend, IN 46614For SaleMLS ID #202615994, Thomas Capers, Capers Realty. IRMLS
- $464,9004 bd3 ba2.7k sqft51976 Westwood Forest Dr, South Bend, IN 46628For SaleMLS ID #202626800, Leslee Onnink, eXp Realty, LLC. IRMLS
- $425,0004 bd2 ba3.1k sqft18342 State Line Rd, South Bend, IN 46637For SaleMLS ID #202624052, Niel Kluszczynski, Realty Plus, Inc.. IRMLS
- $450,0004 bd3 ba2.9k sqft3935 Harrison Creek Ct, Mishawaka, IN 46544For SaleMLS ID #202625357, Matthew Pleasant, Howard Hanna SB Real Estate. IRMLS
- $360,0003 bd3 ba2.2k sqft23780 Julep Ct, South Bend, IN 46614For SaleMLS ID #202616731, Nicholas Scalise, Listing Leaders. IRMLS
- $412,0004 bd3 ba1.8k sqft53507 Limerick Dr, South Bend, IN 46628For SaleMLS ID #202629743, Christine Simper, McKinnies Realty, LLC. IRMLS
- $524,9004 bd4 ba3.4k sqft21816 Locust Bend Ct, South Bend, IN 46628For SaleMLS ID #202623474, Laurie Ladow, Cressy & Everett - South Bend. IRMLS
- $479,9005 bd4 ba2.9k sqft10081 Billet Ct, Granger, IN 46530For SaleMLS ID #202627056, Nick Foy, RE/MAX Oak Crest - Elkhart. IRMLS
- $309,0003 bd3 ba2k sqft19080 Montrose Dr, South Bend, IN 46614For SaleMLS ID #202618976, Lisa Patton, Main Street Real Estate Co. LLC. IRMLS
- $459,0003 bd4 ba2.9k sqft26416 Olympic Club Dr, South Bend, IN 46628For SaleMLS ID #202621479, Adam Pendl, eXp Realty, LLC. IRMLS
- $359,0004 bd3 ba2.1k sqft51962 Pennyroyal Ln, Granger, IN 46530For SaleMLS ID #202629474, Ashley Leader, Inspired Homes Indiana. IRMLS
