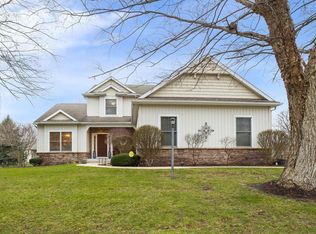
Open house Thurs, 7/30 5-7pm! Welcome to this meticulously maintained home featuring a red brick pathway leading to the double doors opening into an open concept layout with stunning wide plank Southern Yellow Pine flooring. The inviting gas fireplace with raised panels sets a cozy ambiance, while the home offers practical conveniences like a walk-in pantry, abundance of closets, gutterless French drain system, and mudroom bench. This home is truly a masterpiece with its beautiful high-end features that include wide baseboards and colonial window trim that add a touch of elegance to every room. The cherry wood cabinets in the kitchen and coordinating designs throughout the house create a seamless and luxurious living space. The attention to detail in this home is impeccable, offering a perfect blend of style and functionality. The oversized two-car attached garage includes a large finished workshop, and the finished basement adds a theater room, bar, bedroom with an egress, and full bath. The unfinished 3rd-floor attic provides storage or potential for expansion. Outside, a beautiful lawn, landscaping, pergola over a brick patio, and a pet turf area offer a tranquil retreat. Located close to amenities yet nestled in a peaceful setting, this masterpiece of modern comfort and charm. Once featured on the front page of the South Bend Tribune “atHome” section, this saltbox built in 2008 pays tribute to the 1725 design aesthetic by an architectural historian and is now ready for new owners!
Active
Price cut: $10K (7/1)
$524,900
21816 Locust Bend Ct, South Bend, IN 46628
4beds
3,470sqft
:
Get pre-qualified$3,520/mo
Single Family Residence
Built in 2008
0.41 Acres Lot
$515,300 Zestimate®
$--/sqft
$6/mo HOA
What's special
Pet turf areaOversized two-car attached garageOpen concept layoutLarge finished workshopBeautiful lawnAbundance of closetsWalk-in pantry
- 51 days |
- 513 |
- 19 |
Zillow last checked:
Listing updated:
Listed by:
Laurie Ladow Cell:574-532-8779,
Cressy & Everett - South Bend
Source: IRMLS,MLS#: 202623474
Facts & features
Interior
Bedrooms & bathrooms
- Bedrooms: 4
- Bathrooms: 4
- Full bathrooms: 3
- 1/2 bathrooms: 1
Bedroom 1
- Level: Upper
Bedroom 2
- Level: Upper
Heating
- Natural Gas, Forced Air
Cooling
- Central Air
Appliances
- Included: Disposal, Range/Oven Hook Up Gas, Dishwasher, Microwave, Refrigerator, Gas Range, Gas Water Heater, Water Softener Owned
- Laundry: Gas Dryer Hookup, Sink, Main Level
Features
- Eat-in Kitchen, Kitchen Island, Natural Woodwork, Open Floorplan, Pantry
- Flooring: Hardwood, Ceramic Tile
- Windows: Blinds
- Basement: Full,Partially Finished,Concrete,Sump Pump
- Attic: Storage,Walk-up
- Number of fireplaces: 1
- Fireplace features: Living Room
Interior area
- Total structure area: 4,556
- Total interior livable area: 3,470 sqft
- Finished area above ground: 2,584
- Finished area below ground: 886
Video & virtual tour
Property
Parking
- Total spaces: 2
- Parking features: Attached, Garage Door Opener, Concrete
- Attached garage spaces: 2
- Has uncovered spaces: Yes
Features
- Levels: Two
- Stories: 2
- Patio & porch: Covered
- Exterior features: Irrigation System, Workshop
- Fencing: None
Lot
- Size: 0.41 Acres
- Dimensions: 109X165
- Features: Corner Lot, Level, Landscaped
Details
- Additional structures: Gazebo
- Parcel number: 710310151013.000008
Construction
Type & style
- Home type: SingleFamily
- Architectural style: Colonial,Salt Box
- Property subtype: Single Family Residence
Materials
- Cedar
- Roof: Shingle
Condition
- New construction: No
- Year built: 2008
Utilities & green energy
- Gas: NIPSCO
- Sewer: Septic Tank
- Water: Well
Community & HOA
Community
- Subdivision: Northwood Hills
HOA
- Has HOA: Yes
- HOA fee: $70 annually
Location
- Region: South Bend
Financial & listing details
- Tax assessed value: $437,800
- Annual tax amount: $4,372
- Date on market: 6/15/2026
- Listing terms: Cash,Conventional,FHA,VA Loan
Estimated market value
$515,300
$490,000 - $541,000
$3,420/mo
Price history
| Date | Event | Price |
|---|---|---|
| 7/1/2026 | Price change | $524,900-1.9% |
Source:  IRMLS #202623474 Report a problem IRMLS #202623474 Report a problem | ||
| 6/15/2026 | Listed for sale | $534,9000% |
Source: IRMLS #202623474 Report a problem | ||
| 6/11/2026 | Listing removed | -- |
Source: Owner Report a problem | ||
| 6/4/2026 | Listed for sale | $535,000 |
Source: IRMLS #202621564 Report a problem | ||
Public tax history
| Year | Property taxes | Tax assessment |
|---|---|---|
| 2025 | $4,148 +0.9% | $437,800 +18.8% |
| 2024 | $4,111 -10.7% | $368,600 -1% |
| 2023 | $4,604 +22.3% | $372,200 -0.9% |
| 2022 | $3,765 -5% | $375,700 +21.6% |
| 2021 | $3,962 +49.4% | $309,000 -4.8% |
| 2020 | $2,651 -12.3% | $324,700 +22.5% |
| 2019 | $3,022 -7.5% | $265,100 -1.8% |
| 2018 | $3,266 -3.7% | $270,000 +1.1% |
| 2017 | $3,390 +0% | $267,100 -1% |
| 2016 | $3,389 -2.9% | $269,700 -0.9% |
| 2014 | $3,491 +14.5% | $272,100 +16.8% |
| 2013 | $3,049 +3% | $232,900 |
| 2012 | $2,959 -5.7% | $232,900 -13.1% |
| 2011 | $3,137 -3.8% | $268,000 -0.1% |
| 2010 | $3,262 +5.9% | $268,300 -9.8% |
| 2009 | $3,081 | $297,600 +9200% |
| 2007 | -- | $3,200 |
Find assessor info on the county website
Monthly payment
Est. payment
Payment breakdown
Explore the cost of this home by adjusting the details. Changes won't be saved.Climate risks
Neighborhood: 46628
Nearby schools
GreatSchools rating
- 3/10Coquillard Primary CenterGrades: PK-5Distance: 4.4 mi
- 9/10Lasalle Intermediate AcademyGrades: 6-8Distance: 4 mi
- 2/10Clay High SchoolGrades: 9-12Distance: 3.1 mi
Schools provided by the listing agent
- Elementary: Coquillard
- Middle: Navarre
- High: Washington
- District: South Bend Community School Corp.
Source: IRMLS. This data may not be complete. We recommend contacting the local school district to confirm school assignments for this home.
- $419,1003 bd2 ba2.1k sqft50984 Hawthorne Meadow Dr, South Bend, IN 46628Off Market
- $494,5004 bd3 ba2.7k sqft50985 Hawthorne Meadow Dr, South Bend, IN 46628Off Market
- $449,8003 bd2 ba2.7k sqft50972 Hawthorne Meadow Dr, South Bend, IN 46628Off Market
- $488,7003 bd2 ba1.9k sqft21815 Locust Bend Ct, South Bend, IN 46628Off Market
- $565,7004 bd2 ba3.1k sqft21860 Locust Bend Ct, South Bend, IN 46628Off Market
- $482,4004 bd4 ba2.2k sqft21835 Locust Bend Ct, South Bend, IN 46628Off Market
- $504,8004 bd2 ba3.3k sqft50958 Hawthorne Meadow Dr, South Bend, IN 46628Off Market
- $463,7003 bd2 ba2.6k sqft50993 Hawthorne Meadow Dr, South Bend, IN 46628Off Market
A local agent can set up tours, give advice and negotiate with sellers.
A local lender can help you make sure your offer is ready when you are.
Similar homes
- $479,9004 bd3 ba2.5k sqft51251 Windy Willow Ct, South Bend, IN 46628For Sale
 MLS ID #202631758, Courtney Vanslager, Howard Hanna SB Real Estate. IRMLS
 - $599,0004 bd4 ba4.4k sqft50905 Persimmon Dr, South Bend, IN 46628For Sale
 MLS ID #202620516, Kaileyne Krask, @properties | Christie's International Real Estate. IRMLS
 - $464,9004 bd5 ba3.2k sqft21465 Old Walnut Ct, South Bend, IN 46628For Sale
 MLS ID #202620288, Marcy R Mitchell, RE/MAX 100. IRMLS
 - $499,0004 bd4 ba3.2k sqft51265 Enchanted Oak Ct, South Bend, IN 46628For Sale
 MLS ID #202601373, Carolee Dalrymple, Irish Realty. IRMLS
 - $549,0003 bd4 ba3.8k sqft51530 Clubhouse Dr, South Bend, IN 46628For SaleMLS ID #202623826, Marcy R Mitchell, RE/MAX 100. IRMLS
- $459,9004 bd3 ba2.7k sqft51976 Westwood Forest Dr, South Bend, IN 46628For SaleMLS ID #202626800, Leslee Onnink, eXp Realty, LLC. IRMLS
- $594,9005 bd4 ba3.9k sqft51801 Vance Vista Ct, South Bend, IN 46628For SaleMLS ID #202613200, Bill McCarthy, RE/MAX 100. IRMLS
- $489,9003 bd3 ba2.8k sqft26918 Macarthur Ct, South Bend, IN 46628For SaleMLS ID #202621522, Stephen C Smith, Irish Realty. IRMLS
- $355,0003 bd2 ba1.8k sqft21380 Kroft Dr, South Bend, IN 46628For SaleMLS ID #202620873, Pam Proctor, Cressy & Everett - South Bend. IRMLS
- $434,9003 bd2 ba2k sqft51529 Primrose Rd, South Bend, IN 46628For SaleMLS ID #202625958, Michael R Moore, Milestone Realty, LLC. IRMLS
- $499,9005 bd3 ba3.3k sqft17 Longmeadow Ln, Niles, MI 49120For Sale
 MLS ID #26030777, Missy A Alkema, M2 Real Estate Collective. MichRIC
 - $539,0004 bd3 ba3.4k sqft15730 Durham Way, Granger, IN 46530For SaleMLS ID #202622138, Kirsten Sharpe, Sharpe Realty, LLC. IRMLS
- $525,0003 bd3 ba3.6k sqft50955 Cobus Ridge Ln, Granger, IN 46530For SaleMLS ID #202630777, Jill J Lebbin, Berkshire Hathaway HomeServices Northern Indiana Real Estate. IRMLS
- $565,0004 bd3 ba2.3k sqft103 Bridle Path Ln, Niles, MI 49120For SaleMLS ID #26037008, Ryan R Arnt, Keller Williams Realty Swm. MichRIC
- $469,0003 bd3 ba2.4k sqft201 Scenic View Dr, Niles, MI 49120For SaleMLS ID #26040708, Tina Thornton, Coldwell Banker Realty. MichRIC
- $499,0004 bd3 ba3.5k sqft51951 Sandy Lane Dr, Granger, IN 46530For SaleMLS ID #202630314, Brandon Mahony, Coldwell Banker Real Estate Group. IRMLS
- $535,0005 bd3 ba3.5k sqft50769 Bromley Dr, Granger, IN 46530For SaleMLS ID #202627026, Kimberlee A Powell, Inspired Homes Indiana. IRMLS
- $549,9005 bd3 ba3.4k sqft3297 W Front St, Buchanan, MI 49107For SaleMLS ID #26029754, Brandon R Culbertson, Real Broker LLC. MichRIC
- $425,0004 bd2 ba3.1k sqft18342 State Line Rd, South Bend, IN 46637For SaleMLS ID #202624052, Niel Kluszczynski, Realty Plus, Inc.. IRMLS
- $424,0003 bd3 ba3.5k sqft52770 Brooktrails Dr, South Bend, IN 46637For SaleMLS ID #202628340, Tommy Kraemer, Coldwell Banker Real Estate Group. IRMLS
