Welcome to 50955 Cobus Ridge in Granger! This well-maintained home offers a thoughtful floor plan with spacious living areas designed for everyday living and entertaining. Natural light fills the interior, creating a warm and inviting atmosphere throughout. The kitchen features ample cabinetry, generous counter space, and a functional layout that flows seamlessly into the dining and living areas. The primary suite provides a comfortable retreat with a private bath and generous closet space. Additional bedrooms offer flexibility for a variety of needs, including guest accommodations, a home office, or hobby space. The finished lower level expands the living area and can be used as a recreation room, media room, fitness space, or additional gathering area. Outside, enjoy a beautifully maintained yard with room to relax, entertain, or garden. The outdoor space offers a wonderful setting for morning coffee, evening meals, or simply enjoying the seasons.Additional highlights may include a spacious garage, abundant storage, updated mechanicals, and quality finishes throughout. Conveniently located near shopping, dining, parks, and major roadways, this property offers easy access to everyday amenities while providing a peaceful setting to call home. If you're looking for a home that combines comfortable living spaces, functional design, and a desirable location, 50955 Cobus Ridge is ready for you to explore. Schedule your private showing today! Brand new water softener, new deck,
Active
$525,000
50955 Cobus Ridge Ln, Granger, IN 46530
3beds
3,664sqft
Single Family Residence
Built in 2005
0.71 Acres Lot
$517,200 Zestimate®
$--/sqft
$-- HOA
What's special
Private bathThoughtful floor planGenerous closet spaceQuality finishes throughoutGenerous counter spaceAdditional bedrooms offer flexibilityKitchen features ample cabinetry
- 53 days
- 600
- 33
Zillow last checked:
Listing updated:
Listed by:
Jill J Lebbin 574-284-2600,
Berkshire Hathaway HomeServices Northern Indiana Real Estate
Source: IRMLS,MLS#: 202630777
Facts & features
Interior
Bedrooms & bathrooms
- Bedrooms: 3
- Bathrooms: 3
- Full bathrooms: 3
- Main level bedrooms: 3
Bedroom 1
- Level: Main
Bedroom 2
- Level: Main
Dining room
- Level: Main
- Area: 156
- Dimensions: 12 x 13
Family room
- Level: Basement
- Area: 168
- Dimensions: 14 x 12
Kitchen
- Level: Main
- Area: 121
- Dimensions: 11 x 11
Living room
- Level: Main
- Area: 396
- Dimensions: 18 x 22
Office
- Level: Main
- Area: 121
- Dimensions: 11 x 11
Heating
- Forced Air
Cooling
- Central Air
Appliances
- Included: Dishwasher, Microwave, Refrigerator, Washer, Gas Cooktop, Dryer-Electric, Gas Oven, Water Filtration System, Gas Water Heater, Water Softener Owned
- Laundry: Main Level
Features
- 1st Bdrm En Suite, Cathedral Ceiling(s), Ceiling Fan(s), Stone Counters, Wet Bar, Main Level Bedroom Suite
- Flooring: Hardwood
- Windows: Window Treatments
- Basement: Finished,Concrete
- Number of fireplaces: 1
- Fireplace features: Living Room
Interior area
- Total structure area: 4,000
- Total interior livable area: 3,664 sqft
- Finished area above ground: 2,000
- Finished area below ground: 1,664
Video & virtual tour
Property
Parking
- Total spaces: 3
- Parking features: Attached, Concrete
- Attached garage spaces: 3
- Has uncovered spaces: Yes
Features
- Levels: One
- Stories: 1
- Exterior features: Irrigation System
Lot
- Size: 0.71 Acres
- Dimensions: 119X260
- Features: 0-2.9999
Details
- Parcel number: 200110376002.000005
- Other equipment: Sump Pump
Construction
Type & style
- Home type: SingleFamily
- Architectural style: Ranch
- Property subtype: Single Family Residence
Materials
- Stone, Vinyl Siding
Condition
- New construction: No
- Year built: 2005
Utilities & green energy
- Sewer: Septic Tank
- Water: Well
Community & HOA
Community
- Subdivision: Cobus Ridge
Location
- Region: Granger
Financial & listing details
- Tax assessed value: $457,900
- Annual tax amount: $4,275
- Date on market: 7/30/2026
- Listing terms: Cash,Conventional,FHA,VA Loan
Estimated market value
$517,200
$491,000 - $543,000
$2,580/mo
Price history
| Date | Event | Price |
|---|---|---|
| 9/9/2026 | Listed for sale | $525,000 |
Source:  IRMLS #202630777 Report a problem IRMLS #202630777 Report a problem | ||
| 8/10/2026 | Pending sale | $525,000 |
Source: IRMLS #202630777 Report a problem | ||
| 7/30/2026 | Listed for sale | $525,000 |
Source: IRMLS #202630777 Report a problem | ||
Public tax history
| Year | Property taxes | Tax assessment |
|---|---|---|
| 2025 | $4,299 +8.7% | $457,900 +7.9% |
| 2024 | $3,955 +9.3% | $424,500 +7.7% |
| 2023 | $3,619 +6.3% | $394,300 +10.6% |
| 2022 | $3,405 +11.4% | $356,500 +6.3% |
| 2021 | $3,057 -10.6% | $335,300 +3.6% |
| 2020 | $3,422 +2.6% | $323,700 +2.4% |
| 2019 | $3,335 +4.8% | $316,100 +3.3% |
| 2018 | $3,183 +7.7% | $306,000 +5.5% |
| 2017 | $2,955 | $290,100 +3.7% |
| 2016 | $2,955 +4.9% | $279,700 +6.2% |
| 2014 | $2,816 +10.7% | $263,300 +3.5% |
| 2013 | $2,543 +0.4% | $254,300 +0.4% |
| 2012 | $2,533 -3.6% | $253,300 -3.6% |
| 2011 | $2,627 -1% | $262,700 -1% |
| 2010 | $2,653 -0.9% | $265,300 -7.3% |
| 2009 | $2,676 -20.3% | $286,300 +7% |
| 2007 | $3,360 +13.1% | $267,600 +44.3% |
| 2006 | $2,971 | $185,400 |
Find assessor info on the county website
Monthly payment
Est. payment
Payment breakdown
Explore the cost of this home by adjusting the details. Changes won't be saved.Climate risks
Neighborhood: 46530
Nearby schools
Schools provided by the listing agent
- Elementary: Cleveland
- Middle: West Side
- High: Elkhart
- District: Elkhart Community Schools
Source: IRMLS. This data may not be complete. We recommend contacting the local school district to confirm school assignments for this home.
Similar homes
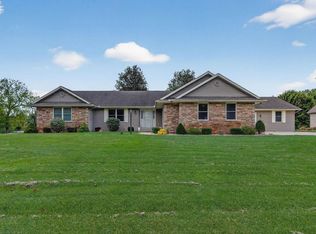
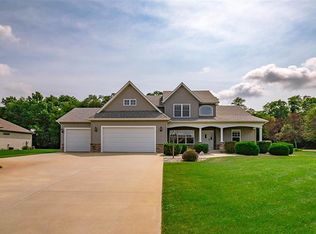
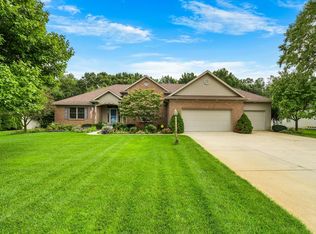
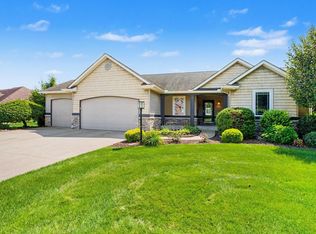
- $549,9004 bd3 ba3.4k sqft30056 Quail Pointe Dr, Granger, IN 46530For Sale
 MLS ID #202634785, Deborah Crowder, At Home Realty Group. IRMLS
 - $494,0004 bd3 ba3.5k sqft51951 Sandy Lane Dr, Granger, IN 46530For Sale
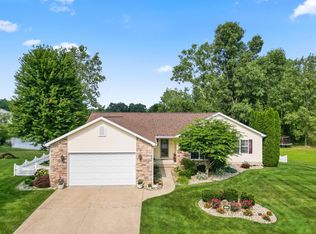 MLS ID #202630314, Brandon Mahony, Coldwell Banker Real Estate Group. IRMLS
 - $489,9004 bd3 ba3.5k sqft50581 Weeping Willow Run E, Granger, IN 46530For Sale
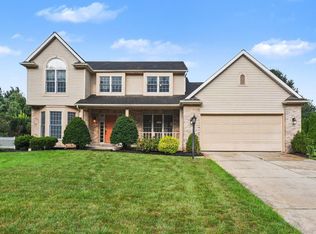 MLS ID #202632875, Kelly Schaffer, Real Broker, LLC. IRMLS
 - $499,9004 bd3 ba3.1k sqft53030 Cobus Woods Ct, Elkhart, IN 46514For Sale
 MLS ID #202635348, Lindsay F Maslowski, Cressy & Everett - South Bend. IRMLS
