Stunning 3 bedroom, 2 and a half bath ranch in one of Granger's most desirable subdivisions, Springwood Estates. Beautiful home just minutes from Notre Dame, Knollwood Country Club, lots of shopping and dining. Totally remodeled this year. Over 4500 square feet. Enter into a huge 20 x 30 great room with cathedral ceiling. New paint and flooring throughout. Patio doors that lead to a very private patio overlooking over a half-acre of yard. Brand new kitchen with white quartz countertops and large island for entertaining. New stainless-steel appliances. Sunroom with lots of windows that could double for an in-home office. Spacious master bedroom with walk-in closet and brand-new bath with double sinks and waterfall shower. 2 other nice size bedrooms both with walk-in closets. Full basement, ready to be finished and would double your living space. Low taxes. Must see, hurry this one won't last long. Call today for a private showing.
Pending
$535,000
17103 Springwood Dr, Granger, IN 46530
3beds
2,256sqft
Single Family Residence
Built in 1995
0.57 Acres Lot
$534,700 Zestimate®
$--/sqft
$150/mo HOA
What's special
Full basementNew stainless-steel appliances
- 19 days
- 688
- 50
Zillow last checked:
Listing updated:
Listed by:
Kathy A Mossey Cell:574-250-5110,
Gillis Realty, Kathy Gillis Mossey & Associates, LLC
Source: IRMLS,MLS#: 202635643
Facts & features
Interior
Bedrooms & bathrooms
- Bedrooms: 3
- Bathrooms: 3
- Full bathrooms: 2
- 1/2 bathrooms: 1
- Main level bedrooms: 3
Bedroom 1
- Level: Main
Bedroom 2
- Level: Main
Kitchen
- Level: Main
- Area: 260
- Dimensions: 20 x 13
Living room
- Level: Main
- Area: 600
- Dimensions: 30 x 20
Office
- Level: Main
- Area: 143
- Dimensions: 13 x 11
Heating
- Natural Gas, Forced Air
Cooling
- Central Air
Appliances
- Included: Disposal, Dishwasher, Microwave, Refrigerator, Gas Range, Electric Water Heater, Water Softener Owned
- Laundry: Main Level
Features
- Bookcases, Cathedral Ceiling(s), Walk-In Closet(s), Stone Counters, Kitchen Island, Main Level Bedroom Suite
- Flooring: Carpet, Vinyl, Ceramic Tile
- Basement: Full,Concrete
- Number of fireplaces: 1
- Fireplace features: Living Room
Interior area
- Total structure area: 4,512
- Total interior livable area: 2,256 sqft
- Finished area above ground: 2,256
- Finished area below ground: 0
Video & virtual tour
Property
Parking
- Total spaces: 2
- Parking features: Attached, Garage Door Opener, Asphalt
- Attached garage spaces: 2
- Has uncovered spaces: Yes
Features
- Levels: One
- Stories: 1
- Patio & porch: Patio, Porch
- Exterior features: Irrigation System
Lot
- Size: 0.57 Acres
- Features: Level, Few Trees, 0-2.9999
Details
- Parcel number: 710420430012.000003
Construction
Type & style
- Home type: SingleFamily
- Architectural style: Traditional
- Property subtype: Single Family Residence
Materials
- Brick, Wood Siding
- Roof: Shingle
Condition
- New construction: No
- Year built: 1995
Utilities & green energy
- Gas: NIPSCO
- Sewer: Septic Tank
- Water: City
Community & HOA
Community
- Subdivision: Springwood Estates
HOA
- Has HOA: Yes
- HOA fee: $150 monthly
Location
- Region: Granger
Financial & listing details
- Tax assessed value: $463,000
- Annual tax amount: $3,600
- Date on market: 8/29/2026
- Listing terms: Cash,Conventional,FHA
Estimated market value
$534,700
$508,000 - $561,000
$2,801/mo
Price history
| Date | Event | Price |
|---|---|---|
| 9/1/2026 | Pending sale | $535,000 |
Source:  IRMLS #202635643 Report a problem IRMLS #202635643 Report a problem | ||
| 8/29/2026 | Listed for sale | $535,000+39.3% |
Source: IRMLS #202635643 Report a problem | ||
| 6/24/2024 | Sold | $384,000+9.7%$170/sqft |
Source: Public Record Report a problem | ||
| 5/1/2024 | Pending sale | -- |
Source:  Hubzu REO Report a problem Hubzu REO Report a problem | ||
| 4/3/2024 | Price change | $350,000+11.1%$155/sqft |
Source:  NIRA as distributed by MLS GRID #800880 Report a problem NIRA as distributed by MLS GRID #800880 Report a problem | ||
| 3/15/2024 | Listed for sale | $315,000$140/sqft |
Source: NIRA as distributed by MLS GRID #800880 Report a problem | ||
| 3/11/2024 | Listing removed | -- |
Source: NIRA as distributed by MLS GRID #538656 Report a problem | ||
| 3/1/2024 | Listed for sale | $315,000+58.3%$140/sqft |
Source: NIRA as distributed by MLS GRID #538656 Report a problem | ||
| 1/16/2024 | Listing removed | -- |
Source: Hubzu REO Report a problem | ||
| 1/1/2024 | Pending sale | -- |
Source: Hubzu REO Report a problem | ||
| 11/16/2023 | Listing removed | -- |
Source: NIRA as distributed by MLS GRID #538656 Report a problem | ||
| 11/11/2023 | Listed for sale | $199,000$88/sqft |
Source: NIRA as distributed by MLS GRID #538656 Report a problem | ||
Public tax history
| Year | Property taxes | Tax assessment |
|---|---|---|
| 2025 | $5,368 +2.3% | $463,000 +0.9% |
| 2024 | $5,248 -7.2% | $458,900 -0.1% |
| 2023 | $5,656 +27.7% | $459,200 |
| 2022 | $4,430 +15.2% | $459,200 +26.9% |
| 2021 | $3,847 +16.3% | $361,800 +14.6% |
| 2020 | $3,308 -7.3% | $315,600 -4.6% |
| 2019 | $3,568 -3.5% | $330,800 +6.7% |
| 2018 | $3,696 -4% | $309,900 +2.7% |
| 2017 | $3,848 +0.7% | $301,700 |
| 2016 | $3,822 +36% | $301,700 +29.5% |
| 2014 | $2,811 -1.2% | $233,000 |
| 2013 | $2,846 -18.4% | $233,000 -16.1% |
| 2012 | $3,486 +12.1% | $277,600 +0.9% |
| 2011 | $3,111 -0.6% | $275,200 |
| 2010 | $3,128 +13.6% | $275,200 |
| 2009 | $2,755 | $275,200 |
| 2007 | -- | $275,200 -40.6% |
| 2006 | $3,542 +2.5% | $463,000 |
| 2004 | $3,457 +0.7% | $463,000 -20.2% |
| 2003 | $3,434 | $580,210 +1385.1% |
| 2001 | -- | $39,070 |
Find assessor info on the county website
Monthly payment
Est. payment
Payment breakdown
Explore the cost of this home by adjusting the details. Changes won't be saved.Climate risks
Neighborhood: 46530
Nearby schools
Schools provided by the listing agent
- Elementary: Swanson
- Middle: Clay International Academy
- High: Adams
- District: South Bend Community School Corp.
Source: IRMLS. This data may not be complete. We recommend contacting the local school district to confirm school assignments for this home.
Similar homes
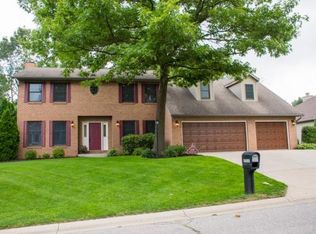
- $465,0004 bd3 ba3k sqft52103 Brendon Hills Dr, Granger, IN 46530For Sale
 MLS ID #202634530, Bill McCarthy, RE/MAX 100. IRMLS
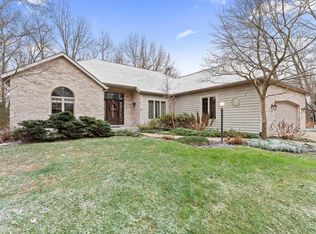
 - $465,0005 bd3 ba2.5k sqft50885 Lexington Glen Dr, Granger, IN 46530For Sale
 MLS ID #202633366, Julia B Robbins, RE/MAX 100. IRMLS
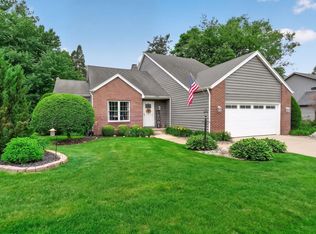
 - $429,0003 bd3 ba2.4k sqft51679 Stoneham Way, Granger, IN 46530For Sale
 MLS ID #202632343, Maria Lisenko, Cressy & Everett - South Bend. IRMLS
 - $465,0004 bd3 ba2.7k sqft51951 Carriage Hills Dr, South Bend, IN 46635For Sale
 MLS ID #202634809, Tommy Kraemer, Coldwell Banker Real Estate Group. IRMLS
 - $524,9003 bd2 ba2k sqft1209 Morris Dr, Niles, MI 49120For Sale
 MLS ID #26027102, Brent Hawks, Keller Williams Realty Swm. MichRIC
 - $349,7004 bd3 ba2.8k sqft2531 Norred Ct, Niles, MI 49120For SaleMLS ID #26049021, Nate Paulus, R1 Property Group. MichRIC
