Welcome home to this beautifully remodeled Wellington Park Villa offering spacious easy living with an open floor plan, vaulted ceilings and great natural light. The main level features a desirable primary suite with spacious closet and updated bath with tile shower. Split bedroom floor plan. The kitchen has been tastefully remodeled with newer appliances, attractive backsplash and cabinetry that opens to dining area overlooking warm inviting great room with fireplace for those cool evenings. You will appreciate the enclosed sunporch for entertaining. Open staircase to basement is perfect for future potential to finish. Attached 2 car garage provides convenience and extra storage, enjoy low- maintenance villa living with lawn care, landscaping and snow removal provided by association, nestled in the woods on a cul-de-sac convenient to shopping and dining amenities.
Active
Price cut: $6K (10/13)
$389,000
51267 Pembridge Ct, Granger, IN 46530
3beds
1,804sqft
Condominium
Built in 1994
-- sqft lot
$382,300 Zestimate®
$--/sqft
$275/mo HOA
What's special
Enclosed sunporch for entertainingVaulted ceilingsGreat natural lightAttractive backsplash and cabinetry
- 49 days
- 776
- 31
Likely to sell faster than
Zillow last checked:
Listing updated:
Listed by:
Terri J Parrish Cell:574-286-8812,
Coldwell Banker Real Estate Group
Source: IRMLS,MLS#: 202635367
Facts & features
Interior
Bedrooms & bathrooms
- Bedrooms: 3
- Bathrooms: 2
- Full bathrooms: 2
- Main level bedrooms: 3
Bedroom 1
- Level: Main
Bedroom 2
- Level: Main
Kitchen
- Level: Main
- Area: 130
- Dimensions: 13 x 10
Living room
- Level: Main
- Area: 340
- Dimensions: 20 x 17
Heating
- Natural Gas, Forced Air
Cooling
- Central Air
Appliances
- Included: Disposal, Dishwasher, Microwave, Refrigerator, Washer, Gas Range
- Laundry: Main Level
Features
- 1st Bdrm En Suite, Vaulted Ceiling(s), Walk-In Closet(s), Entrance Foyer, Open Floorplan, Split Br Floor Plan, Kitchenette, Stand Up Shower, Tub/Shower Combination, Main Level Bedroom Suite
- Basement: Crawl Space,Partial,Unfinished,Concrete,Sump Pump
- Number of fireplaces: 1
- Fireplace features: Living Room
Interior area
- Total structure area: 2,716
- Total interior livable area: 1,804 sqft
- Finished area above ground: 1,804
- Finished area below ground: 0
Property
Parking
- Total spaces: 2
- Parking features: Attached, Garage Door Opener, Concrete
- Attached garage spaces: 2
- Has uncovered spaces: Yes
Features
- Levels: One
- Stories: 1
- Patio & porch: Enclosed
- Exterior features: Irrigation System
Lot
- Size: 2,700 Square Feet
- Dimensions: 156x173
- Features: Cul-De-Sac, Few Trees
Details
- Parcel number: 710416251001.000003
Construction
Type & style
- Home type: Condo
- Architectural style: Ranch
- Property subtype: Condominium
Materials
- Brick, Cedar
- Roof: Asphalt
Condition
- New construction: No
- Year built: 1994
Utilities & green energy
- Sewer: Septic Tank
- Water: Well
- Utilities for property: Cable Connected
Community & HOA
Community
- Subdivision: Wellington Park
HOA
- Has HOA: Yes
- HOA fee: $275 monthly
Location
- Region: Granger
Financial & listing details
- Tax assessed value: $357,400
- Annual tax amount: $3,559
- Date on market: 8/28/2026
- Listing terms: Cash,Conventional,FHA,VA Loan
Estimated market value
$382,300
$363,000 - $401,000
$2,165/mo
Price history
| Date | Event | Price |
|---|---|---|
| 10/13/2026 | Price change | $389,000-1.5% |
Source:  IRMLS #202635367 Report a problem IRMLS #202635367 Report a problem | ||
| 8/28/2026 | Listed for sale | $395,000+3.9% |
Source: IRMLS #202635367 Report a problem | ||
| 2/27/2026 | Sold | $380,000-5% |
Source: IRMLS #202537081 Report a problem | ||
| 1/6/2026 | Pending sale | $399,999 |
Source: IRMLS #202537081 Report a problem | ||
| 10/11/2025 | Price change | $399,999-1.2% |
Source: IRMLS #202537081 Report a problem | ||
| 9/13/2025 | Listed for sale | $405,000+80% |
Source: IRMLS #202537081 Report a problem | ||
| 3/22/2019 | Sold | $225,000$125/sqft |
Source: CB Prime Properties solds #201904032_46530 Report a problem | ||
| 1/27/2019 | Price change | $225,000-4.3%$125/sqft |
Source: Cressy & Everett Real Estate #201845111 Report a problem | ||
| 10/5/2018 | Listed for sale | $235,000$130/sqft |
Source: Cressy & Everett - South Bend #201845111 Report a problem | ||
Public tax history
| Year | Property taxes | Tax assessment |
|---|---|---|
| 2025 | $3,822 +13.3% | $357,400 +4.9% |
| 2024 | $3,373 -11.1% | $340,600 +9.1% |
| 2023 | $3,795 -37.7% | $312,300 |
| 2022 | $6,092 -3.4% | $312,300 +23% |
| 2021 | $6,309 +164.9% | $253,800 -3.5% |
| 2020 | $2,382 -0.5% | $262,900 +10.4% |
| 2019 | $2,395 -3.9% | $238,200 +8.4% |
| 2018 | $2,493 -1.9% | $219,700 +2.4% |
| 2017 | $2,541 +1.3% | $214,500 |
| 2016 | $2,510 -4% | $214,500 -0.5% |
| 2014 | $2,613 +0.6% | $215,500 +1.5% |
| 2013 | $2,598 +21.3% | $212,400 +14.8% |
| 2012 | $2,141 +20.6% | $185,000 +6.5% |
| 2011 | $1,775 -21% | $173,700 -16.1% |
| 2010 | $2,247 -5.9% | $207,000 -13.9% |
| 2009 | $2,386 | $240,400 +12.3% |
| 2007 | -- | $214,000 -41.6% |
| 2006 | $2,713 +2.5% | $366,400 |
| 2004 | $2,647 +0.6% | $366,400 -19.3% |
| 2003 | $2,631 | $454,210 +1451.8% |
| 2001 | -- | $29,270 |
Find assessor info on the county website
Monthly payment
Est. payment
Payment breakdown
Explore the cost of this home by adjusting the details. Changes won't be saved.Climate risks
Neighborhood: 46530
Nearby schools
Schools provided by the listing agent
- Elementary: Darden Primary Center
- Middle: Jefferson
- High: Adams
- District: South Bend Community School Corp.
Source: IRMLS. This data may not be complete. We recommend contacting the local school district to confirm school assignments for this home.


Similar homes
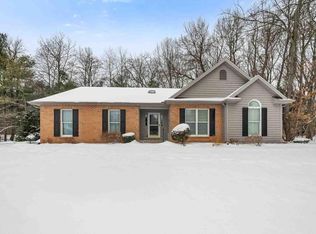
- $359,9003 bd3 ba2.1k sqft16333 Barna Dr, Granger, IN 46530For Sale
 MLS ID #202640149, Eric M Bomkamp, Irish Realty. IRMLS
 - $409,9004 bd3 ba2.1k sqft15747 Wagon Wheel N, Granger, IN 46530For Sale
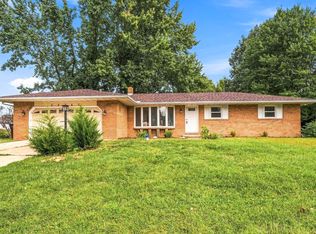 MLS ID #202636905, Drew Overmyer, At Home Realty Group. IRMLS
 - $385,0003 bd3 ba1.8k sqft14479 Old Trace Ct, Granger, IN 46530For Sale
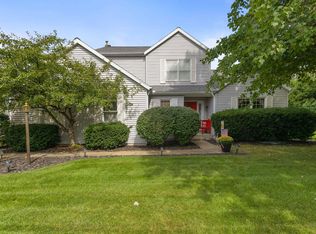 MLS ID #202638475, Loretta L Henry, McKinnies Realty, LLC. IRMLS
 - $360,0003 bd3 ba2k sqft51753 Covered Wagon Trl, Granger, IN 46530For Sale
 MLS ID #202638299, Paul W Thurston, Open Door Realty, Inc. IRMLS
 - $309,9003 bd2 ba1.2k sqft70594 Dennis Dr, Niles, MI 49120For Sale
 MLS ID #26050636, Margo H Green, Berrien Property. MichRIC
 - $389,9003 bd2 ba2.5k sqft811 Tomahawk Ln, Niles, MI 49120For SaleMLS ID #26041026, Stephen Smith, Irish Realty. MichRIC
- $379,0003 bd2 ba2.1k sqft6367 Pokagon Rd, Berrien Center, MI 49102For SaleMLS ID #26048761, Devon Johnson, Century 21 Affiliated. MichRIC
