Skip main navigation
Closed
  • $425,000

    51291 Pembridge Ct, Granger, IN 46530

    3beds
    2,460sqft
    Condominium
    Built in 1997
    -- sqft lot
    $439,700 Zestimate®
    $--/sqft
    $2,983 Estimated rent

    Home value

    $439,700

    $391,000 - $492,000

    $2,983/mo

    Zestimate® history
    Loading
    Loading...

    Owner options

    List your home for rent

    $2,983/mo

    Rent Zestimate®

    Find your next renter with Zillow Rental Manager. Plus, with online applications, you can quickly screen prospective tenants – for free.

    Learn more

    $2,983/mo

    Rent Zestimate®

    Refinance and save

    $2,886/mo

    Est. payment

    Refinancing to a lower rate could help reduce your monthly payments and save thousands over the life of the loan.

    See today's rates

    $2,886/mo

    Est. payment

    Explore your selling options

    Work with a Zillow partner agent

    Leverage their expertise and Zillow's premium Showcase listings to get your home seen by more buyers.

    Get started

    List with your own agent

    Get your home in front of millions of buyers by listing it on Zillow.

    Learn how to do it

    Sell it yourself

    Take full control of how buyers see your home on Zillow by listing For Sale by Owner (FSBO).

    List your home

    What's special

    Large finished basementGas log fireplaceNewer deckWet barPrimary ensuiteDouble vanityPool table
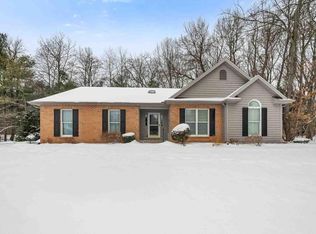
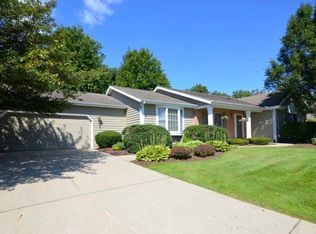
    Back on market through no fault of sellers. Rare 3-car garage villa with lots of updates in a cul-de-sac in Wellington Park! With 3 bedrooms, 2.5 baths, and a large finished basement, there are many functional spaces throughout. All bathrooms have been renovated, including the addition of the half bath in the finished basement. The primary ensuite features a double vanity, large walk-in shower, and heated floors. The kitchen has concrete countertops, a quartz sink, and stainless steel glass-top oven and dishwasher. The main floor also includes: vaulted ceilings, engineered hardwood floors, a gas log fireplace, and convenient main floor laundry. The lower level is perfect for entertaining with a wet bar, wine fridge, and pool table! There's also additional storage, a utility room with secondary laundry hookups, and a brand new A/C (2025). The nicely landscaped backyard offers privacy along with a patio and newer deck.The garage has a built-in workbench to complete the package. Don't miss your chance to schedule your showing today!

    Zillow last checked:

    Listing updated:

    Listed by:

    Beau Dunfee 574-340-3377,

    Weichert Rltrs-J.Dunfee&Assoc.

    Bought with:

    Julia B Robbins, RB14044191

    RE/MAX 100

    Source: IRMLS,MLS#: 202530033MLS Logo

    Facts & features

    Interior

    Bedrooms & bathrooms
    • Bedrooms: 3
    • Bathrooms: 3
    • Full bathrooms: 2
    • 1/2 bathrooms: 1
    • Main level bedrooms: 3
    Bedroom 1
    • Level: Main
    Bedroom 2
    • Level: Main
    Heating
    • Natural Gas, Forced Air
    Cooling
    • Central Air
    Appliances
    • Included: Dishwasher, Microwave, Refrigerator, Washer, Dryer-Gas, Electric Oven, Electric Range, Gas Water Heater
    • Laundry: Gas Dryer Hookup, Main Level
    Features
    • Breakfast Bar, Ceiling-9+, Ceiling Fan(s), Countertops-Concrete, Eat-in Kitchen, Entrance Foyer, Open Floorplan, Double Vanity, Wet Bar, Stand Up Shower, Tub/Shower Combination, Main Level Bedroom Suite
    • Flooring: Hardwood, Carpet, Tile
    • Basement: Full,Finished
    • Number of fireplaces: 1
    • Fireplace features: Living Room, Gas Log
    Interior area
    • Total structure area: 2,820
    • Total interior livable area: 2,460 sqft
    • Finished area above ground: 1,410
    • Finished area below ground: 1,050

    Property

    Parking
    • Total spaces: 3
    • Parking features: Attached, Garage Door Opener, Concrete
    • Attached garage spaces: 3
    • Has uncovered spaces: Yes
    Features
    • Levels: One
    • Stories: 1
    • Patio & porch: Deck, Patio
    • Exterior features: Irrigation System
    • Fencing: None
    Lot
    • Size: 0.53 Acres
    • Dimensions: 114X201
    • Features: Cul-De-Sac, Level, Few Trees, 0-2.9999, City/Town/Suburb, Landscaped
    Details
    • Parcel number: 710416251003.000003

    Construction

    Type & style
    • Home type: Condo
    • Architectural style: Ranch
    • Property subtype: Condominium
    Materials
    • Brick, Cedar
    • Roof: Asphalt,Shingle
    Condition
    • New construction: No
    • Year built: 1997

    Utilities & green energy

    • Sewer: Septic Tank
    • Water: Well

    Community & neighborhood

    Location
    • Region: Granger
    • Subdivision: Wellington Park

    HOA & financial

    HOA
    • Has HOA: Yes
    • HOA fee: $250 monthly

    Other

    Other facts
    • Listing terms: Cash,Conventional,FHA,VA Loan

    Price history

    DateEventPrice
    10/10/2025Sold$425,000+6.3%
    Source: IRMLS #202530033 Report a problem
    9/6/2025Pending sale$399,900
    Source: IRMLS #202530033 Report a problem
    8/21/2025Listed for sale$399,900
    Source: IRMLS #202530033 Report a problem
    8/3/2025Pending sale$399,900
    Source: IRMLS #202530033 Report a problem
    7/31/2025Listed for sale$399,900+72%
    Source: IRMLS #202530033 Report a problem
    6/8/2018Sold$232,500-7%$95/sqft
    Source: Agent Provided Report a problem
    1/24/2018Price change$250,000-3.5%$102/sqft
    Source: RE/MAX 100 #201801238 Report a problem
    12/18/2017Price change$259,000-3.4%$105/sqft
    Source: Cressy & Everett Real Estate #201751839 Report a problem
    12/5/2017Price change$268,000-2.2%$109/sqft
    Source: Cressy & Everett Real Estate #201751839 Report a problem
    11/16/2017Listed for sale$274,000+14.6%$111/sqft
    Source: Cressy & Everett - Ironwood #201751839 Report a problem
    1/14/2016Listing removed$239,000$97/sqft
    Source: Cressy & Everett Real Estate #201555494 Report a problem
    12/11/2015Listed for sale$239,000+4.4%$97/sqft
    Source: Cressy & Everett Real Estate #201555494 Report a problem
    8/29/2015Listing removed$229,000$93/sqft
    Source: Cressy & Everett Real Estate #201540656 Report a problem
    8/26/2015Listed for sale$229,000+4.1%$93/sqft
    Source: Cressy & Everett Real Estate #201540656 Report a problem
    7/15/2011Listing removed$219,900$89/sqft
    Source: Cressy & Everett Real Estate #250483 Report a problem
    6/19/2011Listed for sale$219,900+2.3%$89/sqft
    Source: Cressy & Everett Real Estate #250483 Report a problem
    11/28/2010Listing removed$214,900$87/sqft
    Source: Cressy & Everett Real Estate #241030 Report a problem
    10/23/2010Price change$214,900-2.3%$87/sqft
    Source: Cressy & Everett Real Estate #241030 Report a problem
    9/13/2010Price change$219,900-4.3%$89/sqft
    Source: Cressy & Everett Real Estate #241030 Report a problem
    1/16/2010Listed for sale$229,900-2.2%$93/sqft
    Source: Cressy & Everett Real Estate #241030 Report a problem
    10/19/2009Listing removed$235,000$96/sqft
    Source: Cressy & Everett Real Estate #239003 Report a problem
    10/10/2009Price change$235,000-2.1%$96/sqft
    Source: Cressy & Everett Real Estate #239003 Report a problem
    9/6/2009Listed for sale$240,000+10.1%$98/sqft
    Source: Cressy & Everett Real Estate #239003 Report a problem
    11/30/2007Listing removed$218,000$89/sqft
    Source: Obeo #220123 Report a problem
    11/14/2007Listed for sale$218,000$89/sqft
    Source: Obeo #220123 Report a problem

    Public tax history

    YearProperty taxesTax assessment
    2025$3,534 +13.1%$341,000 +7.1%
    2024$3,124 -12.2%$318,500 +8.8%
    2023$3,560 +21%$292,800 -2.5%
    2022$2,941 -3%$300,300 +23.3%
    2021$3,032 +37.9%$243,600 -3.4%
    2020$2,199 +2.9%$252,300 +13.8%
    2019$2,137 -54.5%$221,800 +11%
    2018$4,695 -2.4%$199,800 +0.7%
    2017$4,812 +0.5%$198,400 -0.9%
    2016$4,789 -3.3%$200,300 +0.5%
    2014$4,952 -2.5%$199,400 +0.6%
    2013$5,077 +15.3%$198,200 +13.6%
    2012$4,403 +20.6%$174,400 +9.3%
    2011$3,652 -14.4%$159,500 -16.1%
    2010$4,269 +163.4%$190,000 -13.9%
    2009$1,621 $220,700 +12.3%
    2007-- $196,500 -41.3%
    2006$2,369 +2.5%$334,800
    2004$2,312 +0.6%$334,800 -21.9%
    2003$2,298 $428,910 +1267.3%
    2001-- $31,370

    Find assessor info on the county website

    Neighborhood: 46530

    Nearby schools

    GreatSchools rating
    Schools provided by the listing agent
    • Elementary: Darden Primary Center
    • Middle: Jefferson
    • High: Adams
    • District: South Bend Community School Corp.

    Source: IRMLS. This data may not be complete. We recommend contacting the local school district to confirm school assignments for this home.

    Get pre-qualified for a loan
    At Zillow Home Loans, we can pre-qualify you in as little as 5 minutes with no impact to your credit score.

    An equal housing lender. NMLS #10287.

    Sell for more on Zillow
    Get a Zillow Showcase℠ listing at no additional cost and you could sell for .
    $439,700
    2% more
    +$8,794
    With Zillow Showcase(estimated)
    $448,494