Welcome to Lexington Glen, which offers sidewalks, a small community, and access to the award winning Northpoint, Discovery, and Penn schools. The entire main level has been renovated featuring beautiful bamboo wood flooring and an impressive full kitchen remodel with new cabinets, quartz countertops, and backsplash. The new kitchen flows into the dining area and family room with a wood-burning fireplace framed by built-ins that adds warmth and character to the space. The main-level room with French doors just off the front entry features a closet and offers flexibility—it can serve as a fifth bedroom, guest suite, home office, or space for multigenerational living. All three bathrooms have also been beautifully updated. Downstairs, the basement offers additional living and recreation space, with new carpet installed in 2025. Step outside and enjoy the privacy of the tree-lined yard from the screened-in porch—perfect for morning coffee or relaxing evenings. A wrap-around patio provides even more space for outdoor entertaining, dining, and gathering with friends and family. Located in a neighborhood where homes rarely stay on the market long, this is one you won’t want to miss. Schedule your showing today!
Active
$465,000
50885 Lexington Glen Dr, Granger, IN 46530
5beds
2,562sqft
Single Family Residence
Built in 1998
0.38 Acres Lot
$456,800 Zestimate®
$--/sqft
$15/mo HOA
What's special
Quartz countertopsScreened-in porchNew cabinetsImpressive full kitchen remodelBeautiful bamboo wood flooring
- 11 days |
- 1,056 |
- 67 |
Likely to sell faster than
Zillow last checked:
Listing updated:
Listed by:
Julia B Robbins Cell:574-210-6957,
RE/MAX 100
Source: IRMLS,MLS#: 202633366
Facts & features
Interior
Bedrooms & bathrooms
- Bedrooms: 5
- Bathrooms: 3
- Full bathrooms: 2
- 1/2 bathrooms: 1
- Main level bedrooms: 1
Bedroom 1
- Level: Upper
Bedroom 2
- Level: Upper
Dining room
- Level: Main
Family room
- Level: Lower
Kitchen
- Level: Main
Living room
- Level: Main
Heating
- Natural Gas, Forced Air
Cooling
- Central Air
Appliances
- Included: Dishwasher, Microwave, Electric Range, Gas Water Heater, Water Softener Owned
- Laundry: Main Level
Features
- 1st Bdrm En Suite, Ceiling Fan(s), Eat-in Kitchen, Formal Dining Room
- Flooring: Hardwood, Tile, Vinyl
- Basement: Full,Finished,Concrete
- Number of fireplaces: 1
- Fireplace features: Gas Log
Interior area
- Total structure area: 3,194
- Total interior livable area: 2,562 sqft
- Finished area above ground: 2,142
- Finished area below ground: 420
Video & virtual tour
Property
Parking
- Total spaces: 2
- Parking features: Attached, Garage Door Opener
- Attached garage spaces: 2
Features
- Levels: Two
- Stories: 2
- Patio & porch: Patio, Screened
- Exterior features: Irrigation System
- Has spa: Yes
- Spa features: Jet Tub
- Fencing: Full
Lot
- Size: 0.38 Acres
- Dimensions: 106X158
- Features: 0-2.9999
Details
- Parcel number: 710412351011.000011
Construction
Type & style
- Home type: SingleFamily
- Architectural style: Traditional
- Property subtype: Single Family Residence
Materials
- Aluminum Siding, Vinyl Siding
Condition
- New construction: No
- Year built: 1998
Utilities & green energy
- Sewer: Septic Tank
- Water: Well
Community & HOA
Community
- Subdivision: Lexington Glen
HOA
- Has HOA: Yes
- HOA fee: $175 annually
Location
- Region: Granger
Financial & listing details
- Tax assessed value: $376,600
- Annual tax amount: $2,924
- Date on market: 8/15/2026
Estimated market value
$456,800
$434,000 - $480,000
$3,147/mo
Price history
| Date | Event | Price |
|---|---|---|
| 8/15/2026 | Listed for sale | $465,000+18.3% |
Source:  IRMLS #202633366 Report a problem IRMLS #202633366 Report a problem | ||
| 6/6/2022 | Sold | $393,000+110.2%$153/sqft |
Source: Agent Provided Report a problem | ||
| 8/7/2013 | Sold | $187,000-6.5%$73/sqft |
Source: Agent Provided Report a problem | ||
| 7/3/2013 | Price change | $200,000-6.9%$78/sqft |
Source: Cressy & Everett Real Estate #262313 Report a problem | ||
| 6/8/2013 | Listed for sale | $214,900-2.3%$84/sqft |
Source: Cressy & Everett Real Estate #262313 Report a problem | ||
| 6/17/2012 | Listing removed | $219,900$86/sqft |
Source: Kristin Perkins #242576 Report a problem | ||
| 6/1/2012 | Listed for sale | $219,900$86/sqft |
Source: Kristin Perkins #242576 Report a problem | ||
| 12/29/2011 | Listing removed | $219,900$86/sqft |
Source: Kristin Perkins #242576 Report a problem | ||
| 9/15/2011 | Listed for sale | $219,900$86/sqft |
Source: Kristin Perkins #242576 Report a problem | ||
| 5/18/2011 | Listing removed | $219,900$86/sqft |
Source: Kristin Perkins #242576 Report a problem | ||
| 10/16/2010 | Listed for sale | $219,900+2.3%$86/sqft |
Source: Kristin Perkins #242576 Report a problem | ||
| 7/2/2010 | Listing removed | $214,900$84/sqft |
Source: CENTURY 21 Jim Dunfee Realty #242576 Report a problem | ||
| 6/17/2010 | Price change | $214,900-2.3%$84/sqft |
Source: CENTURY 21 Jim Dunfee Realty #242576 Report a problem | ||
| 5/8/2010 | Price change | $219,900+7.3%$86/sqft |
Source: CENTURY 21 Jim Dunfee Realty #242576 Report a problem | ||
| 3/14/2009 | Price change | $204,900-2.4%$80/sqft |
Source: RE/MAX of Indiana #SB234233 Report a problem | ||
| 2/22/2009 | Price change | $209,900-2.3%$82/sqft |
Source: RE/MAX of Indiana #SB234233 Report a problem | ||
| 1/19/2009 | Listed for sale | $214,900$84/sqft |
Source: RE/MAX of Indiana #SB234233 Report a problem | ||
Public tax history
| Year | Property taxes | Tax assessment |
|---|---|---|
| 2025 | $2,865 +4.5% | $376,600 +17% |
| 2024 | $2,742 -3.7% | $322,000 -1.5% |
| 2023 | $2,848 +12.9% | $326,900 +6.2% |
| 2022 | $2,523 +12.5% | $307,700 +17.2% |
| 2021 | $2,243 +59% | $262,600 +10.3% |
| 2020 | $1,411 +1.3% | $238,000 +43.5% |
| 2019 | $1,393 -7% | $165,900 -2.9% |
| 2018 | $1,498 -3.4% | $170,900 |
| 2017 | $1,550 +1.1% | $170,900 -1.1% |
| 2016 | $1,534 -5.8% | $172,800 -1% |
| 2014 | $1,628 -9.9% | $174,500 -1.1% |
| 2013 | $1,807 -53.2% | $176,500 -1.2% |
| 2012 | $3,863 +107.4% | $178,600 -10.5% |
| 2011 | $1,862 +3.4% | $199,500 |
| 2010 | $1,802 -11.4% | $199,500 -4.8% |
| 2009 | $2,032 | $209,500 |
| 2007 | -- | $209,500 -37.4% |
| 2006 | $2,579 +11.9% | $334,600 |
| 2004 | $2,306 -1.4% | $334,600 -23.2% |
| 2003 | $2,338 | $435,910 +1190.8% |
| 2001 | -- | $33,770 |
Find assessor info on the county website
Monthly payment
Est. payment
Payment breakdown
Explore the cost of this home by adjusting the details. Changes won't be saved.Climate risks
Neighborhood: 46530
Nearby schools
GreatSchools rating
- 9/10Northpoint Elementary SchoolGrades: K-5Distance: 0.7 mi
- 9/10Discovery Middle SchoolGrades: 6-8Distance: 4.1 mi
- 10/10Penn High SchoolGrades: 9-12Distance: 5.4 mi
Schools provided by the listing agent
- Elementary: Northpoint
- Middle: Discovery
- High: Penn
- District: Penn-Harris-Madison School Corp.
Source: IRMLS. This data may not be complete. We recommend contacting the local school district to confirm school assignments for this home.
- $398,4004 bd2 ba2.1k sqft50905 Lexington Glen Dr, Granger, IN 46530Off Market
- $377,0003 bd2 ba1.7k sqft13904 Lexington Cir S, Granger, IN 46530Off Market
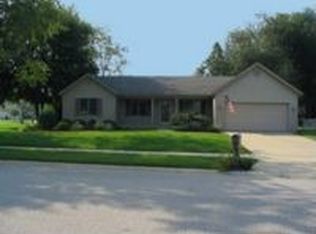
- $423,1004 bd2 ba2.4k sqft50886 Lexington Glen Dr, Granger, IN 46530Off Market
- $427,6004 bd2 ba2.4k sqft50906 Lexington Glen Dr, Granger, IN 46530Off Market
- $479,5004 bd3 ba3.6k sqft50860 Lexington Glen Dr, Granger, IN 46530Sold
- $420,8004 bd3 ba2.7k sqft50925 Lexington Glen Dr, Granger, IN 46530Off Market
- $401,8003 bd2 ba2.1k sqft50926 Lexington Glen Dr, Granger, IN 46530Off Market
- $454,8003 bd3 ba2.3k sqft13932 Lexington Cir S, Granger, IN 46530Off Market
A local agent can set up tours, give advice and negotiate with sellers.
Similar homes
- $460,0004 bd3 ba2.6k sqft13755 Hearthwood Ct, Granger, IN 46530For Sale
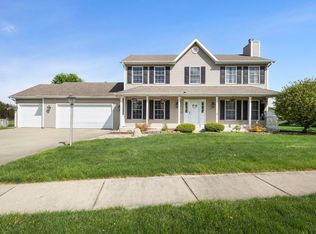 MLS ID #202627678, Arpita Shah, McKinnies Realty, LLC. IRMLS
 - $485,0004 bd3 ba3.5k sqft51328 Gilroy Ct, Granger, IN 46530For Sale
 MLS ID #202632027, Robert Shannon, Cressy & Everett - South Bend. IRMLS
 - $489,9004 bd3 ba3.5k sqft50581 Weeping Willow Run E, Granger, IN 46530For Sale
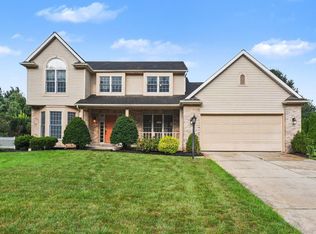 MLS ID #202632875, Kelly Schaffer, Real Broker, LLC. IRMLS
 - $469,9005 bd4 ba2.9k sqft10081 Billet Ct, Granger, IN 46530For Sale
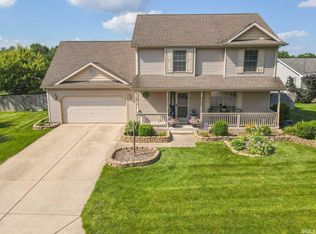 MLS ID #202627056, Nick Foy, RE/MAX Oak Crest - Elkhart. IRMLS
 - $489,0004 bd3 ba3.5k sqft51951 Sandy Lane Dr, Granger, IN 46530For SaleMLS ID #202630314, Brandon Mahony, Coldwell Banker Real Estate Group. IRMLS
- $429,0005 bd4 ba3.3k sqft53051 Woodmar Dr, Granger, IN 46530For SaleMLS ID #202631095, Hannah K Polsgrove, At Home Realty Group. IRMLS
- $425,0003 bd3 ba2k sqft51665 Sandelwood Ct, Granger, IN 46530For SaleMLS ID #202627484, Dan Wiseman, RE/MAX 100. IRMLS
- $590,0004 bd3 ba3.4k sqft30056 Quail Pointe Dr, Granger, IN 46530For SaleMLS ID #202634785, Deborah Crowder, At Home Realty Group. IRMLS
- $315,9994 bd2 ba2k sqft14666 Mill Valley Ln, Granger, IN 46530For SaleMLS ID #202632000, Lori Johnston, Cressy & Everett - South Bend. IRMLS
- $375,0004 bd3 ba2.5k sqft11923 Bergamot Dr, Granger, IN 46530For SaleMLS ID #202630380, Valerie W Williams, Milestone Realty, LLC. IRMLS
- $579,9004 bd3 ba3.6k sqft50819 Sherwood Dr, Granger, IN 46530For SaleMLS ID #202631620, Ann M Davidson-Dolgos, Weichert Rltrs-J.Dunfee&Assoc.. IRMLS
- $386,0004 bd3 ba3.3k sqft53168 W Cedar Lake Dr, Granger, IN 46530For SaleMLS ID #202616753, Aaron C Cowham, Howard Hanna SB Real Estate. IRMLS
- $345,0003 bd3 ba2k sqft52026 Larkspur Cir, Granger, IN 46530For SaleMLS ID #202629872, Ashley Leader, Inspired Homes Indiana. IRMLS
- $354,9003 bd3 ba2.3k sqft15980 Homestead Trl, Granger, IN 46530For SaleMLS ID #202629472, Brianna N Merz, Weichert Rltrs-J.Dunfee&Assoc.. IRMLS
- $419,9004 bd3 ba2.9k sqft3935 Harrison Creek Ct, Mishawaka, IN 46544For SaleMLS ID #202634002, Matthew Pleasant, Howard Hanna SB Real Estate. IRMLS
- $449,0004 bd3 ba2.8k sqft29794 Dallas Dr, Elkhart, IN 46514For SaleMLS ID #202627268, Lori Snyder, Berkshire Hathaway HomeServices Elkhart. IRMLS
- $498,0005 bd3 ba3.8k sqft28581 Twain Dr, Elkhart, IN 46514For SaleMLS ID #202632261, Alicia A Jones, Howard Hanna SB Real Estate. IRMLS
- $469,9004 bd3 ba2.5k sqft51251 Windy Willow Ct, South Bend, IN 46628For SaleMLS ID #202631758, Courtney Vanslager, Howard Hanna SB Real Estate. IRMLS
- $459,0004 bd3 ba2.1k sqft5948 Pollys Path, Berrien Springs, MI 49103For Sale
 MLS ID #26042671, Scott McLauchlin, McLauchlin Realty, Inc.. MichRIC
 - $449,9004 bd3 ba3.5k sqft10333 Dunn Rd, Osceola, IN 46561For SaleMLS ID #202630477, Christine Simper, McKinnies Realty, LLC. IRMLS
