Highest and Best Offers Due by Monday, 5/26 at 10:00 am. Welcome to your new home in the serene neighborhood of Lexington Glen! Nestled within the boundaries of the Northpoint/PHM school district, Mary Frank and Northpoint schools and parks are an easy commute via the neighborhood sidewalks and the Granger Paths. If you are looking for some fun activities to enjoy close to home, enjoy the convenience of the Harris Township Library and pickleball courts just around the corner. A busy life calls for the ease of a spacious 3-car garage and a handy shed in the yard, perfect for storing tools and outdoor equipment. The basketball pad in the yard promises endless opportunities for outdoor fun and recreation. Step into relaxation with a delightful screened-in porch, ideal for morning coffees or evening gatherings with friends and family. Inside, discover a well-appointed layout featuring 4 bedrooms and 2.5 baths, including a tranquil master suite for unwinding after a long day. Work from home effortlessly in the conveniently located first-floor office, accented with built-in bookcases. The open concept living areas flow seamlessly, highlighted by a vaulted ceiling and gas log fireplace in the family room. New flooring in most of the second floor, dining, and living rooms, adding a touch of modern elegance. Entertain in style in the fully finished basement, complete with a kitchenette and a dedicated room for watching the big games or hosting movie nights. Whether relaxing indoors or enjoying the outdoor amenities, this home offers the perfect backdrop for every aspect of your daily life. Some great ‘behind the scenes’ improvements include: Roof 2024, Sump pump 2025, HVAC 2020, Washer and Dryer 2022, Dishwasher and Refrigerator 2020, Oven 2019. Dual septic field with diverter. Nothing left to do but make this home your own!
Closed
$479,500
50860 Lexington Glen Dr, Granger, IN 46530
4beds
3,642sqft
Single Family Residence
Built in 1998
0.45 Acres Lot
$515,000 Zestimate®
$--/sqft
$3,395 Estimated rent
Home value
$515,000
$458,000 - $582,000
$3,395/mo
Zestimate® history
Owner options
List your home for rent
$3,395/mo
Rent Zestimate®
Find your next renter with Zillow Rental Manager. Plus, with online applications, you can quickly screen prospective tenants – for free.
$3,395/mo
Rent Zestimate®
Refinance and save
$3,185/mo
Est. payment
Refinancing to a lower rate could help reduce your monthly payments and save thousands over the life of the loan.
$3,185/mo
Est. payment
Explore your selling options
Work with a Zillow partner agent
Leverage their expertise and Zillow's premium Showcase listings to get your home seen by more buyers.
Get startedList with your own agent
Get your home in front of millions of buyers by listing it on Zillow.
Learn how to do itSell it yourself
Take full control of how buyers see your home on Zillow by listing For Sale by Owner (FSBO).
List your homeWhat's special
Zillow last checked:
Listing updated:
Listed by:
Monica Eckrich Cell:574-298-2342,
Cressy & Everett - South Bend
Bought with:
Tumpa Akther, RB19000907
Coldwell Banker Real Estate Group
Source: IRMLS,MLS#: 202518743
Facts & features
Interior
Bedrooms & bathrooms
- Bedrooms: 4
- Bathrooms: 3
- Full bathrooms: 2
- 1/2 bathrooms: 1
Bedroom 1
- Level: Upper
Bedroom 2
- Level: Upper
Dining room
- Level: Main
Family room
- Level: Main
Kitchen
- Level: Main
Living room
- Level: Main
Office
- Level: Main
Heating
- Natural Gas, Forced Air, High Efficiency Furnace
Cooling
- Central Air, Ceiling Fan(s)
Appliances
- Included: Disposal, Range/Oven Hook Up Gas, Dishwasher, Microwave, Refrigerator, Washer, Dryer-Gas, Gas Range, Water Filtration System, Gas Water Heater, Water Softener Owned
- Laundry: Gas Dryer Hookup, Main Level
Features
- 1st Bdrm En Suite, Breakfast Bar, Bookcases, Tray Ceiling(s), Ceiling Fan(s), Vaulted Ceiling(s), Walk-In Closet(s), Eat-in Kitchen, Entrance Foyer, Kitchen Island, Open Floorplan, Double Vanity, Tub and Separate Shower, Tub/Shower Combination, Formal Dining Room
- Windows: Window Treatments, Blinds
- Basement: Finished,Sump Pump
- Number of fireplaces: 1
- Fireplace features: Family Room, Gas Log
Interior area
- Total structure area: 3,932
- Total interior livable area: 3,642 sqft
- Finished area above ground: 2,589
- Finished area below ground: 1,053
Property
Parking
- Total spaces: 3
- Parking features: Attached, Garage Door Opener
- Attached garage spaces: 3
Features
- Levels: Two
- Stories: 2
- Patio & porch: Deck, Screened
- Exterior features: Basketball Court, Irrigation System, Basketball Goal
- Has spa: Yes
- Spa features: Jet Tub
- Fencing: None
Lot
- Size: 0.45 Acres
- Dimensions: 144X136
- Features: Corner Lot, Level, City/Town/Suburb, Near Walking Trail
Details
- Additional structures: Shed
- Parcel number: 710412354006.000011
- Other equipment: Sump Pump
Construction
Type & style
- Home type: SingleFamily
- Property subtype: Single Family Residence
Materials
- Vinyl Siding
Condition
- New construction: No
- Year built: 1998
Utilities & green energy
- Sewer: Septic Tank
- Water: Well
- Utilities for property: Cable Connected
Community & HOA
Community
- Features: Sidewalks
- Subdivision: Lexington Glen
HOA
- Has HOA: Yes
- HOA fee: $175 annually
Location
- Region: Granger
Financial & listing details
- Tax assessed value: $452,200
- Annual tax amount: $3,542
- Date on market: 5/21/2025
- Listing terms: Cash,Conventional
Price history
| Date | Event | Price |
|---|---|---|
| 7/11/2025 | Sold | $479,500+6.8% |
Source:  IRMLS #202518743 Report a problem IRMLS #202518743 Report a problem | ||
| 5/27/2025 | Pending sale | $449,000 |
Source: IRMLS #202518743 Report a problem | ||
| 5/23/2025 | Listed for sale | $449,000 |
Source: IRMLS #202518743 Report a problem | ||
Public tax history
| Year | Property taxes | Tax assessment |
|---|---|---|
| 2025 | $3,494 -0.7% | $452,200 +18.6% |
| 2024 | $3,518 -4% | $381,300 -3.7% |
| 2023 | $3,663 +13.7% | $395,900 +5.8% |
| 2022 | $3,222 +13.2% | $374,100 +17.8% |
| 2021 | $2,847 +58.3% | $317,600 +10.2% |
| 2020 | $1,798 -2.5% | $288,200 +45% |
| 2019 | $1,844 -5.1% | $198,700 -2.9% |
| 2018 | $1,943 -1% | $204,700 +1.1% |
| 2017 | $1,963 -0.4% | $202,500 -0.1% |
| 2016 | $1,970 -5.7% | $202,700 -0.8% |
| 2014 | $2,089 -6.3% | $204,300 -0.9% |
| 2013 | $2,229 +3% | $206,200 -1.2% |
| 2012 | $2,165 -10% | $208,800 -11.8% |
| 2011 | $2,407 +10% | $236,700 +2.2% |
| 2010 | $2,188 -11.2% | $231,600 -4.8% |
| 2009 | $2,462 | $243,300 |
| 2007 | -- | $243,300 -37.8% |
| 2006 | $3,144 +11.9% | $391,200 |
| 2004 | $2,810 -1.3% | $391,200 -23.8% |
| 2003 | $2,849 | $513,300 +1161.2% |
| 2001 | -- | $40,700 |
Find assessor info on the county website
Neighborhood: 46530
Nearby homes
- $424,8004 bd2 ba2.4k sqft50886 Lexington Glen Dr, Granger, IN 46530Off Market
- $504,5004 bd4 ba3.4k sqft13891 Lexington Cir S, Granger, IN 46530Sold

- $375,2003 bd2 ba1.7k sqft13904 Lexington Cir S, Granger, IN 46530Off Market
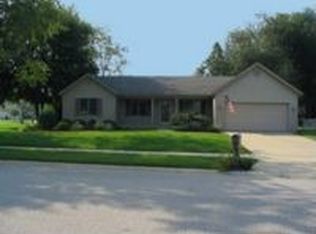
- $422,6004 bd3 ba2.9k sqft13877 Lexington Cir S, Granger, IN 46530Off Market
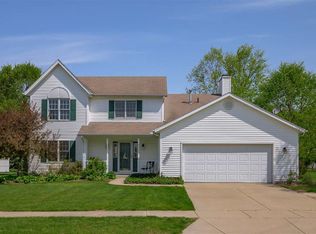
- $445,0004 bd3 ba2.6k sqft50885 Lexington Glen Dr, Granger, IN 46530Off Market
- $429,3004 bd2 ba2.4k sqft50906 Lexington Glen Dr, Granger, IN 46530Off Market
- $626,2004 bd5 ba2.9k sqft13921 Lexington Cir S, Granger, IN 46530Off Market
- $513,3005 bd4 ba2k sqft13841 Lexington Cir S, Granger, IN 46530Off Market
Nearby schools
GreatSchools rating
- 9/10Northpoint Elementary SchoolGrades: K-5Distance: 0.7 mi
- 10/10Discovery Middle SchoolGrades: 6-8Distance: 4.1 mi
- 10/10Penn High SchoolGrades: 9-12Distance: 5.4 mi
Schools provided by the listing agent
- Elementary: Northpoint
- Middle: Discovery
- High: Penn
- District: Penn-Harris-Madison School Corp.
Source: IRMLS. This data may not be complete. We recommend contacting the local school district to confirm school assignments for this home.


Get pre-qualified for a loan
At Zillow Home Loans, we can pre-qualify you in as little as 5 minutes with no impact to your credit score.An equal housing lender. NMLS #10287.
Sell for more on Zillow
Get a Zillow Showcase℠ listing at no additional cost and you could sell for .
$515,000
2% more
+$10,300
With Zillow Showcase(estimated)
$525,300
- Indiana
- Saint Joseph County
- Granger
- 46530
- 50860 Lexington Glen Dr
Nearby cities
Nearby neighborhoods
Nearby zip codes
Other Granger Topics
