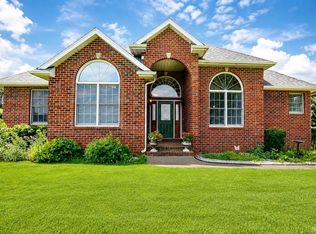
**OPEN HOUSE Sunday, Aug. 9th from 2-4 PM**Welcome to this beautifully maintained home with spacious living areas, natural lighting, & stylish updates throughout. Step into the impressive two-story foyer that opens to a spacious great room & flows seamlessly into the updated gourmet kitchen. The kitchen features abundant cabinetry, new stunning granite countertops, a full-height herringbone tile backsplash, all-new stainless steel appliances, a newly added pot filler, & a sleek range hood. Just beyond, the wet bar area leads to a sliding glass door opening onto a large wood deck with views of the golf course, an ideal setting for relaxing or entertaining. The formal dining room has been tastefully enhanced with elegant chair rail detailing & custom wainscoting, creating a warm & refined gathering space. Upstairs, double doors open to the spacious primary suite complete with a walk-in closet & beautifully updated private bath. Two additional generously sized bedrooms, a full bath, & convenient second-floor laundry complete the upper level. The finished basement provides additional versatile living space featuring an egress window, built-in bookshelves, 4th bedroom or work space, & a large family/recreation room perfect for a variety of uses. Additional highlights include new brick accents along the the driveway & new brick sidewalk & landing leading to the front door, beautifully landscaped grounds, a spacious three-car attached garage, & many more thoughtful improvements throughout.
Active
Price cut: $6K (7/23)
$549,000
51530 Clubhouse Dr, South Bend, IN 46628
3beds
3,835sqft
:
Get pre-qualified$3,708/mo
Single Family Residence
Built in 1996
0.74 Acres Lot
$535,100 Zestimate®
$--/sqft
$33/mo HOA
What's special
Finished basementConvenient second-floor laundryEgress windowBeautifully landscaped groundsWet bar areaSleek range hoodSpacious great room
- 53 days |
- 627 |
- 30 |
Zillow last checked:
Listing updated:
Listed by:
Marcy R Mitchell Cell:574-850-9202,
RE/MAX 100
Source: IRMLS,MLS#: 202623826
Facts & features
Interior
Bedrooms & bathrooms
- Bedrooms: 3
- Bathrooms: 4
- Full bathrooms: 3
- 1/2 bathrooms: 1
Bedroom 1
- Level: Upper
Bedroom 2
- Level: Upper
Dining room
- Level: Main
- Area: 208
- Dimensions: 13 x 16
Kitchen
- Level: Main
- Area: 252
- Dimensions: 12 x 21
Living room
- Level: Main
- Area: 560
- Dimensions: 20 x 28
Heating
- Natural Gas, Forced Air
Cooling
- Central Air
Appliances
- Included: Disposal, Dishwasher, Microwave, Refrigerator, Washer, Gas Cooktop, Dryer-Gas, Exhaust Fan, Oven-Built-In, Double Oven, Electric Oven, Gas Water Heater, Water Softener Owned
- Laundry: Dryer Hook Up Gas/Elec
Features
- Breakfast Bar, Bookcases, Ceiling-9+, Ceiling Fan(s), Walk-In Closet(s), Stone Counters, Eat-in Kitchen, Entrance Foyer, Kitchen Island, Split Br Floor Plan, Double Vanity, Wet Bar, Tub and Separate Shower, Tub/Shower Combination, Formal Dining Room, Great Room, Custom Cabinetry
- Flooring: Hardwood, Carpet, Laminate, Ceramic Tile
- Basement: Partial,Full,Finished,Concrete
- Has fireplace: No
Interior area
- Total structure area: 5,175
- Total interior livable area: 3,835 sqft
- Finished area above ground: 2,695
- Finished area below ground: 1,140
Video & virtual tour
Property
Parking
- Total spaces: 3
- Parking features: Attached, Garage Door Opener, Concrete, Paver Block
- Attached garage spaces: 3
- Has uncovered spaces: Yes
Accessibility
- Accessibility features: Chair Rail
Features
- Levels: Two
- Stories: 2
- Patio & porch: Deck
- Fencing: None
Lot
- Size: 0.74 Acres
- Dimensions: 170 x 190
- Features: Corner Lot, Few Trees, 0-2.9999, Rural Subdivision, Landscaped
Details
- Parcel number: 710214403001.000029
Construction
Type & style
- Home type: SingleFamily
- Architectural style: Tudor
- Property subtype: Single Family Residence
Materials
- Stucco
- Roof: Asphalt,Shingle
Condition
- New construction: No
- Year built: 1996
Utilities & green energy
- Sewer: Septic Tank
- Water: Well
- Utilities for property: Cable Connected
Community & HOA
Community
- Security: Radon System
- Subdivision: Westwood Shores At Elbel
HOA
- Has HOA: Yes
- HOA fee: $400 annually
Location
- Region: South Bend
Financial & listing details
- Tax assessed value: $431,000
- Annual tax amount: $4,855
- Date on market: 6/17/2026
- Listing terms: Cash,Conventional,VA Loan
Estimated market value
$535,100
$508,000 - $562,000
$3,367/mo
Price history
| Date | Event | Price |
|---|---|---|
| 7/23/2026 | Price change | $549,000-1.1% |
Source:  IRMLS #202623826 Report a problem IRMLS #202623826 Report a problem | ||
| 6/19/2026 | Listed for sale | $555,000+90.1% |
Source: IRMLS #202623826 Report a problem | ||
| 4/6/2018 | Sold | $292,000-2.6%$76/sqft |
Source: Agent Provided Report a problem | ||
| 11/7/2017 | Price change | $299,8000%$78/sqft |
Source: McKinnies Realty, LLC #201745310 Report a problem | ||
| 10/2/2017 | Listed for sale | $299,900$78/sqft |
Source: McKinnies Realty, LLC #201745310 Report a problem | ||
Public tax history
| Year | Property taxes | Tax assessment |
|---|---|---|
| 2025 | $4,882 -0.4% | $431,000 +5.7% |
| 2024 | $4,900 -2% | $407,800 +0.1% |
| 2023 | $5,001 +52.4% | $407,200 |
| 2022 | $3,282 +0.2% | $407,200 +50.4% |
| 2021 | $3,276 +21.2% | $270,700 +0.1% |
| 2020 | $2,703 -14% | $270,300 |
| 2019 | $3,143 -38% | $270,300 -0.9% |
| 2018 | $5,073 +53.7% | $272,700 +1.8% |
| 2017 | $3,301 +16.5% | $267,800 -1% |
| 2016 | $2,833 -3.3% | $270,500 +12.9% |
| 2014 | $2,930 +8.4% | $239,600 +5.5% |
| 2013 | $2,702 -3.7% | $227,200 -1.2% |
| 2012 | $2,806 -20.8% | $230,000 -24.3% |
| 2011 | $3,543 +1.7% | $304,000 |
| 2010 | $3,484 +24.7% | $304,000 |
| 2009 | $2,793 | $304,000 |
| 2007 | -- | $304,000 -38.9% |
| 2006 | $3,602 -0.9% | $497,400 |
| 2004 | $3,633 -11.8% | $497,400 -25.5% |
| 2003 | $4,118 | $667,290 +1306.9% |
| 2001 | -- | $47,430 |
Find assessor info on the county website
Monthly payment
Est. payment
Payment breakdown
Explore the cost of this home by adjusting the details. Changes won't be saved.Climate risks
Neighborhood: 46628
Nearby schools
GreatSchools rating
- 5/10Warren Primary CenterGrades: PK-5Distance: 3.9 mi
- 3/10Dickinson Fine Arts AcademyGrades: K-8Distance: 5.1 mi
- 2/10Washington High SchoolGrades: 9-12Distance: 5.8 mi
Schools provided by the listing agent
- Elementary: Coquillard
- Middle: Dickinson
- High: Washington
- District: South Bend Community School Corp.
Source: IRMLS. This data may not be complete. We recommend contacting the local school district to confirm school assignments for this home.
- $461,8004 bd3 ba2.6k sqft26401 Pine Valley Ct, South Bend, IN 46628Off Market
- $413,2003 bd2 ba1.8k sqft51564 Clubhouse Dr, South Bend, IN 46628Off Market
- $405,4003 bd2 ba2k sqft51531 Clubhouse Dr, South Bend, IN 46628Off Market
- $420,2004 bd2 ba2.7k sqft51553 Clubhouse Dr, South Bend, IN 46628Off Market
- $484,5005 bd3 ba4k sqft26400 Pine Valley Ct, South Bend, IN 46628Off Market
- $404,0004 bd4 ba2.5k sqft26381 Pine Valley Ct, South Bend, IN 46628Off Market
- $385,8002 bd2 ba1.8k sqft51575 Clubhouse Dr, South Bend, IN 46628Off Market
- $456,9004 bd2 ba3.5k sqft26380 Pine Valley Ct, South Bend, IN 46628Off Market
A local agent can set up tours, give advice and negotiate with sellers.
A local lender can help you make sure your offer is ready when you are.
Similar homes
- $594,9005 bd4 ba3.9k sqft51801 Vance Vista Ct, South Bend, IN 46628For Sale
 MLS ID #202613200, Bill McCarthy, RE/MAX 100. IRMLS
 - $459,0003 bd4 ba2.9k sqft26416 Olympic Club Dr, South Bend, IN 46628For Sale
 MLS ID #202621479, Adam Pendl, eXp Realty, LLC. IRMLS
 - $479,9004 bd3 ba2.5k sqft51251 Windy Willow Ct, South Bend, IN 46628For Sale
 MLS ID #202631758, Courtney Vanslager, Howard Hanna SB Real Estate. IRMLS
 - $434,9003 bd2 ba2k sqft51529 Primrose Rd, South Bend, IN 46628For Sale
 MLS ID #202625958, Michael R Moore, Milestone Realty, LLC. IRMLS
 - $459,9004 bd3 ba2.7k sqft51976 Westwood Forest Dr, South Bend, IN 46628For SaleMLS ID #202626800, Leslee Onnink, eXp Realty, LLC. IRMLS
- $499,0004 bd4 ba3.2k sqft51265 Enchanted Oak Ct, South Bend, IN 46628For SaleMLS ID #202601373, Carolee Dalrymple, Irish Realty. IRMLS
- $599,0004 bd4 ba4.4k sqft50905 Persimmon Dr, South Bend, IN 46628For SaleMLS ID #202620516, Kaileyne Krask, @properties | Christie's International Real Estate. IRMLS
- $549,9005 bd3 ba3.4k sqft3297 W Front St, Buchanan, MI 49107For Sale
 MLS ID #26029754, Brandon R Culbertson, Real Broker LLC. MichRIC
 - $525,0004 bd3 ba3.4k sqft2512 Running Deer Dr, South Bend, IN 46614For SaleMLS ID #202631818, Arpita Shah, McKinnies Realty, LLC. IRMLS
- $425,0003 bd2 ba1.9k sqft51837 Mayflower Rd, South Bend, IN 46628For SaleMLS ID #202613034, Kathy J Lampert, eXp Realty, LLC. IRMLS
- $475,0004 bd3 ba3.2k sqft52116 Falcon Chase Dr, Granger, IN 46530For SaleMLS ID #202632135, Jan Lazzara, RE/MAX 100. IRMLS
- $579,9004 bd3 ba3.6k sqft50819 Sherwood Dr, Granger, IN 46530For SaleMLS ID #202631620, Ann M Davidson-Dolgos, Weichert Rltrs-J.Dunfee&Assoc.. IRMLS
- $525,0005 bd3 ba4.1k sqft15 Longmeadow Ln, Niles, MI 49120For SaleMLS ID #26036671, Julie Quardokus, Cressy & Everett Real Estate. MichRIC
- $549,0004 bd3 ba4.3k sqft15766 Durham Way, Granger, IN 46530For SaleMLS ID #202625733, Kirsten Sharpe, Sharpe Realty, LLC. IRMLS
- $609,0004 bd4 ba3.5k sqft6457 Oak Ct, Berrien Center, MI 49102For SaleMLS ID #26040993, Terri A Sluder, Coldwell Banker Realty. MichRIC
- $539,0004 bd3 ba3.4k sqft15730 Durham Way, Granger, IN 46530For SaleMLS ID #202622138, Kirsten Sharpe, Sharpe Realty, LLC. IRMLS
- $525,0003 bd3 ba2.3k sqft4645 River Pointe Blvd, Niles, MI 49120For SaleMLS ID #26038679, Dennis Bamber, Cressy & Everett Real Estate. MichRIC
- $549,0004 bd3 ba4.4k sqft50928 Ridgeview Ln, Granger, IN 46530For SaleMLS ID #202624149, Chelsea Kaniewski, Weichert Rltrs-J.Dunfee&Assoc.. IRMLS
- $525,0003 bd3 ba3.6k sqft50955 Cobus Ridge Ln, Granger, IN 46530For SaleMLS ID #202630777, Jill J Lebbin, Berkshire Hathaway HomeServices Northern Indiana Real Estate. IRMLS
- $565,0004 bd4 ba3.3k sqft21654 W Ireland Rd, South Bend, IN 46614For SaleMLS ID #202606416, Sara A Williams, Berkshire Hathaway HomeServices Northern Indiana Real Estate. IRMLS
