Get into this beautifully maintained Tudor-style home in Granger's coveted Prairie Lane Estates, zoned for PHM Schools! Set on a large, beautifully landscaped lot, this home offers charm and space at every turn. Step through the welcoming foyer into a spacious living room, where a large picture window fills the space with natural light and gleaming hardwood floors flow seamlessly into the formal dining room currently another TV room, accented by elegant French doors. The heart of the home is the gourmet eat-in kitchen, featuring an abundance of bright cabinetry and a full stainless steel appliance package. The open-concept layout leads into a cozy family room with vaulted ceilings, a masonry fireplace, and multiple skylights, plus direct access to a fantastic sunroom. A large bonus loft — accessed by a striking spiral staircase — offers the perfect home office, game room, or reading nook. Upstairs, you'll find four generously sized bedrooms, including a spacious master suite with ample closet space and a private bath featuring a walk-in shower. Outside, a large patio overlooks the fully fenced rear yard — ideal for summer barbecues, fall bonfires, and everything in between. Don't miss a special feature in this neighborhood. A neighborhood park featuring a playground, pickleball/ basketball/ tennis courts, soccer field, pavilion, and a ball field. Call your agent today and see why this amazing home is all about YOU!
Active
Price cut: $15K (7/24)
$359,000
51962 Pennyroyal Ln, Granger, IN 46530
4beds
2,185sqft
:
Get pre-qualified$2,458/mo
Single Family Residence
Built in 1977
0.45 Acres Lot
$348,000 Zestimate®
$--/sqft
$7/mo HOA
What's special
Masonry fireplaceLarge bonus loftLarge patioFully fenced rear yardElegant french doorsSpacious master suiteFour generously sized bedrooms
- 2 days |
- 1,009 |
- 48 |
Zillow last checked:
Listing updated:
Listed by:
Ashley Leader ashley@inspiredhomes.com,
Inspired Homes Indiana
Source: IRMLS,MLS#: 202629474
Facts & features
Interior
Bedrooms & bathrooms
- Bedrooms: 4
- Bathrooms: 3
- Full bathrooms: 2
- 1/2 bathrooms: 1
Bedroom 1
- Level: Upper
Bedroom 2
- Level: Upper
Dining room
- Level: Main
- Area: 90
- Dimensions: 9 x 10
Family room
- Level: Main
- Area: 204
- Dimensions: 17 x 12
Living room
- Level: Main
- Area: 273
- Dimensions: 21 x 13
Heating
- Forced Air
Cooling
- Central Air
Appliances
- Included: Dishwasher, Refrigerator, Washer, Dryer-Electric, Gas Oven
- Laundry: Electric Dryer Hookup
Features
- 1st Bdrm En Suite, Breakfast Bar, Eat-in Kitchen, Entrance Foyer, Stand Up Shower, Tub/Shower Combination, Great Room
- Flooring: Hardwood
- Windows: Skylight(s)
- Basement: Partial,Unfinished
- Number of fireplaces: 1
- Fireplace features: Family Room, Wood Burning
Interior area
- Total structure area: 3,179
- Total interior livable area: 2,185 sqft
- Finished area above ground: 2,185
- Finished area below ground: 0
Video & virtual tour
Property
Parking
- Total spaces: 2
- Parking features: Attached, Garage Door Opener
- Attached garage spaces: 2
Features
- Levels: Two
- Stories: 2
- Patio & porch: Patio, Enclosed
- Fencing: Full,Wood
Lot
- Size: 0.45 Acres
- Dimensions: 132X147.8
- Features: Corner Lot, Level, City/Town/Suburb, Landscaped
Details
- Parcel number: 710518483001.000011
Construction
Type & style
- Home type: SingleFamily
- Architectural style: Tudor
- Property subtype: Single Family Residence
Materials
- Stone, Wood Siding
Condition
- New construction: No
- Year built: 1977
Utilities & green energy
- Sewer: Septic Tank
- Water: Well
Community & HOA
Community
- Subdivision: Prairie Lane Estates
HOA
- Has HOA: Yes
- HOA fee: $85 annually
Location
- Region: Granger
Financial & listing details
- Tax assessed value: $286,700
- Annual tax amount: $1,905
- Date on market: 7/22/2026
Estimated market value
$348,000
$331,000 - $365,000
$3,110/mo
Price history
| Date | Event | Price |
|---|---|---|
| 7/24/2026 | Price change | $359,000-4% |
Source:  IRMLS #202629474 Report a problem IRMLS #202629474 Report a problem | ||
| 7/22/2026 | Listed for sale | $374,000+24.7% |
Source: IRMLS #202629474 Report a problem | ||
| 10/8/2021 | Sold | $300,000+0%$137/sqft |
Source: Agent Provided Report a problem | ||
| 10/5/2021 | Pending sale | $299,900 |
Source: IRMLS #202136795 Report a problem | ||
| 9/9/2021 | Listed for sale | $299,900+71.5% |
Source: IRMLS #202136795 Report a problem | ||
| 4/30/2015 | Sold | $174,900$80/sqft |
Source: Agent Provided Report a problem | ||
| 3/7/2015 | Pending sale | $174,900$80/sqft |
Source: WBBC Corp dba RE/MAX Excellence #201508353 Report a problem | ||
| 3/7/2015 | Listed for sale | $174,900$80/sqft |
Source: WBBC Corp dba RE/MAX Excellence #201508353 Report a problem | ||
Public tax history
| Year | Property taxes | Tax assessment |
|---|---|---|
| 2025 | $2,077 +8.6% | $286,700 +16.3% |
| 2024 | $1,913 -15.8% | $246,600 +1.6% |
| 2023 | $2,272 +21.8% | $242,600 -3.3% |
| 2022 | $1,865 +14.3% | $250,900 +21.1% |
| 2021 | $1,633 +5.5% | $207,100 +8.9% |
| 2020 | $1,547 +10.4% | $190,100 +4.3% |
| 2019 | $1,402 -7.5% | $182,200 +6.1% |
| 2018 | $1,516 +11.4% | $171,700 -0.4% |
| 2017 | $1,361 +1.8% | $172,400 +8.8% |
| 2016 | $1,337 +23.3% | $158,500 +19.4% |
| 2014 | $1,084 -5.1% | $132,800 |
| 2013 | $1,143 +1% | $132,800 -2.4% |
| 2012 | $1,132 -6.9% | $136,000 -7.8% |
| 2011 | $1,216 +3.4% | $147,500 |
| 2010 | $1,177 -6.8% | $147,500 -0.9% |
| 2009 | $1,262 | $148,900 |
| 2007 | -- | $148,900 -39.6% |
| 2006 | $1,702 +11.9% | $246,600 |
| 2004 | $1,521 -39.2% | $246,600 +26.1% |
| 2003 | $2,504 | $195,600 +711.6% |
| 2001 | -- | $24,100 |
Find assessor info on the county website
Monthly payment
Est. payment
Payment breakdown
Explore the cost of this home by adjusting the details. Changes won't be saved.Climate risks
Neighborhood: 46530
Nearby schools
GreatSchools rating
- 9/10Horizon Elementary SchoolGrades: PK-5Distance: 1.9 mi
- 10/10Discovery Middle SchoolGrades: 6-8Distance: 2 mi
- 10/10Penn High SchoolGrades: 9-12Distance: 4.1 mi
Schools provided by the listing agent
- Elementary: Horizon
- Middle: Discovery
- High: Penn
- District: Penn-Harris-Madison School Corp.
Source: IRMLS. This data may not be complete. We recommend contacting the local school district to confirm school assignments for this home.
- $300,9004 bd2 ba1.8k sqft51980 Pennyroyal Ln, Granger, IN 46530Off Market
- $341,2003 bd2 ba1.8k sqft51924 Pennyroyal Ln, Granger, IN 46530Off Market
- $346,8003 bd2 ba1.9k sqft12032 Bergamot Dr, Granger, IN 46530Off Market
- $312,2003 bd2 ba1.7k sqft51959 Pennyroyal Ln, Granger, IN 46530Off Market
- $306,4003 bd2 ba1.6k sqft51981 Pennyroyal Ln, Granger, IN 46530Off Market
- $304,5003 bd2 ba1.6k sqft51931 Pennyroyal Ln, Granger, IN 46530Off Market
- $393,2004 bd3 ba2.4k sqft12033 Bergamot Dr, Granger, IN 46530Off Market
- $334,1004 bd2 ba1.8k sqft51998 Bellflower Ln, Granger, IN 46530Off Market
A local agent can set up tours, give advice and negotiate with sellers.
Similar homes
- $359,9003 bd3 ba2.3k sqft15980 Homestead Trl, Granger, IN 46530For Sale
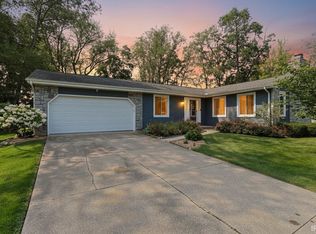 MLS ID #202629472, Brianna N Merz, Weichert Rltrs-J.Dunfee&Assoc.. IRMLS
 - $344,9004 bd3 ba2k sqft52193 Wayne Ct N, Granger, IN 46530For Sale
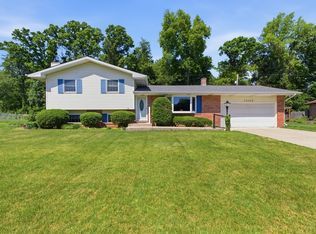 MLS ID #202621284, Deb Metzger, McKinnies Realty, LLC. IRMLS
 - $369,9004 bd3 ba2.8k sqft50590 Tecumseh Dr, Granger, IN 46530For Sale
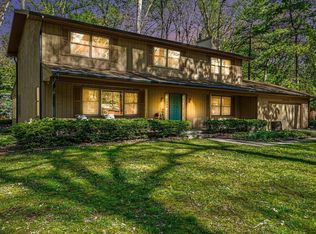 MLS ID #202618521, Tony Lancaster, Snyder Strategy Realty Inc.. IRMLS
 - $339,0004 bd3 ba2.6k sqft50985 Sturdy Oak Ln, Granger, IN 46530For Sale
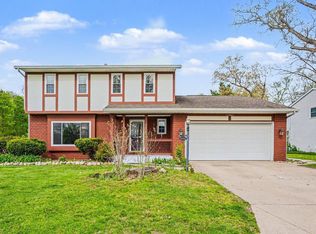 MLS ID #202617043, Layla A Raven, Berkshire Hathaway HomeServices Northern Indiana Real Estate. IRMLS
 - $425,0003 bd3 ba2k sqft51665 Sandelwood Ct, Granger, IN 46530For SaleMLS ID #202627484, Dan Wiseman, RE/MAX 100. IRMLS
- $369,9004 bd3 ba2.5k sqft53097 Old Farm Rd, Elkhart, IN 46514For SaleMLS ID #202624523, David Rogers, Cressy & Everett- Elkhart. IRMLS
- $349,9004 bd3 ba2.8k sqft2717 Belknap Ln, Mishawaka, IN 46544For SaleMLS ID #202629509, Deborah Crowder, At Home Realty Group. IRMLS
- $346,9004 bd4 ba2.4k sqft30046 Westlake Dr, Elkhart, IN 46514For SaleMLS ID #202626191, Brianna L Vance, Realty Group Resources. IRMLS
- $389,0004 bd3 ba3k sqft20181 Miller Rd, South Bend, IN 46614For SaleMLS ID #202629519, Gisele Robinson, Coldwell Banker Real Estate Group. IRMLS
- $249,0003 bd2 ba1.5k sqft51999 Ray Dr, Granger, IN 46530For SaleMLS ID #202620499, Tricia Wainscott, Berkshire Hathaway HomeServices Northern Indiana Real Estate. IRMLS
- $269,9002 bd2 ba1.9k sqft10393 Patricia Church Dr, Granger, IN 46530For SaleMLS ID #202627183, Pam Colen, McKinnies Realty, LLC. IRMLS
- $420,0004 bd2 ba2.5k sqft70600 Conrad Rd, Niles, MI 49120For Sale
 MLS ID #26032740, Kelly Bronkema, Coldwell Banker Realty. MichRIC
 - $479,9005 bd4 ba2.9k sqft10081 Billet Ct, Granger, IN 46530For SaleMLS ID #202627056, Nick Foy, RE/MAX Oak Crest - Elkhart. IRMLS
- $379,0003 bd3 ba1.9k sqft17971 Tollview Dr, South Bend, IN 46635For SaleMLS ID #202626776, Stephen C Smith, Irish Realty. IRMLS
- $325,0003 bd3 ba2.3k sqft26641 Hampton Woods Dr, Elkhart, IN 46514For SaleMLS ID #202626992, Courtney Barber, McKinnies Realty, LLC Elkhart. IRMLS
- $374,9003 bd2 ba2.1k sqft1824 Peachtree Ln, South Bend, IN 46617For SaleMLS ID #202627309, Beau Dunfee, Weichert Rltrs-J.Dunfee&Assoc.. IRMLS
- $359,5003 bd3 ba1.7k sqft54098 Starner Ave, Elkhart, IN 46514For SaleMLS ID #202624923, Dawn M Brown, Century 21 Circle. IRMLS
- $280,0003 bd3 ba2.4k sqft55045 Cobus Ln, Elkhart, IN 46514For SaleMLS ID #202628632, Aaron Hankins, Cressy & Everett- Elkhart. IRMLS
- $530,0004 bd4 ba3k sqft50820 Stonebridge Dr, Granger, IN 46530For SaleMLS ID #202622175, Tumpa Akther, Century 21 Affiliated. IRMLS
- $300,0003 bd2 ba2.2k sqft55818 Merle Ave, Elkhart, IN 46514For SaleMLS ID #202628734, Jennifer N Reyes, Weichert Rltrs-J.Dunfee&Assoc.. IRMLS
