Known historically as the Eutzler Country Manor, this extraordinary Victorian Italianate estate offers a rare opportunity to own one of Northern Indiana's most significant historic properties, boasting a storied legacy with title records tracing back to an 1830s land grant from President Andrew Jackson. Set back on over two picturesque acres of usable land, the home exudes architectural charm, from its idyllic covered veranda to its dramatic window crowns and intricate scrollwork corbels, all artfully highlighted by historically accurate hues. Diligently preserved with over $200,000 in recent improvements, this stunning property passes a tradition of meticulous care to its next stewards. Extensive updates include a new roof on both the main home and the garage, fresh exterior paint, completely restored historic windows, a fully renovated bathroom, a new combination water heater and high-efficiency boiler, and a brand-new upper-level heating and cooling system. Inside, the main level captivates with soaring 11.5-foot ceilings, hand-scraped wood plank floors, and elongated two-over-two windows that drench the rooms in natural light. Historic character meets modern convenience with a tastefully updated eat-in kitchen, main level laundry, and two spacious living areas. The first level floorplan is completed by a charming bedroom, 1.5 baths, an elegant formal dining room, and a secondary staircase leading to a secluded bonus space. A stately walnut staircase ascends to the home’s equally impressive second story, which is home to four additional bedrooms, including an expansive primary bedroom with a generous dressing area and direct, private access to the second full bath. Beyond the main residence, the estate features a climate-controlled three-car garage with an extra-tall door, as well as an exceptional finished flex space with its own half bath. Most recently utilized as a professional recording studio, this private structure offers an unparalleled setup for a luxury home office, guest suite, gym, or premier creative retreat. Enjoy your outdoor paradise with a newly fenced play area, an irrigated vegetable garden, morel mushroom foraging sites, mature trees, and serene pollinator-friendly plantings. As a special note, two outdoor cats have been lovingly cared for on the property; sellers would love for them to stay with the home, but can rehome them if necessary.
Active
$625,000
14016 Dragoon Trl, Mishawaka, IN 46544
5beds
3,450sqft
:
Get pre-qualified$4,226/mo
Single Family Residence
Built in 1889
2.36 Acres Lot
$626,400 Zestimate®
$--/sqft
$-- HOA
What's special
- 25 days |
- 4,299 |
- 273 |
Zillow last checked:
Listing updated:
Listed by:
Abigail A Joiner 574-284-2600,
Berkshire Hathaway HomeServices Northern Indiana Real Estate
Source: IRMLS,MLS#: 202626205
Facts & features
Interior
Bedrooms & bathrooms
- Bedrooms: 5
- Bathrooms: 3
- Full bathrooms: 2
- 1/2 bathrooms: 1
- Main level bedrooms: 1
Bedroom 1
- Level: Upper
Bedroom 2
- Level: Upper
Dining room
- Level: Main
- Area: 221
- Dimensions: 17 x 13
Family room
- Level: Main
- Area: 360
- Dimensions: 24 x 15
Kitchen
- Level: Main
- Area: 240
- Dimensions: 15 x 16
Living room
- Area: 289
- Dimensions: 17 x 17
Heating
- Forced Air, Hot Water, Multiple Heating Systems
Cooling
- Central Air, Window Unit(s), Multi Units
Appliances
- Included: Dishwasher, Refrigerator, Washer, Dryer-Electric, Exhaust Fan, Electric Range, Gas Water Heater, Water Softener Owned
- Laundry: Main Level
Features
- 1st Bdrm En Suite, Walk-In Closet(s), Stone Counters, Eat-in Kitchen, Entrance Foyer, Kitchen Island, Natural Woodwork, Tub/Shower Combination, Formal Dining Room
- Flooring: Hardwood, Carpet, Tile
- Basement: Full,Unfinished
- Has fireplace: No
- Fireplace features: Wood Burning Stove
Interior area
- Total structure area: 5,187
- Total interior livable area: 3,450 sqft
- Finished area above ground: 3,450
- Finished area below ground: 0
Video & virtual tour
Property
Parking
- Total spaces: 3
- Parking features: Detached, Heated Garage, Garage Utilities, Asphalt
- Garage spaces: 3
- Has uncovered spaces: Yes
Features
- Levels: Two
- Stories: 2
- Patio & porch: Porch Covered
- Fencing: Metal,Pet Fence
Lot
- Size: 2.36 Acres
- Dimensions: 320x344
- Features: Corner Lot, Irregular Lot, Level, Rural, Landscaped
Details
- Additional structures: Garden Shed
- Parcel number: 710926229001.000031
Construction
Type & style
- Home type: SingleFamily
- Architectural style: Victorian
- Property subtype: Single Family Residence
Materials
- Wood Siding
Condition
- New construction: No
- Year built: 1889
Utilities & green energy
- Sewer: Septic Tank
- Water: Well
Green energy
- Energy efficient items: HVAC
Community & HOA
Community
- Security: Carbon Monoxide Detector(s), Smoke Detector(s)
- Subdivision: None
Location
- Region: Mishawaka
Financial & listing details
- Tax assessed value: $398,700
- Annual tax amount: $3,638
- Date on market: 7/1/2026
- Listing terms: Cash,Conventional
Estimated market value
$626,400
$595,000 - $658,000
$3,233/mo
Price history
| Date | Event | Price |
|---|---|---|
| 7/2/2026 | Listed for sale | $625,000+60.3%$181/sqft |
Source: Berkshire Hathaway HomeServices Michigan and Northern Indiana Real Estate #202626205 Report a problem | ||
| 7/19/2021 | Sold | $390,000+11.7%$113/sqft |
Source: Agent Provided Report a problem | ||
| 9/14/2016 | Listing removed | $349,000$101/sqft |
Source: RE/MAX Excellence #201635065 Report a problem | ||
| 7/28/2016 | Listed for sale | $349,000$101/sqft |
Source: RE/MAX Excellence #201635065 Report a problem | ||
Public tax history
| Year | Property taxes | Tax assessment |
|---|---|---|
| 2025 | $2,904 -16.5% | $398,700 +26.8% |
| 2024 | $3,477 -8.6% | $314,500 -10.8% |
| 2023 | $3,806 +89.3% | $352,400 +0.5% |
| 2022 | $2,011 +16.1% | $350,600 +71.9% |
| 2021 | $1,732 -2.9% | $203,900 +10.7% |
| 2020 | $1,785 +29% | $184,200 -1.4% |
| 2019 | $1,383 -5% | $186,900 +17.8% |
| 2018 | $1,457 -5.5% | $158,700 +0.7% |
| 2017 | $1,541 +4.6% | $157,600 |
| 2016 | $1,472 -5.5% | $157,600 +0.7% |
| 2014 | $1,559 +15.9% | $156,500 +18% |
| 2013 | $1,345 -12.9% | $132,600 -16.6% |
| 2012 | $1,545 -0.1% | $159,000 -8.3% |
| 2011 | $1,546 +6% | $173,400 |
| 2010 | $1,458 +0.9% | $173,400 |
| 2009 | $1,445 | $173,400 +4.6% |
| 2007 | -- | $165,800 -14% |
| 2006 | $1,295 +11.9% | $192,900 |
| 2004 | $1,157 -0.3% | $192,900 -18.3% |
| 2003 | $1,160 | $236,090 +1536.1% |
| 2001 | -- | $14,430 |
Find assessor info on the county website
Monthly payment
Est. payment
Payment breakdown
Explore the cost of this home by adjusting the details. Changes won't be saved.Climate risks
Neighborhood: 46544
Nearby schools
GreatSchools rating
- 7/10Elm Road Elementary SchoolGrades: PK-5Distance: 0.2 mi
- 6/10Virgil I Grissom Middle SchoolGrades: 6-8Distance: 1.7 mi
- 10/10Penn High SchoolGrades: 9-12Distance: 3.6 mi
Schools provided by the listing agent
- Elementary: Elm Road
- Middle: Grissom
- High: Penn
- District: Penn-Harris-Madison School Corp.
Source: IRMLS. This data may not be complete. We recommend contacting the local school district to confirm school assignments for this home.
- $266,800-- bd-- ba-- sqft14124 Dragoon Trl, Mishawaka, IN 46544Off Market
- $400,0002 bd1 ba8.7k sqft59132 Elm Rd, Mishawaka, IN 46544Sold
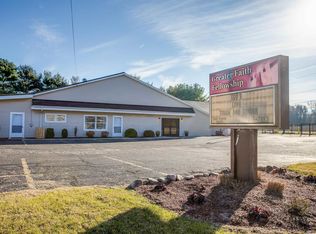

- $442,2004 bd3 ba2.4k sqft59235 Elm Rd, Mishawaka, IN 46544Off Market
- $187,2003 bd1 ba1k sqft13969 Dragoon Trl, Mishawaka, IN 46544Off Market
- $1,900-- bd-- ba-- sqft13969 Dragoon Trl, Mishawaka, IN 46544Off Market
- $--6.93 Acres14017 Dragoon Trl, Mishawaka, IN 46544Off Market
- $275,3004 bd2 ba1.6k sqft59110 Elm Rd, Mishawaka, IN 46544Off Market
- $349,7004 bd3 ba1.9k sqft59090 Elm Rd, Mishawaka, IN 46544Off Market
A local agent can set up tours, give advice and negotiate with sellers.
Similar homes
- $584,9005 bd4 ba2.9k sqft15009 Kelly Rd, Mishawaka, IN 46544For Sale
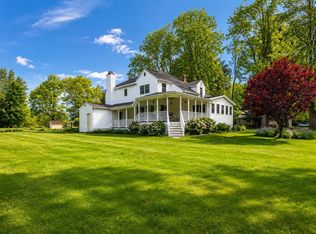 MLS ID #202619500, Kimberly A Murrell, McKinnies Realty, LLC. IRMLS
 - $575,0005 bd7 ba4.1k sqft518 Lincolnway Way W, Mishawaka, IN 46544For Sale
 MLS ID #202625541, Adam Pendl, eXp Realty, LLC. IRMLS
 - $925,0004 bd5 ba4.4k sqft16541 Jackson Rd, Mishawaka, IN 46544For Sale
 MLS ID #202627265, Debbie Foster, Cressy & Everett - South Bend. IRMLS
 - $349,9004 bd3 ba2.8k sqft2717 Belknap Ln, Mishawaka, IN 46544For Sale
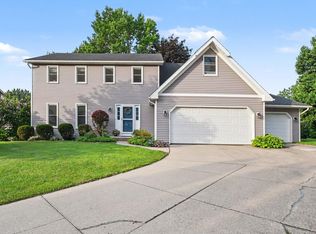 MLS ID #202629509, Deborah Crowder, At Home Realty Group. IRMLS
 - $385,0003 bd2 ba2.9k sqft13982 Kline Rd, Mishawaka, IN 46544For SaleMLS ID #202623722, Valerie W Williams, Milestone Realty, LLC. IRMLS
- $319,9003 bd2 ba2.4k sqft1526 S Main St, Mishawaka, IN 46544For SaleMLS ID #202623551, Melanie Brennan, North Star Realty. IRMLS
- $355,0004 bd2 ba2.9k sqft404 Terry Ln, Mishawaka, IN 46544For SaleMLS ID #202614446, Debbie S Speth, At Home Realty Group. IRMLS
- $639,9005 bd4 ba3.2k sqft918 E Jefferson Blvd, South Bend, IN 46617For SaleMLS ID #202627404, Julia B Robbins, RE/MAX 100. IRMLS
- $524,9005 bd5 ba4.6k sqft337 Edgewater Dr, Mishawaka, IN 46545For SaleMLS ID #202614813, Brandon Thomas, Irish Realty. IRMLS
- $895,0004 bd5 ba5.1k sqft61705 Greentree Dr, South Bend, IN 46614For SaleMLS ID #202630212, Rodger Pendl, eXp Realty, LLC. IRMLS
- $599,0004 bd4 ba3.7k sqft10478 Jefferson Rd, Osceola, IN 46561For SaleMLS ID #202621890, Erica Young, Realty Executives Premier. IRMLS
- $619,9004 bd4 ba4k sqft52611 Spring Valley Ln, Granger, IN 46530For SaleMLS ID #202626611, Kelly Schaffer, Real Broker, LLC. IRMLS
- $585,0004 bd4 ba3.3k sqft21654 W Ireland Rd, South Bend, IN 46614For SaleMLS ID #202606416, Sara A Williams, Berkshire Hathaway HomeServices Northern Indiana Real Estate. IRMLS
- $599,0004 bd4 ba4.4k sqft50905 Persimmon Dr, South Bend, IN 46628For SaleMLS ID #202620516, Kaileyne Krask, @properties | Christie's International Real Estate. IRMLS
- $549,9003 bd3 ba2k sqft29901 County Road 26, Elkhart, IN 46517For SaleMLS ID #202619779, Michele Mathewson, Berkshire Hathaway HomeServices Elkhart. IRMLS
- $550,0005 bd3 ba2.6k sqft24711 New Rd, North Liberty, IN 46554For SaleMLS ID #202627160, Jason H Kaser, Kaser Realty, LLC. IRMLS
- $625,0005 bd5 ba4.7k sqft529 S 2nd St, Elkhart, IN 46516For SaleMLS ID #202610734, Carrie Smith, RE/MAX 100 Elkhart. IRMLS
- $594,9005 bd4 ba3.9k sqft51801 Vance Vista Ct, South Bend, IN 46628For SaleMLS ID #202613200, Bill McCarthy, RE/MAX 100. IRMLS
- $389,0004 bd3 ba3k sqft20181 Miller Rd, South Bend, IN 46614For SaleMLS ID #202629519, Gisele Robinson, Coldwell Banker Real Estate Group. IRMLS
- $559,9004 bd3 ba2.9k sqft27100 Deerfield Ln, Edwardsburg, MI 49112For Sale
 MLS ID #26021139, Kelly Toney, Cressy & Everett Real Estate. MichRIC
