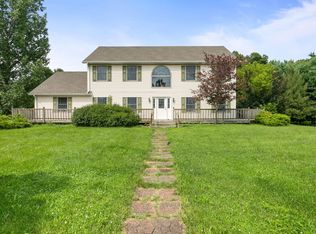
Contemporary ranch home nestled in a quiet country setting on nearly four acres. This thoughtfully designed home features 3 bedrooms and 3 full baths, with hardwood flooring throughout the main level and a three-sided fireplace that adds warmth and character. The spacious kitchen offers slate flooring, granite countertops, a pantry, abundant counter space for cooking and entertaining. The primary suite is a private retreat with access to a screened-in porch, a tiled walk-in shower, and a clawfoot soaking tub. The walkout lower level includes a large family room, bonus room, full bath room, new carpeting, and plenty of storage space. Peaceful surroundings and thoughtful finishes make this property the perfect place to call home. This home is located 3 miles north of Edwardsburg, minutes to Granger and a short drive to Elkhart/Mishawaka areas.
Active
Price cut: $5K (7/30)
$554,900
27100 Deerfield Ln, Edwardsburg, MI 49112
4beds
2,980sqft
:
Get pre-qualified$3,578/mo
Single Family Residence
Built in 1996
3.68 Acres Lot
$541,000 Zestimate®
$186/sqft
$-- HOA
What's special
New carpetingWalkout lower levelPlenty of storage spaceNearly four acresGranite countertopsTiled walk-in showerClawfoot soaking tub
- 95 days |
- 829 |
- 46 |
Zillow last checked:
Listing updated:
Listed by:
Kelly Toney 574-215-9687,
Cressy & Everett Real Estate 269-663-5164
Source: MichRIC,MLS#: 26021139
Facts & features
Interior
Bedrooms & bathrooms
- Bedrooms: 4
- Bathrooms: 3
- Full bathrooms: 3
- Main level bedrooms: 3
Primary bedroom
- Level: Main
- Area: 236.3
- Dimensions: 13.90 x 17.00
Bedroom 2
- Level: Main
- Area: 144
- Dimensions: 12.00 x 12.00
Bedroom 3
- Level: Main
- Area: 130
- Dimensions: 13.00 x 10.00
Primary bathroom
- Description: 14x14 screened porch
- Level: Main
- Area: 106.25
- Dimensions: 12.50 x 8.50
Bathroom 1
- Level: Main
- Area: 60
- Dimensions: 6.00 x 10.00
Bathroom 2
- Level: Lower
- Area: 84.48
- Dimensions: 8.80 x 9.60
Dining area
- Description: Formal dining area
- Level: Main
- Area: 135
- Dimensions: 15.00 x 9.00
Dining area
- Description: eating area off kitchen
- Level: Main
- Area: 132
- Dimensions: 11.00 x 12.00
Family room
- Level: Lower
- Area: 510
- Dimensions: 34.00 x 15.00
Kitchen
- Level: Main
- Area: 120
- Dimensions: 12.00 x 10.00
Laundry
- Level: Main
- Area: 66.5
- Dimensions: 9.50 x 7.00
Living room
- Level: Main
- Area: 330
- Dimensions: 22.00 x 15.00
Heating
- Forced Air
Cooling
- Central Air
Appliances
- Included: Dishwasher, Dryer, Oven, Range, Refrigerator, Washer, Water Softener Owned
- Laundry: Laundry Room, Main Level
Features
- Eat-in Kitchen, Pantry
- Flooring: Other, Wood
- Windows: Window Treatments
- Basement: Full,Walk-Out Access
- Number of fireplaces: 2
- Fireplace features: Gas Log, Living Room
Interior area
- Total structure area: 1,911
- Total interior livable area: 2,980 sqft
- Finished area below ground: 0
Video & virtual tour
Property
Parking
- Total spaces: 2
- Parking features: Garage Faces Side, Garage Door Opener, Attached
- Garage spaces: 2
Features
- Stories: 1
- Patio & porch: Scrn Porch
Lot
- Size: 3.68 Acres
- Dimensions: 350 x 450
- Features: Shrubs/Hedges
Details
- Parcel number: 1403003140946
Construction
Type & style
- Home type: SingleFamily
- Architectural style: Contemporary,Ranch
- Property subtype: Single Family Residence
Materials
- Brick, Vinyl Siding
- Roof: Shingle
Condition
- New construction: No
- Year built: 1996
Utilities & green energy
- Sewer: Septic Tank
- Water: Well
- Utilities for property: Phone Available
Community & HOA
Location
- Region: Edwardsburg
Financial & listing details
- Price per square foot: $186/sqft
- Tax assessed value: $156,783
- Annual tax amount: $3,962
- Date on market: 5/9/2026
- Listing terms: Cash,FHA,VA Loan,Conventional
- Road surface type: Unimproved
Estimated market value
$541,000
$514,000 - $568,000
$3,340/mo
Price history
| Date | Event | Price |
|---|---|---|
| 7/30/2026 | Price change | $554,900-0.9%$186/sqft |
Source:  MichRIC #26021139 Report a problem MichRIC #26021139 Report a problem | ||
| 7/9/2026 | Price change | $559,900-1.8%$188/sqft |
Source: MichRIC #26021139 Report a problem | ||
| 5/31/2026 | Price change | $569,900-1.7%$191/sqft |
Source: MichRIC #26021139 Report a problem | ||
| 5/9/2026 | Listed for sale | $579,900$195/sqft |
Source: MichRIC #26021139 Report a problem | ||
Public tax history
| Year | Property taxes | Tax assessment |
|---|---|---|
| 2025 | $3,822 +7.2% | $237,200 +6% |
| 2024 | $3,565 +5.7% | $223,800 +12.7% |
| 2023 | $3,372 | $198,500 +6.4% |
| 2022 | -- | $186,600 +6.4% |
| 2021 | $3,302 +3.2% | $175,300 +20.2% |
| 2020 | $3,200 | $145,800 +12.3% |
| 2019 | $3,200 +136.1% | $129,800 +2.9% |
| 2018 | $1,356 -0.3% | $126,200 -0.3% |
| 2017 | $1,360 -0.4% | $126,600 -5.5% |
| 2016 | $1,366 | $134,000 -3.3% |
| 2015 | -- | $138,600 +4.3% |
| 2011 | -- | $132,892 -11.8% |
| 2010 | -- | $150,587 |
Find assessor info on the county website
Monthly payment
Est. payment
Payment breakdown
Explore the cost of this home by adjusting the details. Changes won't be saved.Climate risks
Neighborhood: 49112
Nearby schools
GreatSchools rating
- 7/10Edwardsburg Intermediate SchoolGrades: 4-5Distance: 2.1 mi
- 8/10Edwardsburg Middle SchoolGrades: 6-8Distance: 2.3 mi
- 8/10Edwardsburg High SchoolGrades: 9-12Distance: 2.4 mi
- $408,300-- bd-- ba-- sqft27136 Deerfield Ln, Edwardsburg, MI 49112Off Market
- $199,0003 bd2 ba1.6k sqft27134 Deerfield Ln, Edwardsburg, MI 49112Pending

- $--1.1 acresDeerfield Ln, Edwardsburg, MI 49112Off Market

- $45,200-- bd-- ba-- sqftDeerfield Ln, Edwardsburg, MI 49112Off Market
- $34,600-- bd-- ba-- sqft27130 Deerfield Ln, Edwardsburg, MI 49112Off Market
- $413,7003 bd2 ba2.5k sqft67026 Dailey Rd, Edwardsburg, MI 49112Off Market
- $362,500-- bd-- ba-- sqft27093 Deerfield Ln, Edwardsburg, MI 49112Off Market
- $186,800-- bd-- ba-- sqft66862 Dailey Rd, Edwardsburg, MI 49112Off Market
A local agent can set up tours, give advice and negotiate with sellers.
Similar homes
- $599,0004 bd4 ba3.2k sqft28810 Coulter St, Edwardsburg, MI 49112For Sale
 MLS ID #26039529, Loretta Henry, McKinnies Realty. MichRIC
 - $499,9004 bd3 ba1.9k sqft70328 Lakeview Dr, Edwardsburg, MI 49112For Sale
 MLS ID #26018021, Kelly Bronkema, Coldwell Banker Realty. MichRIC
 - $549,9005 bd3 ba3.4k sqft3297 W Front St, Buchanan, MI 49107For Sale
 MLS ID #26029754, Brandon R Culbertson, Real Broker LLC. MichRIC
 - $469,0003 bd4 ba2.9k sqft25028 Jefferson Center St, Cassopolis, MI 49031For Sale
 MLS ID #26039920, Haley Jones, The Collective Home Group. MichRIC
 - $445,0004 bd2 ba2.5k sqft70600 Conrad Rd, Niles, MI 49120For SaleMLS ID #26032740, Kelly Bronkema, Coldwell Banker Realty. MichRIC
- $450,0004 bd3 ba2.7k sqft51160 Elm Rd, Granger, IN 46530For SaleMLS ID #202631261, Christine Joers, Howard Hanna SB Real Estate. IRMLS
- $609,0004 bd4 ba3.5k sqft6457 Oak Ct, Berrien Center, MI 49102For SaleMLS ID #26040993, Terri A Sluder, Coldwell Banker Realty. MichRIC
- $475,0004 bd3 ba3.2k sqft52116 Falcon Chase Dr, Granger, IN 46530For SaleMLS ID #202632135, Jan Lazzara, RE/MAX 100. IRMLS
- $565,0004 bd3 ba3.4k sqft103 Bridle Path Ln, Niles, MI 49120For SaleMLS ID #26037008, Ryan R Arnt, Keller Williams Realty Swm. MichRIC
- $615,0004 bd3 ba3k sqft20957 River Brook Ln, Bristol, IN 46507For SaleMLS ID #202631311, Amy Troyer, Snyder Strategy Realty Inc.. IRMLS
- $569,5004 bd3 ba2.6k sqft5965 Pollys Path, Berrien Springs, MI 49103For SaleMLS ID #26018515, Scott McLauchlin, McLauchlin Realty, Inc.. MichRIC
- $489,0004 bd3 ba3.5k sqft51951 Sandy Lane Dr, Granger, IN 46530For SaleMLS ID #202630314, Brandon Mahony, Coldwell Banker Real Estate Group. IRMLS
- $485,0004 bd3 ba3.5k sqft51328 Gilroy Ct, Granger, IN 46530For SaleMLS ID #202632027, Robert Shannon, Cressy & Everett - South Bend. IRMLS
- $525,4004 bd3 ba2.6k sqft50769 Bromley Dr, Granger, IN 46530Off Market
- $598,0004 bd3 ba3.8k sqft50738 Pickett Ridge Ct, Granger, IN 46530For SaleMLS ID #202624482, Molly Corba, Howard Hanna SB Real Estate. IRMLS
- $524,9003 bd2 ba2k sqft1209 Morris Dr, Niles, MI 49120For SaleMLS ID #26027102, Brent Hawks, Keller Williams Realty Swm. MichRIC
- $549,9003 bd3 ba2k sqft29901 County Road 26, Elkhart, IN 46517For SaleMLS ID #202619779, Michele Mathewson, Berkshire Hathaway HomeServices Elkhart. IRMLS
- $549,0004 bd3 ba4.3k sqft15766 Durham Way, Granger, IN 46530For SaleMLS ID #202625733, Kirsten Sharpe, Sharpe Realty, LLC. IRMLS
- $584,9005 bd4 ba2.9k sqft15009 Kelly Rd, Mishawaka, IN 46544For SaleMLS ID #202619500, Kimberly A Murrell, McKinnies Realty, LLC. IRMLS
- $439,9004 bd3 ba2.2k sqft22279 Loupee Dr, Cassopolis, MI 49031For SaleMLS ID #26039061, Ernest J Parrish, Coldwell Banker Real Estate Group. MichRIC
