Tucked toward the end of a cul-de-sac on Garver Lake, this home has that relaxed, ''you don't want to leave'' kind of feel. With 4 bedrooms and 3 bathrooms, there's plenty of space to enjoy--whether it's everyday living or a full house on the weekend with sleeping for up to 12 possibly more. Two of the upper bedrooms open right out to a shared balcony, which is the kind of spot you'll find yourself using more than you expect--morning coffee, winding down at night, or just taking in the lake. All Sports Garver Lake is 76 acres and approximately 42' at its deepest point, known to feel quiet most days with boating activity to be light to moderate. The yard is one of those that just works--room to play, entertain, or sit and enjoy the water, plus a playset ready to use. Inside, the fireplace gives the living space a comfortable, lived-in feel, and the garage adds the practicality you need.
Active
Price cut: $50.1K (6/23)
$499,900
70328 Lakeview Dr, Edwardsburg, MI 49112
4beds
1,988sqft
Single Family Residence
Built in 1954
0.97 Acres Lot
$489,700 Zestimate®
$251/sqft
$-- HOA
What's special
Playset ready to use
- 117 days |
- 839 |
- 40 |
Zillow last checked:
Listing updated:
Listed by:
Kelly Bronkema 574-215-2575,
Coldwell Banker Realty 269-469-3950
Source: MichRIC,MLS#: 26018021
Facts & features
Interior
Bedrooms & bathrooms
- Bedrooms: 4
- Bathrooms: 3
- Full bathrooms: 3
- Main level bedrooms: 1
Primary bedroom
- Description: Balcony Access
- Level: Upper
- Area: 216
- Dimensions: 12.00 x 18.00
Bedroom 2
- Description: Balcony Access
- Level: Upper
- Area: 216
- Dimensions: 12.00 x 18.00
Bedroom 3
- Level: Upper
- Area: 117
- Dimensions: 13.00 x 9.00
Bedroom 4
- Description: Bedroom or Den
- Level: Main
- Area: 81
- Dimensions: 9.00 x 9.00
Bathroom 1
- Description: shared with bathroom
- Level: Main
- Area: 81
- Dimensions: 9.00 x 9.00
Bathroom 2
- Level: Main
- Area: 48
- Dimensions: 8.00 x 6.00
Bathroom 3
- Level: Upper
- Area: 64
- Dimensions: 8.00 x 8.00
Bonus room
- Level: Upper
- Area: 117
- Dimensions: 13.00 x 9.00
Great room
- Description: Includes dining area
- Level: Main
- Area: 600
- Dimensions: 24.00 x 25.00
Kitchen
- Level: Main
- Area: 198
- Dimensions: 22.00 x 9.00
Heating
- Forced Air
Cooling
- Central Air
Appliances
- Included: Oven, Range, Refrigerator
- Laundry: In Bathroom, Laundry Room, Main Level
Features
- Flooring: Carpet, Ceramic Tile
- Basement: Crawl Space,Slab
- Number of fireplaces: 1
- Fireplace features: Living Room
Interior area
- Total structure area: 1,988
- Total interior livable area: 1,988 sqft
Property
Parking
- Total spaces: 2
- Parking features: Garage Door Opener, Attached
- Garage spaces: 2
Accessibility
- Accessibility features: 36 Inch Entrance Door, Accessible Mn Flr Bedroom, Accessible Mn Flr Full Bath
Features
- Stories: 2
- Exterior features: Balcony, Play Equipment
- On waterfront: Yes
- Waterfront features: Lake
- Body of water: Garver Lake
Lot
- Size: 0.97 Acres
- Dimensions: 83 x 320 x 61 x 320
- Features: Level
Details
- Parcel number: 1409018003000
Construction
Type & style
- Home type: SingleFamily
- Architectural style: Traditional
- Property subtype: Single Family Residence
Materials
- Wood Siding
Condition
- New construction: No
- Year built: 1954
Utilities & green energy
- Sewer: Public Sewer
- Water: Well
Community & HOA
Community
- Security: Security System
Location
- Region: Edwardsburg
Financial & listing details
- Price per square foot: $251/sqft
- Tax assessed value: $172,884
- Annual tax amount: $7,954
- Date on market: 4/26/2026
- Listing terms: Cash,Conventional
- Road surface type: Paved
Estimated market value
$489,700
$465,000 - $514,000
$2,598/mo
Price history
| Date | Event | Price |
|---|---|---|
| 6/23/2026 | Price change | $499,900-9.1%$251/sqft |
Source:  MichRIC #26018021 Report a problem MichRIC #26018021 Report a problem | ||
| 5/16/2026 | Price change | $550,000-4.3%$277/sqft |
Source: MichRIC #26018021 Report a problem | ||
| 4/26/2026 | Listed for sale | $575,000+187.5%$289/sqft |
Source: MichRIC #26018021 Report a problem | ||
| 2/11/2024 | Listing removed | -- |
Source: MichRIC #23141872 Report a problem | ||
| 11/12/2023 | Listed for sale | $200,000-15.8%$101/sqft |
Source: MichRIC #23141872 Report a problem | ||
| 4/20/2016 | Sold | $237,500-6.9%$119/sqft |
Source: MichRIC #16007410 Report a problem | ||
| 7/19/2005 | Sold | $255,000$128/sqft |
Source: Public Record Report a problem | ||
Public tax history
| Year | Property taxes | Tax assessment |
|---|---|---|
| 2025 | $7,593 +6.3% | $218,300 +5.8% |
| 2024 | $7,141 +6% | $206,300 +6.5% |
| 2023 | $6,737 | $193,700 +15.8% |
| 2022 | -- | $167,300 +4.9% |
| 2021 | $6,539 +0.7% | $159,500 +7.6% |
| 2020 | $6,494 | $148,200 +4% |
| 2019 | $6,494 +322.3% | $142,500 -2.1% |
| 2018 | $1,538 +2.1% | $145,500 +2.8% |
| 2017 | $1,506 -3.9% | $141,600 -3.9% |
| 2016 | $1,567 | $147,300 -4.8% |
| 2015 | -- | $154,700 +7.4% |
| 2011 | -- | $144,100 +7.4% |
| 2010 | -- | $134,200 |
Find assessor info on the county website
Monthly payment
Est. payment
Payment breakdown
Explore the cost of this home by adjusting the details. Changes won't be saved.Climate risks
Neighborhood: 49112
Nearby schools
GreatSchools rating
- 8/10Eagle Lake Elementary SchoolGrades: PK,2-3Distance: 1.6 mi
- 8/10Edwardsburg Middle SchoolGrades: 6-8Distance: 2.5 mi
- 8/10Edwardsburg High SchoolGrades: 9-12Distance: 2.5 mi
- $84,200-- bd-- ba-- sqft70328 Lakeview Dr, Edwardsburg, MI 49112Off Market
- $599,9003 bd2 ba2.1k sqft70352 Lakeview Dr, Edwardsburg, MI 49112Off Market
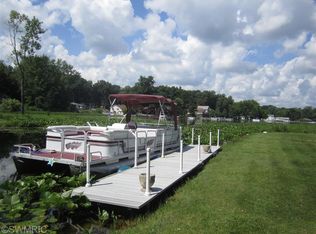
- $393,500-- bd-- ba-- sqft70367 Lakeview Dr, Edwardsburg, MI 49112Off Market
- $319,9003 bd2 ba900 sqft70302 Lakeview Dr, Edwardsburg, MI 49112Off Market
- $52,5000.4 acresLakeview Dr, Edwardsburg, MI 49112Lot/Land
- $520,200-- bd-- ba-- sqft70376 Lakeview Dr, Edwardsburg, MI 49112Off Market
- $371,2003 bd2 ba1.1k sqft70296 Lakeview Dr, Edwardsburg, MI 49112Off Market
- $250,8003 bd2 ba1.9k sqft70376 Lakeview Dr, Edwardsburg, MI 49112Off Market
A local agent can set up tours, give advice and negotiate with sellers.
Similar homes
- $364,9004 bd2 ba1.9k sqft69601 Christiann Creek Dr, Edwardsburg, MI 49112For Sale
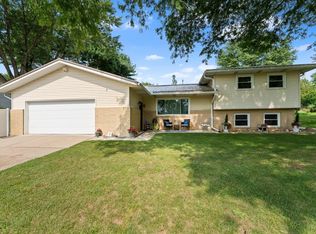
 MLS ID #26043035, Cynthia Trapp, Cressy & Everett Real Estate. MichRIC
 - $485,0003 bd2 ba1.7k sqft53897 County Road 7, Elkhart, IN 46514For Sale
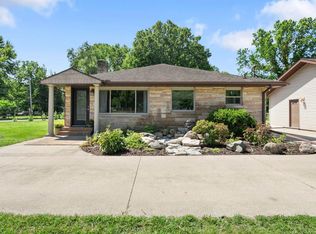 MLS ID #202629906, Trudy Thornburg, Milestone Realty, LLC. IRMLS
 - $420,0004 bd2 ba2.5k sqft70600 Conrad Rd, Niles, MI 49120For Sale
 MLS ID #26032740, Kelly Bronkema, Coldwell Banker Realty. MichRIC
 - $255,0003 bd1 ba1.3k sqft68958 Claire St, Edwardsburg, MI 49112For Sale
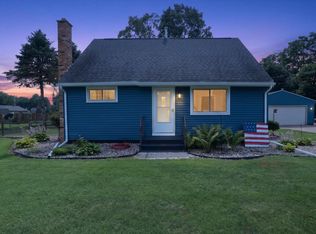 MLS ID #26035115, Ernest J Parrish, Coldwell Banker Real Estate Group. MichRIC
 - $475,0002 bd1 ba1.2k sqft68258 Cassopolis Rd, Cassopolis, MI 49031For SaleMLS ID #26013205, Paul DeLano, Lake Life Realty. MichRIC
- $439,9004 bd3 ba2.2k sqft22279 Loupee Dr, Cassopolis, MI 49031For SaleMLS ID #26039061, Ernest J Parrish, Coldwell Banker Real Estate Group. MichRIC
- $459,0004 bd3 ba2.1k sqft5948 Pollys Path, Berrien Springs, MI 49103For SaleMLS ID #26042671, Scott McLauchlin, McLauchlin Realty, Inc.. MichRIC
- $549,9003 bd3 ba2k sqft29901 County Road 26, Elkhart, IN 46517For SaleMLS ID #202619779, Michele Mathewson, Berkshire Hathaway HomeServices Elkhart. IRMLS
- $450,0004 bd2 ba1.5k sqft51134 County Road 37, Middlebury, IN 46540AuctionMLS ID #202630219, Leon D Kramer, Bright Star Real Estate Services LLC. IRMLS
- $385,0004 bd3 ba2.3k sqft22695 State Road 120, Elkhart, IN 46516For SaleMLS ID #202631238, Mike Schade, Cressy & Everett- Elkhart. IRMLS
- $445,0003 bd2 ba2.1k sqft53303 Red Oak Ct, Bristol, IN 46507For SaleMLS ID #202627423, TaSheena Abrams, Rooted Realty. IRMLS
- $439,9004 bd3 ba2.2k sqft3860 Gateway Ln, Niles, MI 49120For SaleMLS ID #26030048, Christine Moore, Freedom Realty. MichRIC
- $469,0003 bd3 ba2.4k sqft201 Scenic View Dr, Niles, MI 49120For SaleMLS ID #26040708, Tina Thornton, Coldwell Banker Realty. MichRIC
- $575,0003 bd1 ba1.3k sqft10272 Douglas Rd, Osceola, IN 46561For SaleMLS ID #202629759, Christine Simper, McKinnies Realty, LLC. IRMLS
- $331,9004 bd4 ba2.4k sqft30046 Westlake Dr, Elkhart, IN 46514For SaleMLS ID #202626191, Brianna L Vance, Realty Group Resources. IRMLS
- $375,0004 bd3 ba2.5k sqft11923 Bergamot Dr, Granger, IN 46530For SaleMLS ID #202630380, Valerie W Williams, Milestone Realty, LLC. IRMLS
- $489,0002 bd2 ba2.3k sqft64700 M 40, Jones, MI 49061For SaleMLS ID #26039594, Shirley Behm, Cressy & Everett Real Estate. MichRIC
- $349,9004 bd3 ba2.5k sqft53097 Old Farm Rd, Elkhart, IN 46514For SaleMLS ID #202624523, David Rogers, Cressy & Everett- Elkhart. IRMLS
- $399,9004 bd3 ba2.9k sqft51141 Sussex Point Dr, Granger, IN 46530For SaleMLS ID #202629897, Paige D Corbalis, Brick Built Real Estate. IRMLS
- $375,0003 bd3 ba2.3k sqft52190 Conestoga Ct, Granger, IN 46530For SaleMLS ID #202631527, Christine Simper, McKinnies Realty, LLC. IRMLS
