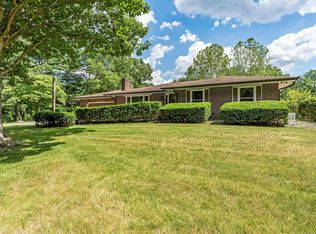
Welcome home to peaceful country living in the highly sought-after Penn School District! Nestled on 9 beautiful acres, this light-filled ranch offers the perfect blend of comfort, space, and functionality. Step inside to a bright, airy living room that flows seamlessly into the dining area and spacious kitchen, making it ideal for both everyday living and entertaining. The kitchen features granite countertops, new stainless steel appliances, and plenty of workspace for the home chef. The home offers three comfortable bedrooms and an updated full bath with a double-sink vanity, providing convenience for busy mornings. Relax with your morning coffee on the inviting covered front porch, or enjoy the convenience of the attached garage with double-sided overhead doors, allowing easy access and flexibility to the front or back yard. Outside, the possibilities are endless!!! The property boasts a picturesque pond, expansive open space, and an impressive 2,560-square-foot pole barn—perfect for storing equipment, recreational vehicles, hobbies, a workshop, or even a home-based business. Whether you're dreaming of a hobby farm, extra room to roam, or simply a private country retreat, this exceptional property offers it all while remaining just minutes from shopping, dining, and major roadways. Don't miss this rare opportunity to own acreage in the Penn School District!
Active
Price cut: $26K (9/5)
$549,000
10272 Douglas Rd, Osceola, IN 46561
3beds
1,331sqft
Single Family Residence
Built in 1962
9 Acres Lot
$525,200 Zestimate®
$--/sqft
$-- HOA
What's special
Picturesque pondLight-filled ranchExpansive open spaceInviting covered front porchThree comfortable bedroomsGranite countertopsNew stainless steel appliances
- 60 days
- 724
- 40
Zillow last checked:
Listing updated:
Listed by:
Christine Simper Cell:574-876-5106,
McKinnies Realty, LLC,
Mia Simper,
McKinnies Realty, LLC
Source: IRMLS,MLS#: 202629759
Facts & features
Interior
Bedrooms & bathrooms
- Bedrooms: 3
- Bathrooms: 1
- Full bathrooms: 1
- Main level bedrooms: 3
Bedroom 1
- Level: Main
Bedroom 2
- Level: Main
Dining room
- Level: Main
- Area: 168
- Dimensions: 14 x 12
Kitchen
- Level: Main
Living room
- Level: Main
- Area: 336
- Dimensions: 24 x 14
Heating
- Natural Gas, Forced Air
Cooling
- Central Air
Appliances
- Included: Dishwasher, Microwave, Refrigerator, Electric Cooktop, Oven-Built-In, Gas Water Heater
- Laundry: Main Level
Features
- Breakfast Bar, Ceiling Fan(s), Stone Counters, Eat-in Kitchen, Open Floorplan, Double Vanity, Tub/Shower Combination
- Flooring: Carpet, Other
- Basement: Crawl Space
- Has fireplace: No
- Fireplace features: None
Interior area
- Total structure area: 1,331
- Total interior livable area: 1,331 sqft
- Finished area above ground: 1,331
- Finished area below ground: 0
Video & virtual tour
Property
Parking
- Total spaces: 2
- Parking features: Attached
- Attached garage spaces: 2
Features
- Levels: One
- Stories: 1
- Patio & porch: Porch Covered
Lot
- Size: 9 Acres
- Dimensions: 325 X 1280
- Features: 6-9.999, City/Town/Suburb
Details
- Additional structures: Pole/Post Building
- Parcel number: 710533201005.000031
Construction
Type & style
- Home type: SingleFamily
- Architectural style: Ranch
- Property subtype: Single Family Residence
Materials
- Vinyl Siding
- Foundation: Slab
Condition
- New construction: No
- Year built: 1962
Utilities & green energy
- Gas: NIPSCO
- Sewer: Septic Tank
- Water: Well
Community & HOA
Community
- Subdivision: None
Location
- Region: Osceola
Financial & listing details
- Tax assessed value: $159,400
- Annual tax amount: $1,338
- Date on market: 7/23/2026
- Listing terms: Cash,Conventional,FHA,VA Loan
Estimated market value
$525,200
$499,000 - $551,000
$1,394/mo
Price history
| Date | Event | Price |
|---|---|---|
| 9/5/2026 | Price change | $549,000-4.5% |
Source:  IRMLS #202629759 Report a problem IRMLS #202629759 Report a problem | ||
| 7/23/2026 | Listed for sale | $575,000-8% |
Source: IRMLS #202629759 Report a problem | ||
| 4/15/2026 | Listing removed | -- |
Source: Owner Report a problem | ||
| 1/15/2026 | Price change | $625,000+8.7%$470/sqft |
Source: Owner Report a problem | ||
| 12/31/2025 | Listed for sale | $575,000-11.5%$432/sqft |
Source: Owner Report a problem | ||
| 12/18/2025 | Listing removed | -- |
Source: Owner Report a problem | ||
| 9/19/2025 | Listed for sale | $650,000+225%$488/sqft |
Source: Owner Report a problem | ||
| 12/29/2023 | Sold | $200,000$150/sqft |
Source: Public Record Report a problem | ||
Public tax history
| Year | Property taxes | Tax assessment |
|---|---|---|
| 2025 | $1,320 +48.2% | $159,400 +13.5% |
| 2024 | $891 -8% | $140,400 +1.3% |
| 2023 | $969 +27.4% | $138,600 -0.4% |
| 2022 | $760 +2.3% | $139,200 +14.3% |
| 2021 | $743 -4.8% | $121,800 +0.1% |
| 2020 | $781 -8.5% | $121,700 -1.2% |
| 2019 | $853 -5% | $123,200 -3% |
| 2018 | $898 -0.3% | $127,000 +1.6% |
| 2017 | $901 +17.2% | $125,000 -0.5% |
| 2016 | $769 +4.8% | $125,600 +9.5% |
| 2014 | $733 -17% | $114,700 -2.8% |
| 2013 | $884 +1.5% | $118,000 -3.6% |
| 2012 | $871 +14.6% | $122,400 -0.5% |
| 2011 | $760 +11.6% | $123,000 +1.3% |
| 2010 | $681 -2.4% | $121,400 +0.2% |
| 2009 | $697 | $121,100 +0.7% |
| 2007 | -- | $120,300 -31.8% |
| 2004 | $1,439 | $176,300 |
Find assessor info on the county website
Monthly payment
Est. payment
Payment breakdown
Explore the cost of this home by adjusting the details. Changes won't be saved.Climate risks
Neighborhood: 46561
Nearby schools
Schools provided by the listing agent
- Elementary: Bittersweet
- Middle: Schmucker
- High: Penn
- District: Penn-Harris-Madison School Corp.
Source: IRMLS. This data may not be complete. We recommend contacting the local school district to confirm school assignments for this home.
Similar homes
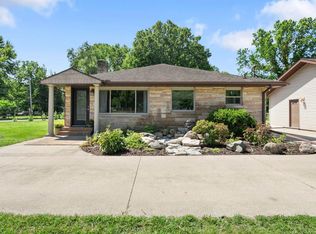
- $445,0003 bd2 ba1.7k sqft53897 County Road 7, Elkhart, IN 46514For Sale
 MLS ID #202629906, Trudy Thornburg, Milestone Realty, LLC. IRMLS
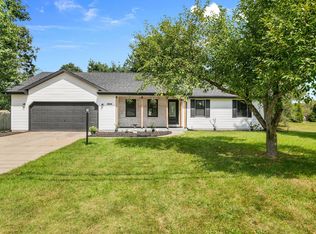
 - $312,9003 bd2 ba1.2k sqft10735 Dunn Rd, Osceola, IN 46561For Sale
 MLS ID #202635431, Shelly Mobus, McKinnies Realty, LLC Elkhart. IRMLS
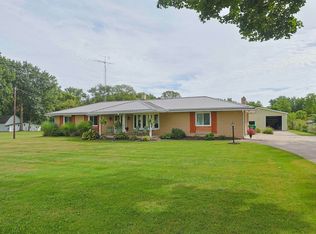
 - $599,9003 bd2 ba1.8k sqft62630 Miami Rd, South Bend, IN 46614For Sale
 MLS ID #202637525, Katrina E McGovern, McKinnies Realty, LLC. IRMLS
 - $615,0003 bd3 ba1.7k sqft18865 County Road 14, Bristol, IN 46507For Sale
 MLS ID #202629981, Justin Olivo, eXp Realty, LLC. IRMLS
 - $590,0003 bd2 ba1.9k sqft13222 Michigan Ave, Union, MI 49130For Sale
 MLS ID #26029642, Jerry Bolock, Coldwell Banker Real Estate Group. MichRIC
 - $574,9003 bd2 ba1.8k sqft23536 Forest Shores Dr, Cassopolis, MI 49031For SaleMLS ID #26013269, Terri J Parrish, Coldwell Banker Real Estate Group. MichRIC
- $564,0003 bd2 ba1.9k sqft69465 High St, Union, MI 49130For SaleMLS ID #26011968, Paul DeLano, Lake Life Realty. MichRIC
- $299,0003 bd2 ba1k sqft30417 Us Highway 12, Niles, MI 49120For SaleMLS ID #26040597, Kassidy Binns, @properties Christie's International R.E.. MichRIC
