Skip main navigation
Closed
  • $385,000

    1308 Chapel Hill Dr, Mishawaka, IN 46545

    3beds
    2,368sqft
    Single Family Residence
    Built in 2021
    8,668 Square Feet Lot
    $386,600 Zestimate®
    $--/sqft
    $2,595 Estimated rent

    Home value

    $386,600

    $356,000 - $418,000

    $2,595/mo

    Zestimate® history
    Loading
    Loading...

    Owner options

    List your home for rent

    $2,595/mo

    Rent Zestimate®

    Find your next renter with Zillow Rental Manager. Plus, with online applications, you can quickly screen prospective tenants – for free.

    Learn more

    $2,595/mo

    Rent Zestimate®

    Refinance and save

    $2,406/mo

    Est. payment

    Refinancing to a lower rate could help reduce your monthly payments and save thousands over the life of the loan.

    See today's rates

    $2,406/mo

    Est. payment

    Explore your selling options

    Work with a Zillow partner agent

    Leverage their expertise and Zillow's premium Showcase listings to get your home seen by more buyers.

    Get started

    List with your own agent

    Get your home in front of millions of buyers by listing it on Zillow.

    Learn how to do it

    Sell it yourself

    Take full control of how buyers see your home on Zillow by listing For Sale by Owner (FSBO).

    List your home

    What's special

    Custom patio door blindsCozy fire pitDining room accent wallStylish pergolaSpa-inspired bathGranite countertopsLarge pantry
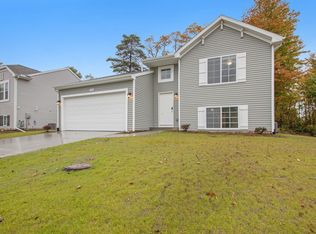
    Better Than New, This Beautifully Upgraded 2,368 sq. ft. Home Featuring 2 Living Room Areas, 3 Bedrooms And 2 Full Baths. Built in 2021 And Meticulously Maintained By Its Original Owner, The Property Features Two Spacious Patios (12x14 and 22x17)-One Complete With A Cozy Fire Pit And The Other Shaded By A Stylish Pergola, Both Accented With Outdoor Lighting For The Perfect Ambiance. Extensive Interior Upgrades Include Electric Blinds, And Custom Patio Door Blinds. Gourmet Kitchen Features Granite Countertops, Large Pantry, Updated Microwave (6 months), Added Island, and Extended cabinetry. Enhanced flooring and dining Room Accent Wall Elevate the Living Space. Spa-Inspired Bath With Glass-Enclosed Shower. Finished Two Car Garage With Drywall & Insulation Owner Is leaving Stone To Complement Exterior. Laundry Room Features Ceramic Flooring, And Is Fully Drywalled And Insulated. SELLER NEEDS TO MOVE JUNE 15, 2026

    Zillow last checked:

    Listing updated:

    Listed by:

    Jeff Chupp Office:574-271-3440,

    McKinnies Realty, LLC Elkhart

    Bought with:

    ECBOR NonMember

    NonMember ELK

    Source: IRMLS,MLS#: 202613042MLS Logo

    Facts & features

    Interior

    Bedrooms & bathrooms
    • Bedrooms: 3
    • Bathrooms: 2
    • Full bathrooms: 2
    • Main level bedrooms: 1
    Bedroom 1
    • Level: Main
    Bedroom 2
    • Level: Lower
    Dining room
    • Level: Main
    • Area: 112
    • Dimensions: 14 x 8
    Family room
    • Level: Lower
    • Area: 368
    • Dimensions: 23 x 16
    Kitchen
    • Level: Main
    • Area: 120
    • Dimensions: 15 x 8
    Living room
    • Level: Main
    • Area: 361
    • Dimensions: 19 x 19
    Office
    • Level: Main
    • Area: 144
    • Dimensions: 12 x 12
    Heating
    • Natural Gas, Forced Air, High Efficiency Furnace
    Cooling
    • Central Air
    Appliances
    • Included: Range/Oven Hook Up Gas, Dishwasher, Microwave, Refrigerator, Gas Oven, Gas Range, Gas Water Heater
    • Laundry: Gas Dryer Hookup, Washer Hookup
    Features
    • Breakfast Bar, Ceiling-9+, Ceiling Fan(s), Stone Counters, Eat-in Kitchen, Entrance Foyer, Kitchen Island, Pantry, Split Br Floor Plan, Tub/Shower Combination, Main Level Bedroom Suite, Great Room
    • Flooring: Carpet, Laminate, Tile, Vinyl
    • Windows: Double Pane Windows, Window Treatments
    • Basement: Walk-Out Access,Concrete
    • Number of fireplaces: 1
    • Fireplace features: Living Room
    Interior area
    • Total structure area: 2,368
    • Total interior livable area: 2,368 sqft
    • Finished area above ground: 1,184
    • Finished area below ground: 1,184

    Property

    Parking
    • Total spaces: 2
    • Parking features: Attached, Garage Door Opener, Concrete
    • Attached garage spaces: 2
    • Has uncovered spaces: Yes
    Features
    • Levels: Bi-Level
    • Patio & porch: Covered, Patio, Porch Covered
    • Exterior features: Irrigation System
    • Fencing: Privacy
    Lot
    • Size: 8,668 Square Feet
    • Dimensions: 77 x 109
    • Features: Level, 0-2.9999, City/Town/Suburb
    Details
    • Parcel number: 710903228023.000022

    Construction

    Type & style
    • Home type: SingleFamily
    • Architectural style: Walkout Ranch
    • Property subtype: Single Family Residence
    Materials
    • Brick, Vinyl Siding
    • Roof: Asphalt,Shingle
    Condition
    • New construction: No
    • Year built: 2021

    Utilities & green energy

    • Gas: NIPSCO
    • Sewer: City
    • Water: City
    • Utilities for property: Cable Available
    Green energy
    • Energy efficient items: Appliances, Doors, HVAC, Water Heater, Windows

    Community & HOA

    Community
    • Features: None
    • Security: Smoke Detector(s)
    • Subdivision: Savannah Pass
    Location
    • Region: Mishawaka

    Financial & listing details

    • Tax assessed value: $339,500
    • Annual tax amount: $2,716
    • Date on market: 4/15/2026
    • Listing terms: Cash,Conventional,FHA,VA Loan

    Price history

    DateEventPrice
    6/29/2026Sold$385,000
    Source: IRMLS #202613042 Report a problem
    6/8/2026Pending sale$385,000
    Source: IRMLS #202613042 Report a problem
    5/19/2026Price change$385,000-1.3%
    Source: IRMLS #202613042 Report a problem
    5/7/2026Price change$390,000-1.3%
    Source: IRMLS #202613042 Report a problem
    4/15/2026Listed for sale$395,000
    Source: IRMLS #202613042 Report a problem

    Public tax history

    YearProperty taxesTax assessment
    2025$2,683 -1.2%$339,500 +26.5%
    2024$2,716 -7.1%$268,300 -1.2%
    2023$2,923 +65.6%$271,600 -7.1%
    2022$1,765 +29316.7%$292,300 +65.6%
    2021$6 $176,500 +58733.3%
    2020$6 -46.9%$300
    2019$11 -2%$300
    2018$12 +71.2%$300
    2017$7 +0.3%$300
    2016$7 +43.3%$300 +50%
    2014$5 -5.6%$200
    2013$5 -1.4%$200
    2012$5 -2.5%$200
    2011$5 +3.2%$200
    2010$5 -8.6%$200
    2009$5 $200
    Find assessor info on the county website

    Neighborhood: 46545

    Nearby schools

    GreatSchools rating
    Schools provided by the listing agent
    • Elementary: Walt Disney
    • Middle: Schmucker
    • High: Penn
    • District: Penn-Harris-Madison School Corp.

    Source: IRMLS. This data may not be complete. We recommend contacting the local school district to confirm school assignments for this home.

    Get pre-qualified for a loan
    At Zillow Home Loans, we can pre-qualify you in as little as 5 minutes with no impact to your credit score.

    An equal housing lender. NMLS #10287.