Skip main navigation
Off market
  • $349,700

    1318 Chapel Hill Dr, Mishawaka, IN 46545

    3beds
    1,750sqft
    Single Family Residence
    Built in ----
    -- sqft lot
    $349,700 Zestimate®
    $200/sqft
    $2,363 Estimated rent

    Home value

    $349,700

    $322,000 - $378,000

    $2,363/mo

    Zestimate® history
    Loading
    Loading...

    Owner options

    List your home for rent

    $2,363/mo

    Rent Zestimate®

    Find your next renter with Zillow Rental Manager. Plus, with online applications, you can quickly screen prospective tenants – for free.

    Learn more

    $2,363/mo

    Rent Zestimate®

    Refinance and save

    $2,187/mo

    Est. payment

    Refinancing to a lower rate could help reduce your monthly payments and save thousands over the life of the loan.

    See today's rates

    $2,187/mo

    Est. payment

    Explore your selling options

    Work with a Zillow partner agent

    Leverage their expertise and Zillow's premium Showcase listings to get your home seen by more buyers.

    Get started

    List with your own agent

    Get your home in front of millions of buyers by listing it on Zillow.

    Learn how to do it

    Sell it yourself

    Take full control of how buyers see your home on Zillow by listing For Sale by Owner (FSBO).

    List your home

    What's special

    Modern kitchenAttached two-car garageGame room downstairsIncluded washer and dryerFoyer with vaulted ceilingsSpacious walk-in storage closetStainless-steel appliances

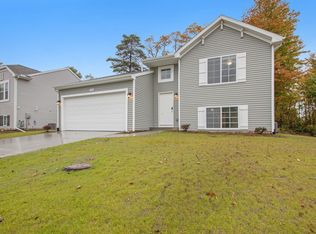
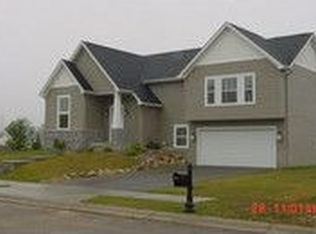
    Built with the Integrity 1750 floor plan, this 1,736-square-foot home offers a curated split-level layout in the Savannah Pass community of Mishawaka, Indiana. Located about 20 minutes from South Bend and 2 hours from Chicago, this classic Midwest city is known for its practical, comfortable lifestyle. The attached two-car garage leads into a foyer with vaulted ceilings that continue into the kitchen, dining nook, and great room. The modern kitchen features a strategic layout facing the living area and stainless-steel appliances, flanked by a spacious walk-in storage closet and a sliding glass door that opens to a back deck. The main floor features a primary suite with an en-suite bath, while the lower level includes two additional bedrooms and a full bathroom. Additionally, a game room downstairs allows for ideal guest entertainment and life with kids. Located in the unfinished part of the lower level is included washer and dryer. Nestled in the Penn-Harris-Madison School Corporation district, Walt Disney Elementary is a 3-minute drive away, while Schmucker Middle School and Penn High School are just 11 minutes away and located across from one another. Highlights Key Specs: 3 beds, 2 baths. Features: stainless steel appliances and included washer and dryer. Perks & Layout: 24/7 maintenance, featuring money-saving RESNET energy-efficient standards, and a smart layout with a central walk-in storage closet positioned between the kitchen and great room. Virtually Staged: Images include virtually staged furniture to help renters envision how the space could look when furnished and to offer design inspiration. The furniture shown is not included with the home and does not represent actual furnishings. Under Construction: Images and descriptions are presented solely for illustrative purposes and depict a comparable property or floor plan. This home may be currently under construction, the completed home may feature different colors finishes, views, door placements, and/or lot orientations, etc. These photos should not be relied upon as exact representations of the final rental property. Homes are reserved on first serve with signed lease, act quickly.

    This property is not currently displayed as for sale or rent on Zillow. This may be different from what's on other websites or public sources.
    Zillow last checked:

    Listing updated:

    Source: Zillow Rentals

    Facts & features

    Interior

    Bedrooms & bathrooms
    • Bedrooms: 3
    • Bathrooms: 2
    • Full bathrooms: 2
    Interior area
    • Total interior livable area: 1,750 sqft

    Property

    Parking
    • Details: Contact manager
    Details
    • Parcel number: 710903228025000022

    Construction

    Type & style
    • Home type: SingleFamily
    • Property subtype: Single Family Residence

    Community & HOA

    Community
    • Deposit fee: $2,595
    Location
    • Region: Mishawaka

    Financial & listing details

    • Price per square foot: $200/sqft
    • Tax assessed value: $326,100
    • Annual tax amount: $5,220
    • Date on market: 7/15/2026
    • Date available: 09/21/2026
    • Lease term: Contact For Details

    Price history

    DateEventPrice
    7/17/2026Listing removed$2,595$1/sqft
    Source: Zillow Rentals Report a problem
    7/15/2026Listed for rent$2,595+13.1%$1/sqft
    Source: Zillow Rentals Report a problem
    3/18/2025Listing removed$2,295$1/sqft
    Source: Zillow Rentals Report a problem
    2/19/2025Listed for rent$2,295+9.5%$1/sqft
    Source: Zillow Rentals Report a problem
    9/23/2021Listing removed--
    Source: Zillow Rental Network Premium Report a problem
    9/14/2021Listed for rent$2,095$1/sqft
    Source: Zillow Rental Network Premium Report a problem
    8/12/2021Listing removed--
    Source: Zillow Rental Network Premium Report a problem
    8/10/2021Listed for rent$2,095$1/sqft
    Source: Zillow Rental Network Premium Report a problem

    Public tax history

    YearProperty taxesTax assessment
    2025$5,220 -0.1%$326,100 +24.9%
    2024$5,226 -3.4%$261,000 -0.1%
    2023$5,410 +354.2%$261,300 -3.4%
    2022$1,191 +19750%$270,500 +581.4%
    2021$6 $39,700 +13133.3%
    2020$6 -46.9%$300
    2019$11 -2%$300
    2018$12 +71.2%$300
    2017$7 +0.3%$300
    2016$7 +43.3%$300 +50%
    2014$5 -5.6%$200
    2013$5 -1.4%$200
    2012$5 -2.5%$200
    2011$5 +3.2%$200
    2010$5 -8.6%$200
    2009$5 $200
    Find assessor info on the county website

    Neighborhood: 46545

    Nearby schools

    GreatSchools rating
    Get pre-qualified for a loan
    At Zillow Home Loans, we can pre-qualify you in as little as 5 minutes with no impact to your credit score.

    An equal housing lender. NMLS #10287.
