New construction ranch nestled in a country setting yet minutes from schools, shopping, dining, and everyday conveniences. The timeless exterior makes a strong first impression with stone accents, board & batten siding, a covered front porch, and a 3-car garage. Inside, the open-concept great room features 10' ceilings with transom windows offering plenty of natural light and flows naturally into the kitchen and dining area. The kitchen is appointed with quartz countertops, a tiled backsplash, Samsung stainless-steel appliances, an island with bar seating, and a walk-in pantry. The primary suite offers a large walk-in closet and a custom tiled walk-in shower with bench and built-in shelf. Two additional bedrooms, dedicated laundry room, and drop zone complete the main floor. The unfinished basement—plumbed for full bath—presents a tremendous opportunity to nearly double your living space by adding a rec room, home theater, extra bedrooms, or whatever fits your lifestyle.
Active
Price increase: $115.9K (10/9)
$539,000
30965 County Road 10, Granger, IN 46530
3beds
1,837sqft
Single Family Residence
Built in 2026
0.79 Acres Lot
$535,400 Zestimate®
$--/sqft
$-- HOA
What's special
Open-concept great roomStone accentsCovered front porchBoard and batten sidingTwo additional bedroomsTiled backsplashSamsung stainless-steel appliances
- 149 days
- 568
- 29
Zillow last checked:
Listing updated:
Listed by:
Richard Carpenter office:574-821-7653,
Bright Star Real Estate Services LLC
Source: IRMLS,MLS#: 202619986
Facts & features
Interior
Bedrooms & bathrooms
- Bedrooms: 3
- Bathrooms: 2
- Full bathrooms: 2
- Main level bedrooms: 3
Bedroom 1
- Level: Main
Bedroom 2
- Level: Main
Dining room
- Level: Main
Kitchen
- Level: Main
Living room
- Level: Main
Heating
- Natural Gas, Forced Air
Cooling
- Central Air
Appliances
- Included: Range/Oven Hook Up Gas, Dishwasher, Microwave, Refrigerator, Gas Range, Gas Water Heater
- Laundry: Dryer Hook Up Gas/Elec, Main Level
Features
- 1st Bdrm En Suite, Bar, Ceiling-9+, Ceiling Fan(s), Walk-In Closet(s), Stone Counters, Eat-in Kitchen, Entrance Foyer, Kitchen Island, Open Floorplan, Pantry, Rough-In Bath, Stand Up Shower, Tub/Shower Combination, Main Level Bedroom Suite, Great Room
- Flooring: Carpet, Vinyl
- Basement: Full,Unfinished,Concrete,Sump Pump
- Has fireplace: No
Interior area
- Total structure area: 3,674
- Total interior livable area: 1,837 sqft
- Finished area above ground: 1,837
- Finished area below ground: 0
Video & virtual tour
Property
Parking
- Total spaces: 3
- Parking features: Attached, Garage Door Opener, Concrete
- Attached garage spaces: 3
- Has uncovered spaces: Yes
Features
- Levels: One
- Stories: 1
- Patio & porch: Porch Covered
Lot
- Size: 0.79 Acres
- Features: Irregular Lot, Level, Few Trees, 0-2.9999, Rural, Landscaped
Details
- Parcel number: 200122101013.000005
- Other equipment: Sump Pump
Construction
Type & style
- Home type: SingleFamily
- Architectural style: Ranch,Traditional
- Property subtype: Single Family Residence
Materials
- Stone, Vinyl Siding
- Roof: Shingle
Condition
- New construction: Yes
- Year built: 2026
Details
- Builder name: Team Construction
Utilities & green energy
- Sewer: Septic Tank
- Water: Well
- Utilities for property: Cable Connected
Green energy
- Energy efficient items: Appliances, Doors, Lighting, HVAC, Insulation, Windows
Community & HOA
Community
- Subdivision: None
Location
- Region: Granger
Financial & listing details
- Date on market: 5/26/2026
- Listing terms: Cash,Conventional,VA Loan
Estimated market value
$535,400
$509,000 - $562,000
$2,483/mo
Price history
| Date | Event | Price |
|---|---|---|
| 10/9/2026 | Price change | $654,900+21.5% |
Source:  IRMLS #202640271 Report a problem IRMLS #202640271 Report a problem | ||
| 10/9/2026 | Price change | $539,000-18.9% |
Source: IRMLS #202619986 Report a problem | ||
| 9/29/2026 | Price change | $664,900+21.1% |
Source: IRMLS #202640271 Report a problem | ||
| 8/31/2026 | Price change | $549,0000% |
Source: IRMLS #202619986 Report a problem | ||
| 8/25/2026 | Price change | $549,010+0% |
Source: IRMLS #202619986 Report a problem | ||
| 5/26/2026 | Listed for sale | $549,000 |
Source: IRMLS #202619986 Report a problem | ||
Public tax history
Tax history is unavailable.
Monthly payment
Est. payment
Payment breakdown
Explore the cost of this home by adjusting the details. Changes won't be saved.Climate risks
Neighborhood: 46530
Nearby schools
Schools provided by the listing agent
- Elementary: Cleveland
- Middle: West Side
- High: Elkhart
- District: Elkhart Community Schools
Source: IRMLS. This data may not be complete. We recommend contacting the local school district to confirm school assignments for this home.

Similar homes
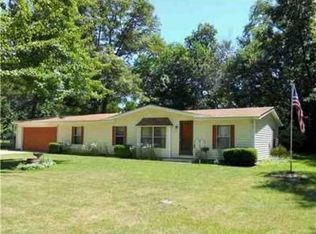
- $589,0004 bd3 ba2.2k sqft30983 County Road 10, Granger, IN 46530New Construction
 MLS ID #202630414, Richard Carpenter, Bright Star Real Estate Services LLC. IRMLS
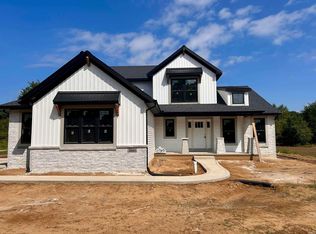
 - $544,9004 bd3 ba2.2k sqft12793 Brick Rd Lot 4, Granger, IN 46530New Construction
 MLS ID #202618485, Stephen C Smith, Irish Realty. IRMLS
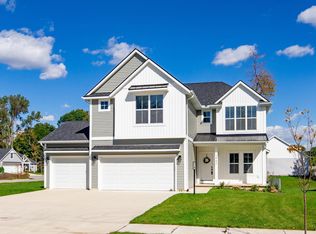
 - $360,0003 bd3 ba2k sqft51753 Covered Wagon Trl, Granger, IN 46530For Sale
 MLS ID #202638299, Paul W Thurston, Open Door Realty, Inc. IRMLS
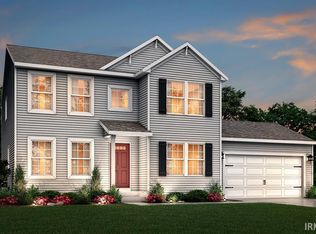
 - $464,9004 bd3 ba2.2k sqft12997 Brick Rd, Granger, IN 46530New Construction
 IRMLS
IRMLS - $582,9003 bd3 ba2.4k sqft66710 Maple Wood Dr, Edwardsburg, MI 49112New Construction
 MLS ID #26046650, Paul W Thurston, MI Realty, A Michigan RE Co.. MichRIC
