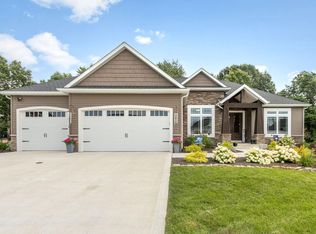
Builder will finish the basement for $20K post-closing with an acceptable offer (bedroom, bathroom, rec room). Over a $40,000 retail value! MOVE IN READY NEW CONSTRUCTION Modern Craftsman style home in popular Northbridge Valley built by Devine Homes by Miller. The Casey floorplan - an incredibly livable split bedroom plan that includes private spaces for everyone - with upgrades that include beamed ceilings, smart home technology package, 50" great room fireplace, and a 3-car garage. With two-stories of 9 ft ceilings (10' in great room), this open concept home has 3 bedrooms and 2.5 baths. Flex room on main floor is a great home office, playroom, studio, or den space. The kitchen includes appliance package, walk-in pantry, and slider to the 16'x16' deck. Open great room is ideal for gathering and has an electric fireplace and beamed ceilings. The main level primary suite has a huge walk-in closet and an en suite bath with dual sink vanity, electric fireplace, and tile shower. The upstairs features an incredible loft/flex space that would make an additional living room or rec room. Two bedrooms, large laundry room, and a full bath complete this high functioning living space. Option to finish the lookout lower level for additional cost. Yard will be sodded complete with irrigation system, entire garage will be drywalled with firetape finish. Located in a great neighborhood featuring city water and sewer within the Penn School System! Award-winning builder, Devine Homes by Miller, is known for smart floor plans with beautiful finishes.
Active
$649,900
54810 Northbridge West Ct, Osceola, IN 46561
3beds
2,405sqft
Single Family Residence
Built in 2025
0.27 Acres Lot
$643,800 Zestimate®
$--/sqft
$17/mo HOA
What's special
Electric fireplaceBeamed ceilingsKitchen includes appliance packageWalk-in pantryLarge laundry roomSmart home technology packageOpen concept home
- 83 days |
- 263 |
- 13 |
Zillow last checked:
Listing updated:
Listed by:
Tommy Kraemer Cell:574-276-3072,
Coldwell Banker Real Estate Group
Source: IRMLS,MLS#: 202621320
Facts & features
Interior
Bedrooms & bathrooms
- Bedrooms: 3
- Bathrooms: 3
- Full bathrooms: 2
- 1/2 bathrooms: 1
- Main level bedrooms: 1
Bedroom 1
- Level: Main
Bedroom 2
- Level: Upper
Dining room
- Level: Main
Kitchen
- Level: Main
Living room
- Level: Main
- Area: 324
- Dimensions: 18 x 18
Heating
- Natural Gas, Forced Air
Cooling
- Central Air
Appliances
- Included: Disposal, Range/Oven Hook Up Gas, Dishwasher, Microwave, Refrigerator, Gas Range, Gas Water Heater
- Laundry: Gas Dryer Hookup, Washer Hookup
Features
- 1st Bdrm En Suite, Ceiling-9+, Ceiling Fan(s), Beamed Ceilings, Walk-In Closet(s), Eat-in Kitchen, Entrance Foyer, Kitchen Island, Open Floorplan, Pantry, Split Br Floor Plan, Double Vanity, Stand Up Shower, Tub/Shower Combination, Main Level Bedroom Suite, Great Room
- Flooring: Carpet, Vinyl, Ceramic Tile
- Basement: Full,Concrete
- Number of fireplaces: 2
- Fireplace features: Living Room, 1st Bdrm, Electric, Two
Interior area
- Total structure area: 3,867
- Total interior livable area: 2,405 sqft
- Finished area above ground: 2,405
- Finished area below ground: 0
Property
Parking
- Total spaces: 3
- Parking features: Attached, Garage Door Opener, Concrete
- Attached garage spaces: 3
- Has uncovered spaces: Yes
Features
- Levels: Two
- Stories: 2
- Patio & porch: Deck, Porch Covered
- Exterior features: Irrigation System
Lot
- Size: 0.27 Acres
- Dimensions: 80x149
- Features: Level, Rural Subdivision, Landscaped
Details
- Parcel number: 710532451025.000031
- Other equipment: Sump Pump
Construction
Type & style
- Home type: SingleFamily
- Architectural style: Contemporary
- Property subtype: Single Family Residence
Materials
- Stone, Vinyl Siding
- Roof: Asphalt,Shingle
Condition
- New construction: Yes
- Year built: 2025
Details
- Builder name: Devine Homes by Miller
Utilities & green energy
- Gas: NIPSCO
- Sewer: City
- Water: City, Mishawaka Utility
Community & HOA
Community
- Subdivision: Northbridge Valley
HOA
- Has HOA: Yes
- HOA fee: $200 annually
Location
- Region: Osceola
Financial & listing details
- Tax assessed value: $600
- Annual tax amount: $1,798
- Date on market: 6/3/2026
- Listing terms: Cash,Conventional,FHA,VA Loan
Estimated market value
$643,800
$612,000 - $676,000
$3,276/mo
Price history
| Date | Event | Price |
|---|---|---|
| 6/3/2026 | Listed for sale | $649,900-0.6% |
Source:  IRMLS #202621320 Report a problem IRMLS #202621320 Report a problem | ||
| 6/3/2026 | Listing removed | $653,900 |
Source: IRMLS #202534291 Report a problem | ||
| 4/23/2026 | Price change | $653,900-0.8% |
Source: IRMLS #202534291 Report a problem | ||
| 1/1/2026 | Price change | $658,9000% |
Source: IRMLS #202534291 Report a problem | ||
| 8/28/2025 | Price change | $659,000+1.4% |
Source: IRMLS #202534291 Report a problem | ||
| 8/27/2025 | Listed for sale | $649,900+983.2% |
Source: IRMLS #202534291 Report a problem | ||
| 8/27/2025 | Listing removed | $60,000 |
Source: IRMLS #202501935 Report a problem | ||
| 1/21/2025 | Listed for sale | $60,000 |
Source: IRMLS #202501935 Report a problem | ||
Public tax history
| Year | Property taxes | Tax assessment |
|---|---|---|
| 2025 | $11 -39.6% | $700 +16.7% |
| 2024 | $18 -0.9% | $600 -40% |
| 2023 | $18 | $1,000 |
| 2022 | -- | $1,000 |
Find assessor info on the county website
Monthly payment
Est. payment
Payment breakdown
Explore the cost of this home by adjusting the details. Changes won't be saved.Climate risks
Neighborhood: 46561
Nearby schools
GreatSchools rating
- 6/10Elsie Rogers Elementary SchoolGrades: PK-5Distance: 2.4 mi
- 9/10Schmucker Middle SchoolGrades: 6-8Distance: 1.6 mi
- 10/10Penn High SchoolGrades: 9-12Distance: 1.4 mi
Schools provided by the listing agent
- Elementary: Elsie Rogers
- Middle: Schmucker
- High: Penn
- District: Penn-Harris-Madison School Corp.
Source: IRMLS. This data may not be complete. We recommend contacting the local school district to confirm school assignments for this home.
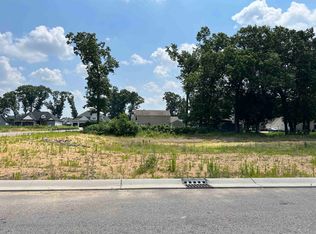
- $60,0000.34 acres11508 New Trails Dr, Osceola, IN 46561Lot/Land
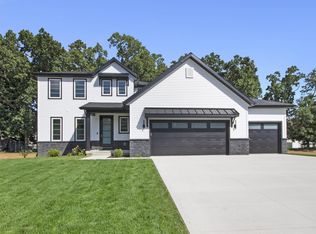
- $690,0003 bd3 ba2.4k sqft54826 Northbridge West Ct, Osceola, IN 46561Sold
- $399,9004 bd2 ba1.7k sqft54805 Baton Rouge Ct, Osceola, IN 46561Off Market
- $599,9994 bd4 ba2.7k sqft54844 Northbridge West Ct, Osceola, IN 46561New Construction

- $410,1003 bd2 ba2k sqft54787 Baton Rouge Ct, Osceola, IN 46561Off Market
- $489,5003 bd3 ba2.3k sqft54823 Baton Rouge Ct, Osceola, IN 46561Sold
- $595,1005 bd3 ba2.6k sqft54827 Northbridge West Ct, Osceola, IN 46561Off Market
- $498,0004 bd3 ba1.7k sqft54843 Northbridge West Ct, Osceola, IN 46561Off Market
A local agent can set up tours, give advice and negotiate with sellers.
Similar homes
- $699,9005 bd4 ba3.4k sqft11153 Albany Ridge Dr, Osceola, IN 46561For Sale
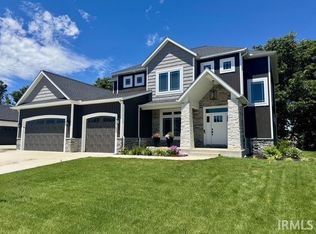 MLS ID #202609841, Ann M Davidson-Dolgos, Weichert Rltrs-J.Dunfee&Assoc.. IRMLS
 - $595,0003 bd2 ba1.8k sqft54761 Salem Farms Ct, Granger, IN 46530For Sale
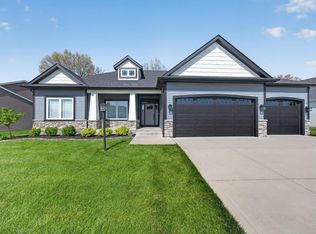 MLS ID #202617551, Matthew A Parker, Realty Results, LLC. IRMLS
 - $799,9005 bd3 ba3.5k sqft54706 Columbia Bay Dr, Osceola, IN 46561For Sale
 MLS ID #202630599, Stephen C Smith, Irish Realty. IRMLS
 - $729,0005 bd4 ba2.9k sqft11151 Calle Jules Ct Lot 309, Osceola, IN 46561New Construction
 MLS ID #202631196, Karen Schneider, Artisan Realty Group. IRMLS
 - $417,5003 bd3 ba2.7k sqft59789 Settlers Trl, Osceola, IN 46561For SaleMLS ID #202634502, Micah E Cook, At Home Realty Group. IRMLS
- $839,9005 bd5 ba3.1k sqft11171 Albany Ridge Dr, Osceola, IN 46561For SaleMLS ID #202631035, Chelssie E Urankar, Brick Built Real Estate. IRMLS
- $589,0004 bd3 ba2.2k sqft30983 County Road 10, Granger, IN 46530New ConstructionMLS ID #202630414, Richard Carpenter, Bright Star Real Estate Services LLC. IRMLS
- $559,9004 bd3 ba2.2k sqft12793 Brick Rd Lot 4, Granger, IN 46530New ConstructionMLS ID #202618485, Stephen C Smith, Irish Realty. IRMLS
- $558,9004 bd3 ba2.1k sqft5132 Ventura Dr #15, Mishawaka, IN 46544New ConstructionMLS ID #202604207, Jim Clauson, Keller Williams Realty Group. IRMLS
- $475,0004 bd3 ba3k sqft1725 Stoneham Dr, Mishawaka, IN 46544For SaleMLS ID #202633635, Brian Naumann, Michiana Realty LLC. IRMLS
- $649,9994 bd4 ba2.7k sqft18597 Bracken Fern Ct, South Bend, IN 46637New ConstructionMLS ID #202534604, Stephen C Smith, Irish Realty. IRMLS
- $499,0003 bd4 ba3.4k sqft3387 Bridgetown Rd, Bristol, IN 46507For SaleMLS ID #202634488, Paige Schwartz, Cressy & Everett- Elkhart. IRMLS
- $499,0004 bd3 ba3.4k sqft2512 Running Deer Dr, South Bend, IN 46614For SaleMLS ID #202631818, Arpita Shah, McKinnies Realty, LLC. IRMLS
- $464,9004 bd3 ba2.2k sqft12997 Brick Rd, Granger, IN 46530New ConstructionIRMLS
- $499,9994 bd3 ba2.9k sqft1237 Keady Ct, South Bend, IN 46614For SaleMLS ID #202631117, Greg G Gray, Polack Realty. IRMLS
- $534,9004 bd3 ba3k sqft137 Tiger Lillie Ln, Niles, MI 49120For Sale
 MLS ID #26042588, Tim Burkey, EXP Realty. MichRIC
 - $429,0003 bd3 ba2.4k sqft51679 Stoneham Way, Granger, IN 46530For SaleMLS ID #202632343, Maria Lisenko, Cressy & Everett - South Bend. IRMLS
- $339,5003 bd2 ba2.3k sqft13550 Dragoon Trl, Mishawaka, IN 46544For SaleMLS ID #202630016, Tarah M Hiatt, Howard Hanna SB Real Estate. IRMLS
- $449,0004 bd3 ba2.8k sqft29794 Dallas Dr, Elkhart, IN 46514For SaleMLS ID #202627268, Lori Snyder, Berkshire Hathaway HomeServices Elkhart. IRMLS
- $929,9004 bd3 ba2.5k sqft15111 Gossamer Trl, Granger, IN 46530For SaleMLS ID #202632941, Aaron C Cowham, Howard Hanna SB Real Estate. IRMLS
