NEW CONSTRUCTION JUST JUST FRAMED AUGUST FOR NEW YEAR 2027 COMPLETION: CHOOSE YOUR CUSTOM FINISHES! Photos in this listing are previous interpretation of this plan by builder as inspiration for YOUR new home. ***This 5 bedroom, 3.5 bathroom Kline Custom Home in The Reserve at Northbridge Valley perfectly blends luxury with modern design. Located in the Penn School District, this new neighborhood features sidewalks, street lights, and is served by reliable city water and sewer. The main floor features a stunning primary suite with beamed ceilings and a spa-like bath (including oversized tile shower and opulent soaking tub), while the soaring two story great room centers around a cozy gas fireplace and massive windows. You’ll find quartz countertops and custom locally crafted cabinetry throughout. Bright kitchen is equipped with double wall ovens and a 6 burner gas cooktop. The upper level holds four spacious bedrooms with two additional full bathrooms. The exterior impresses with on trend board-and-batten siding, Pella white casement windows, and a covered composite deck overlooking a fully irrigated yard. Plus, the three car garage is fully insulated and drywalled. Navigate to 54195 Beech Road, Osceola, to claim this masterpiece in this all new neighborhood by Kline Custom Homes.
Active
$729,000
11151 Calle Jules Ct Lot 309, Osceola, IN 46561
5beds
2,904sqft
Single Family Residence
Built in 2026
0.3 Acres Lot
$-- Zestimate®
$--/sqft
$17/mo HOA
What's special
Cozy gas fireplaceCustom locally crafted cabinetryQuartz countertopsBoard-and-batten sidingMassive windowsPella white casement windowsFully irrigated yard
- 32 days
- 550
- 32
Zillow last checked:
Listing updated:
Listed by:
Karen Schneider Ofc:574-807-4661,
Artisan Realty Group
Source: IRMLS,MLS#: 202631196
Facts & features
Interior
Bedrooms & bathrooms
- Bedrooms: 5
- Bathrooms: 4
- Full bathrooms: 3
- 1/2 bathrooms: 1
- Main level bedrooms: 1
Bedroom 1
- Level: Main
Bedroom 2
- Level: Upper
Heating
- Natural Gas, Conventional, Forced Air, High Efficiency Furnace, Zoned
Cooling
- Central Air, Ceiling Fan(s), Zoned
Appliances
- Included: Disposal, Dishwasher, Microwave, Refrigerator, Gas Cooktop, Humidifier, Oven-Built-In, Double Oven, Gas Water Heater
- Laundry: Gas Dryer Hookup, Sink, Main Level
Features
- Ceiling-9+, Tray Ceiling(s), Ceiling Fan(s), Beamed Ceilings, Vaulted Ceiling(s), Walk-In Closet(s), Countertops-Solid Surf, Crown Molding, Entrance Foyer, Soaking Tub, Kitchen Island, Open Floorplan, Pantry, Rough-In Bath, Double Vanity, Stand Up Shower, Tub and Separate Shower, Tub/Shower Combination, Main Level Bedroom Suite, Custom Cabinetry
- Flooring: Tile, Vinyl
- Windows: ENERGY STAR Qualified Windows, Insulated Windows
- Basement: Daylight,Full,Unfinished,Concrete
- Number of fireplaces: 1
- Fireplace features: Living Room, Gas Log, One
Interior area
- Total structure area: 4,743
- Total interior livable area: 2,904 sqft
- Finished area above ground: 2,904
- Finished area below ground: 0
Video & virtual tour
Property
Parking
- Total spaces: 3
- Parking features: Attached, Garage Door Opener, Concrete
- Attached garage spaces: 3
- Has uncovered spaces: Yes
Features
- Levels: Two
- Stories: 2
- Patio & porch: Deck Covered, Patio, Porch Covered
- Exterior features: Irrigation System
- Fencing: Other-See Remarks
Lot
- Size: 0.3 Acres
- Dimensions: 96X143x95x129
- Features: 0-2.9999, City/Town/Suburb
Details
- Parcel number: 710532276027.000031
- Other equipment: Sump Pump
Construction
Type & style
- Home type: SingleFamily
- Architectural style: Traditional,Craftsman
- Property subtype: Single Family Residence
Materials
- Stone, Vinyl Siding
- Roof: Asphalt,Dimensional Shingles
Condition
- New construction: Yes
- Year built: 2026
Details
- Builder name: Kline Custom Homes
Utilities & green energy
- Gas: NIPSCO
- Sewer: City
- Water: City, Mishawaka Utility
- Utilities for property: Cable Available
Green energy
- Energy efficient items: Appliances, Lighting, HVAC, Insulation, Thermostat, Water Heater, Windows
Community & HOA
Community
- Features: Sidewalks
- Security: Carbon Monoxide Detector(s), Smoke Detector(s)
- Subdivision: Northbridge Valley
HOA
- Has HOA: Yes
- HOA fee: $200 annually
Location
- Region: Osceola
Financial & listing details
- Tax assessed value: $600
- Annual tax amount: $11
- Date on market: 8/1/2026
- Listing terms: Cash,Conventional,VA Loan
- Road surface type: Asphalt
Estimated market value
Not available
Estimated sales range
Not available
Not available
Price history
| Date | Event | Price |
|---|---|---|
| 8/1/2026 | Listed for sale | $729,000+811.3% |
Source:  IRMLS #202631196 Report a problem IRMLS #202631196 Report a problem | ||
| 7/19/2026 | Listing removed | $80,000 |
Source: IRMLS #202610038 Report a problem | ||
| 3/26/2026 | Listed for sale | $80,000 |
Source: IRMLS #202610038 Report a problem | ||
| 3/26/2026 | Listing removed | $80,000 |
Source: IRMLS #202505379 Report a problem | ||
| 2/20/2025 | Listed for sale | $80,000 |
Source: IRMLS #202505379 Report a problem | ||
Public tax history
Tax history is unavailable.
Monthly payment
Est. payment
Payment breakdown
Explore the cost of this home by adjusting the details. Changes won't be saved.Climate risks
Neighborhood: 46561
Nearby schools
Schools provided by the listing agent
- Elementary: Elsie Rogers
- Middle: Schmucker
- High: Penn
- District: Penn-Harris-Madison School Corp.
Source: IRMLS. This data may not be complete. We recommend contacting the local school district to confirm school assignments for this home.
- $599,0003 bd3 ba2.4k sqft11133 Calle Jules Ct LOT 310, Osceola, IN 46561Sold
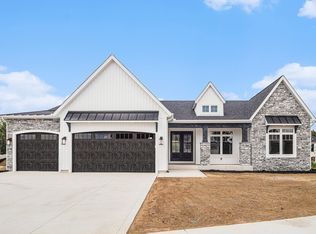
- $579,0003 bd3 ba1.9k sqft11169 Calle Jules Ct LOT 308, Osceola, IN 46561Pending

- $776,9454 bd3 ba2.8k sqft11172 Calle Jules Ct LOT 321, Osceola, IN 46561Sold
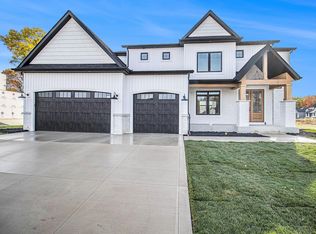
- $561,5623 bd3 ba2.3k sqft11134 Wharton Way LOT 303, Osceola, IN 46561Sold
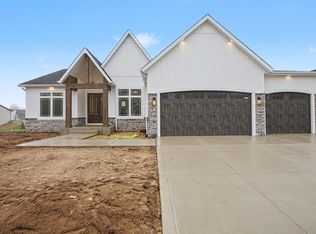
Similar homes
- $699,9005 bd4 ba3.4k sqft11153 Albany Ridge Dr, Osceola, IN 46561For Sale
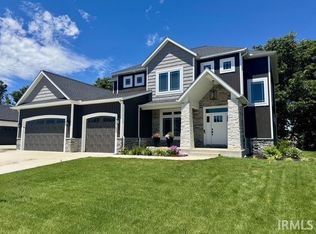 MLS ID #202609841, Ann M Davidson-Dolgos, Weichert Rltrs-J.Dunfee&Assoc.. IRMLS
 - $725,0005 bd5 ba3k sqft10098 Jefferson Rd, Osceola, IN 46561For Sale
 MLS ID #202632571, Brianna N Merz, Weichert Rltrs-J.Dunfee&Assoc.. IRMLS
 - $799,9005 bd3 ba3.5k sqft54706 Columbia Bay Dr, Osceola, IN 46561For Sale
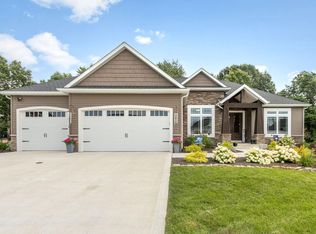 MLS ID #202630599, Stephen C Smith, Irish Realty. IRMLS
 - $839,9005 bd5 ba3.1k sqft11171 Albany Ridge Dr, Osceola, IN 46561For Sale
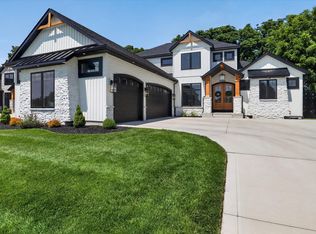 MLS ID #202631035, Chelssie E Urankar, Brick Built Real Estate. IRMLS
