Skip main navigation
Closed
  • $690,000

    11152 Calle Jules Ct Lot 320, Osceola, IN 46561

    5beds
    2,904sqft
    Single Family Residence
    Built in 2026
    0.32 Acres Lot
    $693,100 Zestimate®
    $--/sqft
    $3,542 Estimated rent

    Home value

    $693,100

    $638,000 - $749,000

    $3,542/mo

    Zestimate® history
    Loading
    Loading...

    Owner options

    List your home for rent

    $3,542/mo

    Rent Zestimate®

    Find your next renter with Zillow Rental Manager. Plus, with online applications, you can quickly screen prospective tenants – for free.

    Learn more

    $3,542/mo

    Rent Zestimate®

    Refinance and save

    $4,489/mo

    Est. payment

    Refinancing to a lower rate could help reduce your monthly payments and save thousands over the life of the loan.

    See today's rates

    $4,489/mo

    Est. payment

    Explore your selling options

    Work with a Zillow partner agent

    Leverage their expertise and Zillow's premium Showcase listings to get your home seen by more buyers.

    Get started

    List with your own agent

    Get your home in front of millions of buyers by listing it on Zillow.

    Learn how to do it

    Sell it yourself

    Take full control of how buyers see your home on Zillow by listing For Sale by Owner (FSBO).

    List your home

    What's special

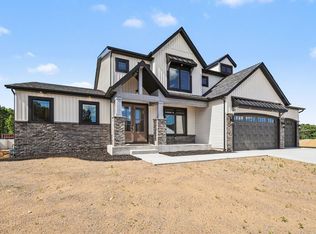
    Street lightsCozy gas fireplaceQuartz countertopsOn trend board-and-batten sidingOversized tile showerCovered composite deckSpa-like bath

    Open House Canceled as House is Pending. NEW CONSTRUCTION READY FOR MOVE IN AT A GREAT PRICE!***This BRAND NEW 5 bedroom, 3.5 bathroom Kline Custom Home in The Reserve at Northbridge Valley perfectly blends luxury with modern design. Located in the Penn School District, this new neighborhood features sidewalks, street lights, and is served by reliable city water and sewer. The main floor features a stunning primary suite with beamed ceilings and a spa-like bath (including oversized tile shower and opulent soaking tub), while the soaring two story great room centers around a cozy gas fireplace and massive windows. You’ll find quartz countertops and custom white and white oak cabinetry throughout. Bright kitchen is equipped with double wall ovens and a 6 burner gas cooktop. The upper level holds four spacious bedrooms with two additional full bathrooms. The exterior impresses with on trend board-and-batten siding, Pella casement windows, and a covered composite deck overlooking a fully irrigated yard. Plus, the triple-car garage is fully insulated and drywalled. Navigate to 54195 Beech Road, Osceola, to claim this masterpiece in this all new neighborhood by Kline Custom Homes.

    Zillow last checked:

    Listing updated:

    Listed by:

    Karen Schneider Ofc:574-807-4661,

    Artisan Realty Group

    Bought with:

    Rachel Prillwitz, RB17002050

    Weichert Rltrs-J.Dunfee&Assoc.

    Source: IRMLS,MLS#: 202616942MLS Logo

    Facts & features

    Interior

    Bedrooms & bathrooms
    • Bedrooms: 5
    • Bathrooms: 4
    • Full bathrooms: 3
    • 1/2 bathrooms: 1
    • Main level bedrooms: 1
    Bedroom 1
    • Level: Main
    Bedroom 2
    • Level: Upper
    Heating
    • Natural Gas, Conventional, Forced Air, High Efficiency Furnace, Zoned
    Cooling
    • Central Air, Ceiling Fan(s), Zoned
    Appliances
    • Included: Disposal, Dishwasher, Microwave, Refrigerator, Gas Cooktop, Humidifier, Double Oven, Gas Water Heater
    • Laundry: Gas Dryer Hookup, Sink, Main Level
    Features
    • Ceiling-9+, Tray Ceiling(s), Ceiling Fan(s), Beamed Ceilings, Vaulted Ceiling(s), Walk-In Closet(s), Countertops-Solid Surf, Crown Molding, Entrance Foyer, Soaking Tub, Kitchen Island, Open Floorplan, Pantry, Rough-In Bath, Double Vanity, Stand Up Shower, Tub and Separate Shower, Tub/Shower Combination, Main Level Bedroom Suite, Custom Cabinetry
    • Flooring: Tile, Vinyl
    • Windows: ENERGY STAR Qualified Windows, Insulated Windows
    • Basement: Daylight,Full,Unfinished,Concrete
    • Number of fireplaces: 1
    • Fireplace features: Living Room, Gas Log, One
    Interior area
    • Total structure area: 4,743
    • Total interior livable area: 2,904 sqft
    • Finished area above ground: 2,904
    • Finished area below ground: 0

    Property

    Parking
    • Total spaces: 3
    • Parking features: Attached, Garage Door Opener, Concrete
    • Attached garage spaces: 3
    • Has uncovered spaces: Yes
    Features
    • Levels: Two
    • Stories: 2
    • Patio & porch: Deck Covered, Patio, Porch Covered
    • Exterior features: Irrigation System
    • Fencing: Other-See Remarks
    Lot
    • Size: 0.32 Acres
    • Dimensions: 100x132x100x146
    • Features: 0-2.9999, City/Town/Suburb
    Details
    • Parcel number: 710532276039.000031
    • Other equipment: Sump Pump

    Construction

    Type & style
    • Home type: SingleFamily
    • Architectural style: Craftsman
    • Property subtype: Single Family Residence
    Materials
    • Stone, Vinyl Siding
    • Roof: Asphalt,Dimensional Shingles
    Condition
    • New construction: Yes
    • Year built: 2026
    Details
    • Builder name: Kline Custom Homes

    Utilities & green energy

    • Gas: NIPSCO
    • Sewer: City
    • Water: City, Mishawaka Utility
    • Utilities for property: Cable Available
    Green energy
    • Energy efficient items: Appliances, Lighting, HVAC, Insulation, Thermostat, Water Heater, Windows

    Community & HOA

    Community
    • Features: Sidewalks
    • Security: Carbon Monoxide Detector(s), Smoke Detector(s)
    • Subdivision: Northbridge Valley
    HOA
    • Has HOA: Yes
    • HOA fee: $200 annually
    Location
    • Region: Osceola

    Financial & listing details

    • Tax assessed value: $800
    • Annual tax amount: $13
    • Date on market: 5/7/2026
    • Listing terms: Cash,Conventional,VA Loan
    • Road surface type: Asphalt

    Price history

    DateEventPrice
    6/26/2026Sold$690,000-2.7%
    Source: IRMLS #202616942 Report a problem
    5/31/2026Pending sale$709,000
    Source: IRMLS #202616942 Report a problem
    5/7/2026Listed for sale$709,000
    Source: IRMLS #202616942 Report a problem
    5/7/2026Listing removed$709,000
    Source: IRMLS #202609677 Report a problem
    4/30/2026Price change$709,000-2.7%
    Source: IRMLS #202609677 Report a problem
    3/24/2026Listed for sale$729,000+811.3%
    Source: IRMLS #202609677 Report a problem
    9/20/2025Listing removed$80,000
    Source: IRMLS #202505390 Report a problem
    2/20/2025Listed for sale$80,000
    Source: IRMLS #202505390 Report a problem

    Public tax history

    Tax history is unavailable.

    Neighborhood: 46561

    Nearby schools

    GreatSchools rating
    Schools provided by the listing agent
    • Elementary: Elsie Rogers
    • Middle: Schmucker
    • High: Penn
    • District: Penn-Harris-Madison School Corp.

    Source: IRMLS. This data may not be complete. We recommend contacting the local school district to confirm school assignments for this home.

    Get pre-qualified for a loan
    At Zillow Home Loans, we can pre-qualify you in as little as 5 minutes with no impact to your credit score.

    An equal housing lender. NMLS #10287.