Tour this completed home before its new owners move in. Can be replicated by Kine Custom Homes in 6 months. THIS HOME WAS AWARDED BEST KITCHEN, BEST BATHROOM, BEST FLOOR PLAN, AND BEST OF SHOW IN THE DIAMOND DIVISION OF THE HBA OF ST JOSEPH VALLEY 2026 SPRING BUILDERS SHOWCASE! Step inside this stunning new ranch by award-winning Kline Custom Homes and you’ll feel the quality immediately. This home is filled with the high-end finishes you desire. The heart of the home is a bright, airy great room featuring gorgeous 10 foot coffered ceilings, light LVP flooring, and is anchored by a gas fireplace with custom built-ins. The kitchen is a total standout, pairing white custom cabinetry with a warm white oak island to seat 6, sleek quartz countertops throughout, and is equipped with double wall ovens and a 6 burner gas range top. When it’s time to unwind, the primary suite feels like a high-end hotel, complete with beamed ceilings and a spa-style bathroom featuring an oversized rain head tile shower and a freestanding soaking tub. Also featuring the convenience of direct access to the laundry room (with the bonus of washer/dryer included!) from the primary suite walk in closet.There’s also a flexible main-level room that works perfectly as a home office or a formal dining spot. If you need even more space, the walkout basement is ready to finish to turn this into a four-bedroom, three-bathroom home.The exterior is just as impressive, featuring hand-finished artisanal stone accents that perfectly complement the white board and batten siding and warm cedar beams, Pella casement windows, and a beautiful mahogany front door with textured glass. You will love the expanded three-car garage—it’s fully insulated, drywalled, and features extra-tall insulated 8' doors. Out back, you can relax on your covered composite deck or enjoy your large patio. Located on the west side of Beech Road just south of Douglas Road, the new Reserve at Northbridge Valley is located in the Penn School District and offers street lights, sidewalks, and reliable city water and sewer. GPS 54195 Beech Rd, Osceola, IN as roads are brand new and may not GPS
Closed
$625,000
11098 Calle Jules Ct, Osceola, IN 46561
3beds
2,475sqft
Single Family Residence
Built in 2026
0.38 Acres Lot
$625,400 Zestimate®
$--/sqft
$3,395 Estimated rent
Home value
$625,400
$582,000 - $669,000
$3,395/mo
Zestimate® history
Owner options
List your home for rent
$3,395/mo
Rent Zestimate®
Find your next renter with Zillow Rental Manager. Plus, with online applications, you can quickly screen prospective tenants – for free.
$3,395/mo
Rent Zestimate®
Refinance and save
$4,051/mo
Est. payment
Refinancing to a lower rate could help reduce your monthly payments and save thousands over the life of the loan.
$4,051/mo
Est. payment
Explore your selling options
Work with a Zillow partner agent
Leverage their expertise and Zillow's premium Showcase listings to get your home seen by more buyers.
Get startedList with your own agent
Get your home in front of millions of buyers by listing it on Zillow.
Learn how to do itSell it yourself
Take full control of how buyers see your home on Zillow by listing For Sale by Owner (FSBO).
List your homeWhat's special
Large patioSleek quartz countertops throughoutCovered composite deckHand-finished artisanal stone accentsSpa-style bathroomPella casement windowsHigh-end finishes
Zillow last checked:
Listing updated:
Listed by:
Karen Schneider Ofc:574-807-4661,
Artisan Realty Group
Bought with:
Karen Schneider, RB14050513
Artisan Realty Group
Source: IRMLS,MLS#: 202620341
Facts & features
Interior
Bedrooms & bathrooms
- Bedrooms: 3
- Bathrooms: 2
- Full bathrooms: 2
- Main level bedrooms: 3
Bedroom 1
- Level: Main
Bedroom 2
- Level: Main
Kitchen
- Level: Main
- Area: 374
- Dimensions: 22 x 17
Living room
- Level: Main
- Area: 374
- Dimensions: 22 x 17
Heating
- Natural Gas, Conventional, Forced Air, High Efficiency Furnace
Cooling
- Central Air, Ceiling Fan(s)
Appliances
- Included: Disposal, Dishwasher, Microwave, Refrigerator, Washer, Gas Cooktop, Dryer-Gas, Humidifier, Washer/Dryer Stacked, Double Oven, Gas Water Heater
- Laundry: Gas Dryer Hookup, Sink, Main Level, Washer Hookup
Features
- Ceiling-9+, Tray Ceiling(s), Ceiling Fan(s), Beamed Ceilings, Walk-In Closet(s), Countertops-Solid Surf, Crown Molding, Entrance Foyer, Soaking Tub, Kitchen Island, Open Floorplan, Pantry, Rough-In Bath, Split Br Floor Plan, Double Vanity, Stand Up Shower, Tub and Separate Shower, Tub/Shower Combination, Main Level Bedroom Suite, Formal Dining Room, Great Room, Custom Cabinetry
- Flooring: Vinyl, Ceramic Tile
- Windows: ENERGY STAR Qualified Windows, Insulated Windows, Window Treatments
- Basement: Full,Walk-Out Access,Unfinished,Concrete,Sump Pump
- Number of fireplaces: 1
- Fireplace features: Living Room, Gas Log, One
Interior area
- Total structure area: 4,950
- Total interior livable area: 2,475 sqft
- Finished area above ground: 2,475
- Finished area below ground: 0
Property
Parking
- Total spaces: 3
- Parking features: Attached, Garage Door Opener, Concrete
- Attached garage spaces: 3
- Has uncovered spaces: Yes
Features
- Levels: One
- Stories: 1
- Patio & porch: Deck Covered, Patio, Porch Covered
- Exterior features: Irrigation System
- Fencing: Other-See Remarks
Lot
- Size: 0.38 Acres
- Dimensions: 95x152x95x183
- Features: Cul-De-Sac, 0-2.9999, City/Town/Suburb, Landscaped
Details
- Parcel number: 710532276036.000031
- Other equipment: Sump Pump
Construction
Type & style
- Home type: SingleFamily
- Architectural style: Ranch,Craftsman
- Property subtype: Single Family Residence
Materials
- Stone, Vinyl Siding
- Roof: Asphalt,Dimensional Shingles
Condition
- New construction: Yes
- Year built: 2026
Details
- Builder name: Kline Custom Homes
Utilities & green energy
- Gas: NIPSCO
- Sewer: City
- Water: City, Mishawaka Utility
- Utilities for property: Cable Available
Green energy
- Energy efficient items: Appliances, Lighting, HVAC, Insulation, Thermostat, Water Heater, Windows
Community & HOA
Community
- Features: Sidewalks
- Security: Carbon Monoxide Detector(s), Smoke Detector(s)
- Subdivision: Northbridge Valley
HOA
- Has HOA: Yes
- HOA fee: $200 annually
Location
- Region: Osceola
Financial & listing details
- Tax assessed value: $900
- Annual tax amount: $15
- Date on market: 5/28/2026
- Listing terms: Cash,Conventional
- Road surface type: Asphalt
Price history
| Date | Event | Price |
|---|---|---|
| 7/23/2026 | Sold | $625,000-2.2% |
Source:  IRMLS #202620341 Report a problem IRMLS #202620341 Report a problem | ||
| 6/28/2026 | Pending sale | $639,000 |
Source: IRMLS #202620341 Report a problem | ||
| 5/28/2026 | Listed for sale | $639,000 |
Source: IRMLS #202620341 Report a problem | ||
Public tax history
| Year | Property taxes | Tax assessment |
|---|---|---|
| 2025 | $14 | $900 +12.5% |
| 2024 | -- | $800 |
Find assessor info on the county website
Neighborhood: 46561
Nearby homes
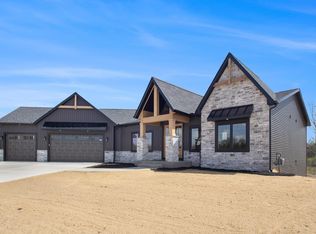
- $738,6093 bd4 ba2.4k sqft11116 Calle Jules Nbv318 Ct, Osceola, IN 46561Sold
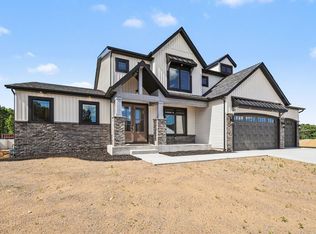
- $720,0005 bd4 ba2.9k sqft11115 Calle Jules Ct LOT 311, Osceola, IN 46561Sold

- $100,0000.39 acres11097 Calle Jules Ct LOT 312A, Osceola, IN 46561Lot/Land
- $95,0000.56 acres11064 Calle Jules Ct LOT 315, Osceola, IN 46561Lot/Land
- $690,0005 bd4 ba2.9k sqft11152 Calle Jules Ct LOT 320, Osceola, IN 46561Sold
- $100,0000.45 acres11079 Calle Jules Ct LOT 313A, Osceola, IN 46561Sold
- $599,0003 bd3 ba2.4k sqft11133 Calle Jules Ct LOT 310, Osceola, IN 46561Sold
- $115,0000.42 acres11061 Calle Jules Ct, Osceola, IN 46561Sold
Nearby schools
GreatSchools rating
- 6/10Elsie Rogers Elementary SchoolGrades: PK-5Distance: 3.1 mi
- 9/10Schmucker Middle SchoolGrades: 6-8Distance: 2.3 mi
- 10/10Penn High SchoolGrades: 9-12Distance: 2.1 mi
Schools provided by the listing agent
- Elementary: Elsie Rogers
- Middle: Schmucker
- High: Penn
- District: Penn-Harris-Madison School Corp.
Source: IRMLS. This data may not be complete. We recommend contacting the local school district to confirm school assignments for this home.


Get pre-qualified for a loan
At Zillow Home Loans, we can pre-qualify you in as little as 5 minutes with no impact to your credit score.An equal housing lender. NMLS #10287.
- Indiana
- Saint Joseph County
- Mishawaka
- 46561
- 11098 Calle Jules Ct
