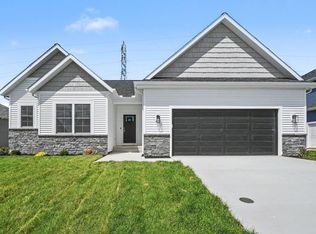
This stunning Modern Craftsman ranch under construction by Kline Custom Homes seamlessly blends rugged stone veneer, sleek board-and-batten siding, and warm cedar accents for undeniable curb appeal. The expansive single-story layout features a dramatic beamed entryway, white Pella casement windows, and a 3 car fully insulated garage. Ideally located in the Penn School District just minutes from the area's finest shopping and dining, this home will offer a perfect balance of contemporary design and natural elegance. The main level of this spacious 1,996-square-foot home centers around an expansive great room with 10-foot ceilings, a cozy gas fireplace flanked by built in cabinets, and an elegant tray ceiling featuring coffered beams. The open-concept design flows seamlessly into a gourmet kitchen equipped with a double oven, 36" 6 burner range top, and a large quartz island, flanked by a sunlit dinette that opens to a 16'x12' composite deck with stairs leading to a large patio. A private primary suite wing offers luxury with dual vanities, a tiled shower, and a large walk-in closet, while two additional bedrooms on the opposite side provide plenty of space for guests. Practicality meets style with a functional mudroom featuring custom bench seating, a dedicated laundry room with sink, and a massive 31'x21' three-car garage. The list price is with an unfinished lower lookout level of this home...custom pricing is available for basement finishing and fencing!
Pending
$579,000
11169 Calle Jules Ct Lot 308, Osceola, IN 46561
3beds
1,996sqft
Single Family Residence
Built in 2026
0.32 Acres Lot
$576,400 Zestimate®
$--/sqft
$17/mo HOA
What's special
Private primary suite wingUndeniable curb appealWarm cedar accentsSleek board-and-batten sidingTwo additional bedroomsRugged stone veneerSunlit dinette
- 189 days
- 24
- 1
Zillow last checked:
Listing updated:
Listed by:
Karen Schneider Ofc:574-807-4661,
Artisan Realty Group
Source: IRMLS,MLS#: 202606059
Facts & features
Interior
Bedrooms & bathrooms
- Bedrooms: 3
- Bathrooms: 3
- Full bathrooms: 2
- 1/2 bathrooms: 1
- Main level bedrooms: 3
Bedroom 1
- Level: Main
Bedroom 2
- Level: Main
Living room
- Level: Main
- Area: 782
- Dimensions: 46 x 17
Heating
- Natural Gas, Conventional, Forced Air, High Efficiency Furnace
Cooling
- Central Air, Ceiling Fan(s)
Appliances
- Included: Disposal, Dishwasher, Microwave, Refrigerator, Gas Cooktop, Humidifier, Double Oven, Gas Water Heater
- Laundry: Gas Dryer Hookup, Sink, Main Level
Features
- Ceiling-9+, Ceiling Fan(s), Beamed Ceilings, Walk-In Closet(s), Countertops-Solid Surf, Entrance Foyer, Kitchen Island, Open Floorplan, Pantry, Rough-In Bath, Split Br Floor Plan, Double Vanity, Stand Up Shower, Tub/Shower Combination, Main Level Bedroom Suite, Great Room, Custom Cabinetry
- Flooring: Carpet, Vinyl, Ceramic Tile
- Windows: ENERGY STAR Qualified Windows
- Basement: Daylight,Full,Unfinished,Concrete
- Number of fireplaces: 1
- Fireplace features: Living Room, Gas Log, One
Interior area
- Total structure area: 3,992
- Total interior livable area: 1,996 sqft
- Finished area above ground: 1,996
- Finished area below ground: 0
Video & virtual tour
Property
Parking
- Total spaces: 3
- Parking features: Attached, Garage Door Opener, Concrete
- Attached garage spaces: 3
- Has uncovered spaces: Yes
Features
- Levels: One
- Stories: 1
- Patio & porch: Deck Covered, Deck, Patio, Porch Covered
- Exterior features: Irrigation System
- Fencing: Other-See Remarks
Lot
- Size: 0.32 Acres
- Dimensions: 95x145
- Features: 0-2.9999, City/Town/Suburb
Details
- Parcel number: 710532276028.000031
- Other equipment: Sump Pump
Construction
Type & style
- Home type: SingleFamily
- Architectural style: Ranch,Craftsman
- Property subtype: Single Family Residence
Materials
- Stone, Vinyl Siding
- Roof: Asphalt,Dimensional Shingles
Condition
- New construction: Yes
- Year built: 2026
Details
- Builder name: Kline Custom Homes
Utilities & green energy
- Gas: NIPSCO
- Sewer: City
- Water: City, Mishawaka Utility
- Utilities for property: Cable Available
Green energy
- Energy efficient items: Appliances, Doors, Lighting, HVAC, Insulation, Thermostat, Water Heater, Windows
Community & HOA
Community
- Features: Sidewalks
- Security: Carbon Monoxide Detector(s), Smoke Detector(s)
- Subdivision: Northbridge Valley
HOA
- Has HOA: Yes
- HOA fee: $200 annually
Location
- Region: Osceola
Financial & listing details
- Tax assessed value: $800
- Annual tax amount: $13
- Date on market: 2/26/2026
- Listing terms: Cash,Conventional
- Road surface type: Paved
Estimated market value
$576,400
$548,000 - $605,000
$2,806/mo
Price history
| Date | Event | Price |
|---|---|---|
| 3/17/2026 | Pending sale | $579,000-3% |
Source:  IRMLS #202606059 Report a problem IRMLS #202606059 Report a problem | ||
| 2/26/2026 | Listed for sale | $597,000+646.3% |
Source: IRMLS #202606059 Report a problem | ||
| 2/23/2026 | Listing removed | $80,000 |
Source: IRMLS #202505378 Report a problem | ||
| 2/20/2025 | Listed for sale | $80,000 |
Source: IRMLS #202505378 Report a problem | ||
Public tax history
Tax history is unavailable.
Monthly payment
Est. payment
Payment breakdown
Explore the cost of this home by adjusting the details. Changes won't be saved.Climate risks
Neighborhood: 46561
Nearby schools
Schools provided by the listing agent
- Elementary: Elsie Rogers
- Middle: Schmucker
- High: Penn
- District: Penn-Harris-Madison School Corp.
Source: IRMLS. This data may not be complete. We recommend contacting the local school district to confirm school assignments for this home.
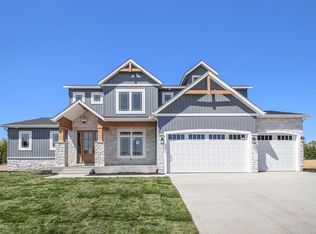
- $729,0005 bd4 ba2.9k sqft11151 Calle Jules Ct LOT 309, Osceola, IN 46561New Construction

- $680,0005 bd4 ba2.9k sqft11187 Calle Jules Nbv307 Ct #307, Osceola, IN 46561Sold
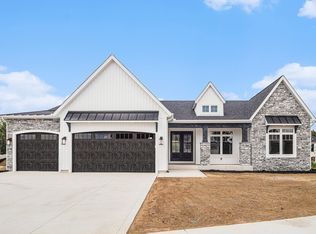
- $695,0383 bd4 ba2.4k sqft11152 Wharton Way LOT 304, Osceola, IN 46561Sold

- $599,0003 bd3 ba2.4k sqft11133 Calle Jules Ct LOT 310, Osceola, IN 46561Sold
Similar homes
- $649,9003 bd3 ba2.4k sqft54810 Northbridge West Ct, Osceola, IN 46561New Construction
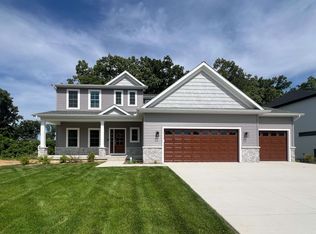 MLS ID #202635134, Tommy Kraemer, Coldwell Banker Real Estate Group. IRMLS
 - $595,0003 bd2 ba1.8k sqft54761 Salem Farms Ct, Granger, IN 46530For Sale
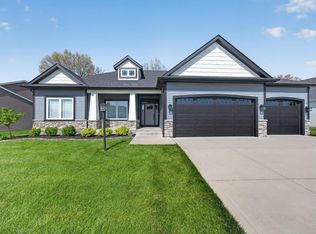 MLS ID #202617551, Matthew A Parker, Realty Results, LLC. IRMLS
 - $499,9993 bd2 ba1.7k sqft11377 Albany Ridge Dr, Osceola, IN 46561New Construction
 MLS ID #202543001, Tommy Kraemer, Coldwell Banker Real Estate Group. IRMLS
 - $729,0005 bd4 ba2.9k sqft11151 Calle Jules Ct Lot 309, Osceola, IN 46561New ConstructionMLS ID #202631196, Karen Schneider, Artisan Realty Group. IRMLS
