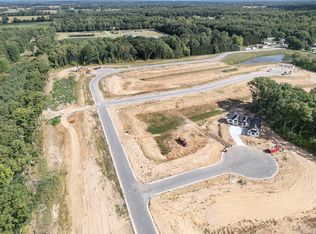
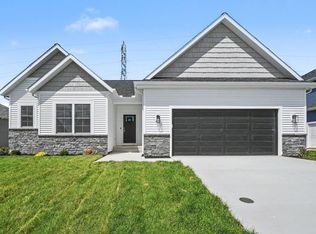
UNDER CONSTRUCTION, trim and cabinets underway early September. Pending buyers placed a Down Payment to reserve this home and selected all their preferred finishes from builder's local design center. This stunning Modern Craftsman ranch by Kline Custom Homes seamlessly blends rugged stone veneer, sleek board-and-batten siding, and warm cedar accents for undeniable curb appeal. The expansive single-story layout features a covered front porch, white Pella casement windows, and a 3 car fully insulated garage. Ideally located in the Penn School District just minutes from the area's finest shopping and dining, this home will offer a perfect balance of contemporary design and natural elegance. The main level of this spacious 1,996-square-foot home centers around an expansive great room with 10-foot ceilings, a linear electric fireplace flanked by built in cabinets, and an elegant tray ceiling featuring coffered beams. The open-concept design flows seamlessly into a gourmet kitchen equipped with double ovens, 36" 6 burner range top, and a large quartz island, flanked by a sunlit dinette that opens to a 12'x12' covered composite deck with stairs leading to a large patio (pending buyers enlarged deck to add additional 12x15 uncovered deck). A private primary suite wing offers luxury with dual vanities, a tiled shower, and a large walk-in closet, while two additional bedrooms on the opposite side provide plenty of space for guests. Practicality meets style with a functional mudroom featuring custom coat bench, a dedicated laundry room with sink, and a 31'x23' fully insulated three-car garage. The list price is with an unfinished lower lookout level of this home...custom pricing is available for basement finishing and fencing! As this house is only framed early July 2026, you can select finishes to customize this home for late fall 2026 occupancy.
Pending
$584,000
11188 Calle Jules Ct Lot 322, Osceola, IN 46561
3beds
1,996sqft
Single Family Residence
Built in 2026
0.31 Acres Lot
$-- Zestimate®
$--/sqft
$17/mo HOA
What's special
Covered front porchPrivate primary suite wingUndeniable curb appealWarm cedar accentsSleek board-and-batten sidingRugged stone veneerSunlit dinette
- 87 days
- 48
- 0
Zillow last checked:
Listing updated:
Listed by:
Karen Schneider Ofc:574-807-4661,
Artisan Realty Group
Source: IRMLS,MLS#: 202622083
Facts & features
Interior
Bedrooms & bathrooms
- Bedrooms: 3
- Bathrooms: 3
- Full bathrooms: 2
- 1/2 bathrooms: 1
- Main level bedrooms: 3
Bedroom 1
- Level: Main
Bedroom 2
- Level: Main
Living room
- Level: Main
- Area: 782
- Dimensions: 46 x 17
Heating
- Natural Gas, Conventional, Forced Air, High Efficiency Furnace
Cooling
- Central Air, Ceiling Fan(s)
Appliances
- Included: Disposal, Dishwasher, Microwave, Refrigerator, Gas Cooktop, Oven-Built-In, Double Oven, Gas Water Heater
- Laundry: Gas Dryer Hookup, Sink, Main Level
Features
- Ceiling-9+, Tray Ceiling(s), Ceiling Fan(s), Beamed Ceilings, Walk-In Closet(s), Countertops-Solid Surf, Entrance Foyer, Kitchen Island, Open Floorplan, Pantry, Rough-In Bath, Split Br Floor Plan, Double Vanity, Stand Up Shower, Tub/Shower Combination, Main Level Bedroom Suite, Great Room, Custom Cabinetry
- Flooring: Vinyl, Ceramic Tile
- Windows: Double Pane Windows, ENERGY STAR Qualified Windows, Insulated Windows
- Basement: Daylight,Full,Unfinished,Concrete
- Number of fireplaces: 1
- Fireplace features: Living Room, Electric, One
Interior area
- Total structure area: 3,992
- Total interior livable area: 1,996 sqft
- Finished area above ground: 1,996
- Finished area below ground: 0
Video & virtual tour
Property
Parking
- Total spaces: 3
- Parking features: Attached, Garage Door Opener, Concrete
- Attached garage spaces: 3
- Has uncovered spaces: Yes
Features
- Levels: One
- Stories: 1
- Patio & porch: Deck Covered, Patio, Porch Covered
- Exterior features: Irrigation System
- Fencing: Other-See Remarks
Lot
- Size: 0.31 Acres
- Dimensions: 95x150x96x136
- Features: Sloped, 0-2.9999, City/Town/Suburb
Details
- Parcel number: 710532276041.000031
- Other equipment: Sump Pump
Construction
Type & style
- Home type: SingleFamily
- Architectural style: Ranch,Craftsman
- Property subtype: Single Family Residence
Materials
- Stone, Vinyl Siding
- Roof: Dimensional Shingles
Condition
- New construction: Yes
- Year built: 2026
Details
- Builder name: Kline Custom Homes
Utilities & green energy
- Gas: NIPSCO
- Sewer: City
- Water: City, Mishawaka Utility
- Utilities for property: Cable Available
Green energy
- Energy efficient items: Appliances, Doors, Lighting, HVAC, Insulation, Thermostat, Water Heater, Windows
Community & HOA
Community
- Features: Sidewalks
- Security: Carbon Monoxide Detector(s), Smoke Detector(s)
- Subdivision: Northbridge Valley
HOA
- Has HOA: Yes
- HOA fee: $200 annually
Location
- Region: Osceola
Financial & listing details
- Tax assessed value: $700
- Annual tax amount: $13
- Date on market: 6/7/2026
- Listing terms: Cash,Conventional
- Road surface type: Paved
Estimated market value
Not available
Estimated sales range
Not available
Not available
Price history
| Date | Event | Price |
|---|---|---|
| 7/8/2026 | Pending sale | $584,000 |
Source:  IRMLS #202622083 Report a problem IRMLS #202622083 Report a problem | ||
| 6/7/2026 | Listed for sale | $584,000+630% |
Source: IRMLS #202622083 Report a problem | ||
| 5/29/2026 | Listing removed | $80,000 |
Source: IRMLS #202610044 Report a problem | ||
| 3/26/2026 | Listed for sale | $80,000 |
Source: IRMLS #202610044 Report a problem | ||
| 3/26/2026 | Listing removed | $80,000 |
Source: IRMLS #202505422 Report a problem | ||
| 2/21/2025 | Listed for sale | $80,000 |
Source: IRMLS #202505422 Report a problem | ||
Public tax history
Tax history is unavailable.
Monthly payment
Est. payment
Payment breakdown
Explore the cost of this home by adjusting the details. Changes won't be saved.Climate risks
Neighborhood: 46561
Nearby schools
Schools provided by the listing agent
- Elementary: Elsie Rogers
- Middle: Schmucker
- High: Penn
- District: Penn-Harris-Madison School Corp.
Source: IRMLS. This data may not be complete. We recommend contacting the local school district to confirm school assignments for this home.

Similar homes
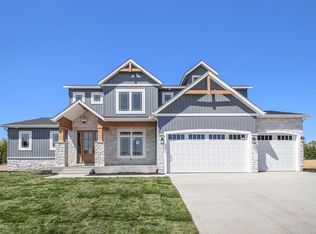
- $599,0003 bd3 ba1.9k sqft11124 Wharton Way Lot 302, Osceola, IN 46561New Construction
 MLS ID #202627439, Karen Schneider, Artisan Realty Group. IRMLS
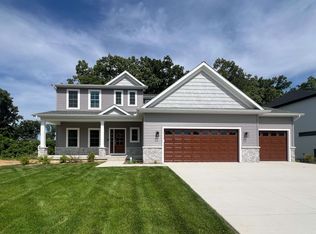
 - $649,9003 bd3 ba2.4k sqft54810 Northbridge West Ct, Osceola, IN 46561New Construction
 MLS ID #202635134, Tommy Kraemer, Coldwell Banker Real Estate Group. IRMLS
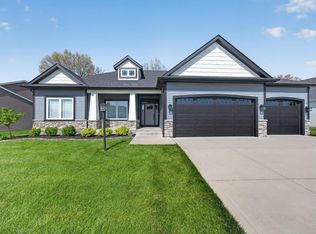
 - $595,0003 bd2 ba1.8k sqft54761 Salem Farms Ct, Granger, IN 46530For Sale
 MLS ID #202617551, Matthew A Parker, Realty Results, LLC. IRMLS
 - $499,9993 bd2 ba1.7k sqft11377 Albany Ridge Dr, Osceola, IN 46561New Construction
 MLS ID #202543001, Tommy Kraemer, Coldwell Banker Real Estate Group. IRMLS
 - $499,9003 bd3 ba2.2k sqft23853 Us Highway 12, Edwardsburg, MI 49112New Construction
 MLS ID #26039883, John Tiffany, R1 Property Group. MichRIC
 - $375,0003 bd4 ba1.8k sqft69306 Ironwood Dr, Niles, MI 49120For SaleMLS ID #26034083, The Rudlaff Group, Century 21 Affiliated. MichRIC
