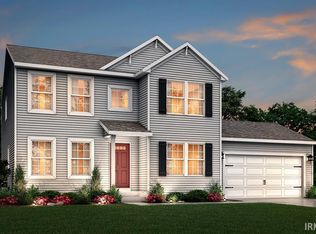
New construction home on a large country lot in Granger, built with quality upgrades throughout. This 4-bedroom, 2.5-bath home offer 2,200 finished sq ft with an open-concept layout, soaring cathedral ceilings, luxury vinyl plank flooring, quartz countertops, upgraded cabinetry, tile backsplash, walk-in pantry, and a spacious main-level primary suite with a custom tiled shower. Designed for long-term value, this home includes a side-load garage, full irrigation system, professional landscaping, seeded lawn, tankless water heater, water softener, reverse osmosis system, upgraded electrical package, and rough plumbing for a future basement bathroom. The full basement provides excellent potential for additional finished living space. This is your opportunity to own a quality-built home offering the features and finishes buyers want without the wait to build. Pictures are of model home and for illustrative purposes only. Estimated completion: Oct 2026.
Active
$589,000
30983 County Road 10, Granger, IN 46530
4beds
2,220sqft
Single Family Residence
Built in 2026
0.7 Acres Lot
$583,600 Zestimate®
$--/sqft
$-- HOA
What's special
Side-load garageLarge country lotSeeded lawnQuartz countertopsSpacious main-level primary suiteCustom tiled showerSoaring cathedral ceilings
- 87 days
- 589
- 54
Zillow last checked:
Listing updated:
Listed by:
Richard Carpenter office:574-821-7653,
Bright Star Real Estate Services LLC
Source: IRMLS,MLS#: 202630414
Facts & features
Interior
Bedrooms & bathrooms
- Bedrooms: 4
- Bathrooms: 3
- Full bathrooms: 2
- 1/2 bathrooms: 1
- Main level bedrooms: 1
Bedroom 1
- Level: Main
Bedroom 2
- Level: Upper
Living room
- Level: Main
- Area: 320
- Dimensions: 20 x 16
Heating
- Natural Gas, Forced Air, High Efficiency Furnace
Cooling
- Central Air
Appliances
- Included: Dishwasher, Microwave, Refrigerator, Gas Range, Gas Water Heater, Water Softener Owned
- Laundry: Gas Dryer Hookup, Main Level
Features
- 1st Bdrm En Suite, Ceiling-9+, Vaulted Ceiling(s), Countertops-Solid Surf, Eat-in Kitchen, Kitchen Island, Open Floorplan, Pantry, Rough-In Bath, Stand Up Shower, Tub/Shower Combination, Main Level Bedroom Suite, Great Room
- Flooring: Carpet, Vinyl
- Doors: Pocket Doors, ENERGY STAR Qualified Doors
- Windows: ENERGY STAR Qualified Windows
- Basement: Full,Concrete,Sump Pump
- Attic: Storage
- Has fireplace: No
- Fireplace features: None
Interior area
- Total structure area: 3,727
- Total interior livable area: 2,220 sqft
- Finished area above ground: 2,220
- Finished area below ground: 0
Video & virtual tour
Property
Parking
- Total spaces: 2
- Parking features: Attached, Garage Door Opener, Concrete
- Attached garage spaces: 2
- Has uncovered spaces: Yes
Features
- Levels: One and One Half
- Stories: 1.5
- Exterior features: Irrigation System
Lot
- Size: 0.7 Acres
- Features: Irregular Lot, Few Trees, 0-2.9999, Rural, Landscaped
Details
- Parcel number: 200122101010.000005
- Other equipment: Sump Pump
Construction
Type & style
- Home type: SingleFamily
- Architectural style: Contemporary,Craftsman
- Property subtype: Single Family Residence
Materials
- Brick, Vinyl Siding
- Roof: Shingle
Condition
- New construction: Yes
- Year built: 2026
Details
- Builder name: Team Construction
Utilities & green energy
- Sewer: Septic Tank
- Water: Well
Green energy
- Energy efficient items: Appliances, Doors, HVAC, Water Heater, Windows
Community & HOA
Community
- Subdivision: None
Location
- Region: Granger
Financial & listing details
- Date on market: 7/28/2026
- Listing terms: Cash,Conventional,VA Loan
Estimated market value
$583,600
$554,000 - $613,000
$2,728/mo
Price history
| Date | Event | Price |
|---|---|---|
| 7/28/2026 | Listed for sale | $589,000 |
Source:  IRMLS #202630414 Report a problem IRMLS #202630414 Report a problem | ||
Public tax history
Tax history is unavailable.
Monthly payment
Est. payment
Payment breakdown
Explore the cost of this home by adjusting the details. Changes won't be saved.Climate risks
Neighborhood: 46530
Nearby schools
Schools provided by the listing agent
- Elementary: Cleveland
- Middle: West Side
- High: Elkhart
- District: Elkhart Community Schools
Source: IRMLS. This data may not be complete. We recommend contacting the local school district to confirm school assignments for this home.
Similar homes
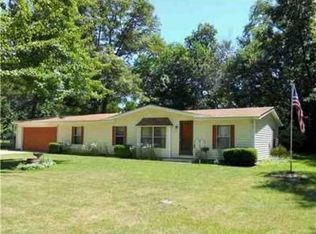
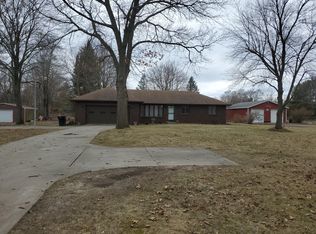
- $539,0003 bd2 ba1.8k sqft30965 County Road 10, Granger, IN 46530New Construction
 MLS ID #202619986, Richard Carpenter, Bright Star Real Estate Services LLC. IRMLS
 - $544,9004 bd3 ba2.2k sqft12793 Brick Rd Lot 4, Granger, IN 46530New Construction
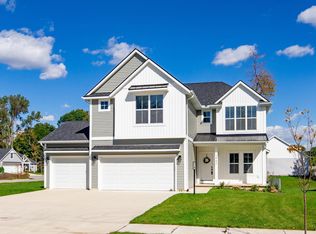 MLS ID #202618485, Stephen C Smith, Irish Realty. IRMLS
 - $565,0004 bd4 ba2.7k sqft54500 Beech Rd, Osceola, IN 46561For Sale
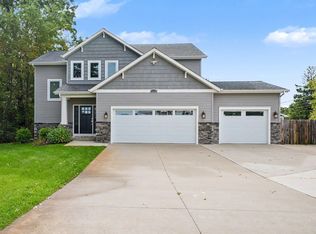 MLS ID #202641044, Kirsten Sharpe, Sharpe Realty, LLC. IRMLS
 - $464,9004 bd3 ba2.2k sqft12997 Brick Rd, Granger, IN 46530New Construction
 IRMLS
IRMLS - $649,9004 bd3 ba2.7k sqft3181 Chamberlain Rd, Buchanan, MI 49107For Sale
 MLS ID #26031806, Amy Neal, @properties Christie's International R.E.. MichRIC
 - $389,9004 bd3 ba1.8k sqft71434 Ilean Rd, Edwardsburg, MI 49112New ConstructionMichRIC
- $379,9004 bd3 ba1.8k sqft71416 Sophie Rd, Edwardsburg, MI 49112New ConstructionMichRIC
