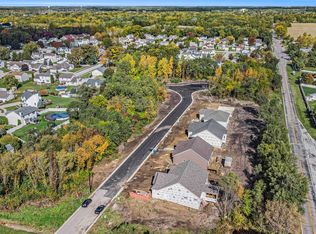
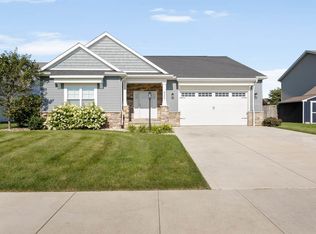
Open House Sunday 8/2 2-4pm! Experience the perfect blend of modern design, quality craftsmanship and everyday comfort in this stunning new construction home. Thoughtfully designed with an open-concept floor plan; this home features spacious living areas, abundant natural light and stylish finishes throughout. The luxurious kitchen offers sleek cabinetry, quartz counter tops, tile backsplash, a pantry pass through window and a huge island with waterfall edge; making it ideal for both daily living and entertaining! A large walk-in pantry that is ready for you to customize to your liking, plus a half bath and built in drop zone off of the 2-car garage round out the main level. 3 bedrooms, 2 full baths and a well-placed laundry room are all located upstairs. The primary suite provides a private retreat with a spa-inspired ensuite bath and walk-in closet. The finished basement features large daylight windows and has a 2nd living area, 3rd full bath and a large 4th bedroom that could also be a home office or rec room depending on your needs. Outside you'll be welcomed by exceptional curb appeal and a covered front porch. Relax or entertain on the expansive Trex deck, offering a low-maintenance outdoor living space conveniently located off of the kitchen & dining area. Lawn will be seeded & there is an irrigation system. Great location that is not too far from anything yet feels like you are in a country suburb. Close to Heros Park & Hums Elementary. Come take a look!
Active
$565,000
4056 Rosemont Pl, Mishawaka, IN 46544
4beds
3,097sqft
:
Get pre-qualified$3,880/mo
Single Family Residence
Built in 2026
0.28 Acres Lot
$563,400 Zestimate®
$--/sqft
$23/mo HOA
What's special
Half bathModern designLow-maintenance outdoor living spaceStylish finishes throughoutLawn will be seededCovered front porchSleek cabinetry
- 10 days |
- 609 |
- 26 |
Zillow last checked:
Listing updated:
Listed by:
Morgan Lytle Cell:574-304-9583,
Realty Experts LLC
Source: IRMLS,MLS#: 202629796
Facts & features
Interior
Bedrooms & bathrooms
- Bedrooms: 4
- Bathrooms: 4
- Full bathrooms: 3
- 1/2 bathrooms: 1
Bedroom 1
- Level: Upper
Bedroom 2
- Level: Upper
Family room
- Level: Basement
- Area: 360
- Dimensions: 24 x 15
Kitchen
- Level: Main
- Area: 450
- Dimensions: 30 x 15
Living room
- Level: Main
- Area: 486
- Dimensions: 27 x 18
Heating
- Natural Gas, Forced Air
Cooling
- Central Air
Appliances
- Included: Dishwasher, Microwave, Refrigerator, Gas Range, Gas Water Heater
- Laundry: Gas Dryer Hookup, Washer Hookup
Features
- Ceiling-9+, Ceiling Fan(s), Walk-In Closet(s), Stone Counters, Eat-in Kitchen, Kitchen Island, Pantry, Double Vanity, Stand Up Shower, Tub/Shower Combination, Custom Cabinetry
- Flooring: Carpet, Laminate, Tile
- Basement: Daylight,Full,Finished,Concrete,Sump Pump
- Has fireplace: No
Interior area
- Total structure area: 3,443
- Total interior livable area: 3,097 sqft
- Finished area above ground: 2,222
- Finished area below ground: 875
Video & virtual tour
Property
Parking
- Total spaces: 2
- Parking features: Attached, Garage Door Opener, Concrete
- Attached garage spaces: 2
- Has uncovered spaces: Yes
Features
- Levels: Two
- Stories: 2
- Patio & porch: Deck, Porch Covered
- Exterior features: Irrigation System
Lot
- Size: 0.28 Acres
- Features: Irregular Lot, City/Town/Suburb
Details
- Parcel number: 711019156007.000023
- Other equipment: Sump Pump
Construction
Type & style
- Home type: SingleFamily
- Property subtype: Single Family Residence
Materials
- Vinyl Siding
- Roof: Shingle
Condition
- New construction: Yes
- Year built: 2026
Utilities & green energy
- Electric: Mishawaka Utility
- Gas: NIPSCO
- Sewer: City
- Water: City, Mishawaka Utility
Green energy
- Energy efficient items: HVAC, Windows
Community & HOA
Community
- Security: Smoke Detector(s)
- Subdivision: Reverewood
HOA
- Has HOA: Yes
- HOA fee: $270 annually
Location
- Region: Mishawaka
Financial & listing details
- Annual tax amount: $62
- Date on market: 7/24/2026
- Listing terms: Cash,Conventional,FHA,VA Loan
Estimated market value
$563,400
$535,000 - $592,000
$3,971/mo
Price history
| Date | Event | Price |
|---|---|---|
| 7/24/2026 | Listed for sale | $565,000 |
Source:  IRMLS #202629796 Report a problem IRMLS #202629796 Report a problem | ||
Public tax history
Tax history is unavailable.
Monthly payment
Est. payment
Payment breakdown
Explore the cost of this home by adjusting the details. Changes won't be saved.Climate risks
Neighborhood: 46544
Nearby schools
GreatSchools rating
- 8/10Fred J Hums Elementary SchoolGrades: K-6Distance: 0.7 mi
- 5/10John J Young Middle SchoolGrades: 7-8Distance: 4.1 mi
- 4/10Mishawaka High SchoolGrades: 9-12Distance: 2.6 mi
Schools provided by the listing agent
- Elementary: Hums
- Middle: John Young
- High: Mishawaka
- District: School City of Mishawaka
Source: IRMLS. This data may not be complete. We recommend contacting the local school district to confirm school assignments for this home.
- $72,5000.314 AcresLOT-611A Stoneham Dr, Mishawaka, IN 46544Sold
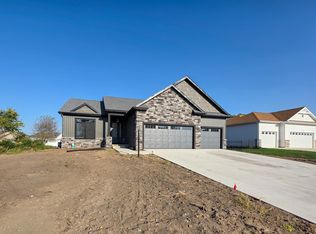
- $525,0004 bd3 ba3k sqft1602 Stoneham Dr, Mishawaka, IN 46544Sold
- $72,5000.294 AcresLOT-612A Stoneham Dr, Mishawaka, IN 46544Sold

- $76,0000.418 AcresLOT-610A Stoneham Dr, Mishawaka, IN 46544Sold
- $73,5000.32 AcresLOT-609A Rosemont Pl, Mishawaka, IN 46544Sold
- $463,9003 bd2 ba1.6k sqft1610 Stoneham Dr, Mishawaka, IN 46544Sold
- $425,0004 bd2 ba1.5k sqft1618 Stoneham Dr, Mishawaka, IN 46544Sold
- $378,0003 bd3 ba2.1k sqft1809 Matz Way, Mishawaka, IN 46544Off Market
A local agent can set up tours, give advice and negotiate with sellers.
Similar homes
- $558,9004 bd3 ba2.1k sqft5132 Ventura Dr #15, Mishawaka, IN 46544For Sale
 MLS ID #202604207, Jim Clauson, Keller Williams Realty Group. IRMLS
 - $625,0004 bd4 ba2.8k sqft54500 Beech Rd, Osceola, IN 46561For Sale
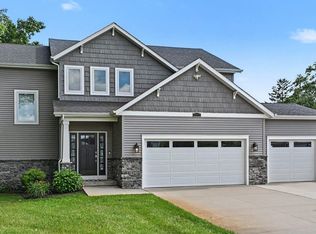 MLS ID #202628902, Paul W Thurston, Open Door Realty, Inc. IRMLS
 - $559,0004 bd4 ba3.4k sqft52427 Lynnewood Ave, South Bend, IN 46628For Sale
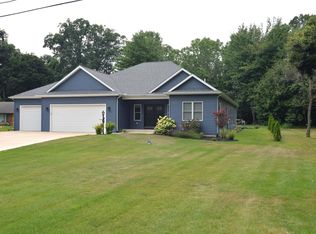 MLS ID #202630321, Larry M Cole, Cole Realty Group, LLC. IRMLS
 - $474,9004 bd3 ba3.5k sqft421 Shepherds Way, Osceola, IN 46561For Sale
 MLS ID #202627245, Tara Vinson, Berkshire Hathaway HomeServices Northern Indiana Real Estate. IRMLS
 - $729,0005 bd4 ba2.9k sqft11151 Calle Jules Ct Lot 309, Osceola, IN 46561New ConstructionMLS ID #202631196, Karen Schneider, Artisan Realty Group. IRMLS
- $455,0004 bd3 ba2.7k sqft59753 Park Side Dr, Elkhart, IN 46517For SaleMLS ID #202631326, Emmon Schmucker, Coldwell Banker Real Estate Group. IRMLS
- $589,0004 bd3 ba2.2k sqft30983 County Road 10, Granger, IN 46530New ConstructionMLS ID #202630414, Richard Carpenter, Bright Star Real Estate Services LLC. IRMLS
- $569,9004 bd3 ba2.2k sqft12793 Brick Rd Lot 4, Granger, IN 46530New ConstructionMLS ID #202618485, Stephen C Smith, Irish Realty. IRMLS
- $425,0004 bd3 ba2.4k sqft637 Lincolnway E, Mishawaka, IN 46544New ConstructionMLS ID #202617469, Erin Simpson, McKinnies Realty, LLC. IRMLS
- $359,9003 bd3 ba3k sqft55796 Wild Game Dr, Osceola, IN 46561For SaleMLS ID #202631177, Emeric Szalay, COLLINS and CO. REALTORS - LAKEVILLE. IRMLS
- $475,0004 bd3 ba2.6k sqft13755 Hearthwood Ct, Granger, IN 46530For SaleMLS ID #202627678, Arpita Shah, McKinnies Realty, LLC. IRMLS
- $595,0003 bd2 ba1.8k sqft54761 Salem Farms Ct, Granger, IN 46530For SaleMLS ID #202617551, Matthew A Parker, Realty Results, LLC. IRMLS
- $375,0005 bd2 ba2k sqft58975 County Road 9, Elkhart, IN 46517For SaleMLS ID #202631131, Maria Carranza, Berkshire Hathaway HomeServices Elkhart. IRMLS
- $479,0006 bd4 ba3.7k sqft58413 Crossview Ln, Osceola, IN 46561For SaleMLS ID #202617791, Chelsea Revella, McKinnies Realty, LLC Elkhart. IRMLS
- $599,9993 bd3 ba3.1k sqft21014 County Road 20, Goshen, IN 46528For SaleMLS ID #202620578, Jackie Mahony, Coldwell Banker Real Estate Group. IRMLS
- $349,9004 bd3 ba2.3k sqft54623 Felicity Dr, Mishawaka, IN 46545For SaleMLS ID #202626242, Beau Dunfee, Weichert Rltrs-J.Dunfee&Assoc.. IRMLS
- $525,0003 bd2 ba2.2k sqft28878 Bernice Dr, Elkhart, IN 46517For SaleMLS ID #202621694, Toni Bontrager, Berkshire Hathaway HomeServices Elkhart. IRMLS
- $675,0005 bd4 ba2.8k sqft54792 Columbia Bay Dr, Osceola, IN 46561For SaleMLS ID #202624869, Emeric Szalay, COLLINS and CO. REALTORS - LAKEVILLE. IRMLS
- $399,0005 bd3 ba2.5k sqft56580 Via Pisa, Elkhart, IN 46516For SaleMLS ID #202631449, Hayley Getz, McKinnies Realty, LLC Elkhart. IRMLS
- $509,0004 bd3 ba2.7k sqft62583 Orange Rd, South Bend, IN 46614For SaleMLS ID #202622969, Joseph M Colvin, eXp Realty, LLC. IRMLS
