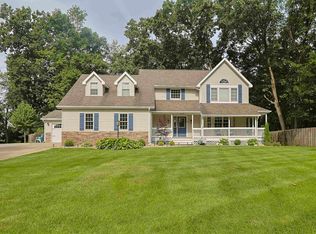
Nestled in a quiet corner of the county just a short distance from shopping, restaurants, hotels, toll road access, and nearby colleges. Recent new construction, (only 5 years old), with too many amenities to list here, see the extensive list in documents area. Open floor plan, loads of custom, high end cabinetry, high ceilings throughout, up and down. Outside is beautiful landscaping, a fenced in raised garden and a secluded fire pit area hiding in the "nature preserve like" wooded half of the 400 foot deep property. Don't get lost back there! You must see that amenities list. Measurements, taxes and schools are deemed reliable but should be verified if required.
Pending
$559,000
52427 Lynnewood Ave, South Bend, IN 46628
4beds
3,452sqft
:
Get pre-qualified$3,742/mo
Single Family Residence
Built in 2021
0.92 Acres Lot
$547,700 Zestimate®
$--/sqft
$-- HOA
What's special
Fenced in raised gardenSecluded fire pit areaBeautiful landscapingOpen floor plan
- 13 days |
- 664 |
- 32 |
Zillow last checked:
Listing updated:
Listed by:
Larry M Cole Office:574-360-3888,
Cole Realty Group, LLC
Source: IRMLS,MLS#: 202630321
Facts & features
Interior
Bedrooms & bathrooms
- Bedrooms: 4
- Bathrooms: 4
- Full bathrooms: 3
- 1/2 bathrooms: 1
- Main level bedrooms: 3
Bedroom 1
- Level: Main
Bedroom 2
- Level: Main
Dining room
- Level: Main
- Area: 153
- Dimensions: 17 x 9
Family room
- Level: Lower
- Area: 612
- Dimensions: 36 x 17
Kitchen
- Level: Main
- Area: 168
- Dimensions: 14 x 12
Living room
- Level: Main
- Area: 289
- Dimensions: 17 x 17
Office
- Level: Main
- Area: 150
- Dimensions: 15 x 10
Heating
- Natural Gas, Conventional, Forced Air, High Efficiency Furnace
Cooling
- Central Air, Ceiling Fan(s), ENERGY STAR Qualified Equipment
Appliances
- Included: Range/Oven Hook Up Gas, Dishwasher, Microwave, Refrigerator, Dryer-Gas, Humidifier, Electric Oven, Electric Range, Gas Water Heater, Water Softener Owned
- Laundry: Gas Dryer Hookup, Sink, Main Level, Washer Hookup
Features
- 1st Bdrm En Suite, Breakfast Bar, Bookcases, Ceiling-9+, Ceiling Fan(s), Walk-In Closet(s), Countertops-Solid Surf, Kitchen Island, Open Floorplan, Pantry, Split Br Floor Plan, Double Vanity, Stand Up Shower, Tub and Separate Shower, Formal Dining Room, Custom Cabinetry
- Flooring: Carpet, Laminate, Vinyl
- Doors: Six Panel Doors, Storm Door(s), ENERGY STAR Qualified Doors, Insulated Doors, Storm Doors
- Windows: Double Pane Windows, Insulated Windows
- Basement: Full,Partially Finished,Concrete,Sump Pump
- Has fireplace: No
Interior area
- Total structure area: 4,704
- Total interior livable area: 3,452 sqft
- Finished area above ground: 2,352
- Finished area below ground: 1,100
Video & virtual tour
Property
Parking
- Total spaces: 3
- Parking features: Attached, Garage Door Opener, Heated Garage, Concrete
- Attached garage spaces: 3
- Has uncovered spaces: Yes
Features
- Levels: One
- Stories: 1
- Patio & porch: Porch Covered, Screened
- Exterior features: Irrigation System
Lot
- Size: 0.92 Acres
- Dimensions: 100X400
- Features: Level, Few Trees, 0-2.9999, City/Town/Suburb, Landscaped
Details
- Additional structures: Garden Shed
- Parcel number: 710322401003.000008
- Zoning: R
- Other equipment: Built-In Entertainment Ct, Sump Pump
Construction
Type & style
- Home type: SingleFamily
- Architectural style: Ranch
- Property subtype: Single Family Residence
Materials
- Vinyl Siding
- Roof: Shingle,Dimensional Shingles
Condition
- New construction: No
- Year built: 2021
Utilities & green energy
- Gas: NIPSCO
- Sewer: Septic Tank
- Water: Well
Green energy
- Green verification: ENERGY STAR Certified Homes
- Energy efficient items: Appliances, Doors, HVAC, Insulation, Windows
Community & HOA
Community
- Security: Smoke Detector(s)
- Subdivision: None
Location
- Region: South Bend
Financial & listing details
- Tax assessed value: $483,800
- Annual tax amount: $3,638
- Date on market: 7/27/2026
- Listing terms: Cash,Conventional,FHA,VA Loan
Estimated market value
$547,700
$520,000 - $575,000
$3,215/mo
Price history
| Date | Event | Price |
|---|---|---|
| 8/5/2026 | Pending sale | $559,000 |
Source:  IRMLS #202630321 Report a problem IRMLS #202630321 Report a problem | ||
| 7/27/2026 | Listed for sale | $559,000 |
Source: IRMLS #202630321 Report a problem | ||
Public tax history
| Year | Property taxes | Tax assessment |
|---|---|---|
| 2025 | $5,446 +40.7% | $483,800 +3.5% |
| 2024 | $3,870 -36.6% | $467,500 -4.7% |
| 2023 | $6,105 +1856.9% | $490,500 -0.9% |
| 2022 | $312 +5.7% | $494,800 +3922.8% |
| 2021 | $295 +20% | $12,300 |
| 2020 | $246 -43.7% | $12,300 |
| 2019 | $437 -3.9% | $12,300 |
| 2018 | $455 -2.5% | $12,300 |
| 2017 | $466 +52.4% | $12,300 |
| 2016 | $306 -1.3% | $12,300 |
| 2014 | $310 -5.9% | $12,300 |
| 2013 | $330 +3.1% | $12,300 |
| 2012 | $319 -3.8% | $12,300 -13.4% |
| 2011 | $332 +1.2% | $14,200 |
| 2010 | $328 +11.4% | $14,200 |
| 2009 | $295 | $14,200 |
Find assessor info on the county website
Monthly payment
Est. payment
Payment breakdown
Explore the cost of this home by adjusting the details. Changes won't be saved.Climate risks
Neighborhood: 46628
Nearby schools
GreatSchools rating
- 3/10Coquillard Primary CenterGrades: PK-5Distance: 2.9 mi
- 4/10Navarre Intermediate CenterGrades: 6-8Distance: 4.6 mi
- 2/10Washington High SchoolGrades: 9-12Distance: 4.1 mi
Schools provided by the listing agent
- Elementary: Coquillard
- Middle: Navarre
- High: Washington
- District: South Bend Community School Corp.
Source: IRMLS. This data may not be complete. We recommend contacting the local school district to confirm school assignments for this home.
- $203,0003 bd2 ba1.8k sqft52451 Lynnewood Ave, South Bend, IN 46628Sold

- $--0.92 acres52451 Lynnewood Ave #23, South Bend, IN 46628Off Market
- $264,3003 bd1 ba1.7k sqft52401 Lynnewood Ave, South Bend, IN 46628Off Market
- $700-- bd-- ba-- sqft52472 Lynnewood Ave, South Bend, IN 46628Off Market
- $221,3003 bd1 ba1k sqft21417 Mays Dr, South Bend, IN 46628Off Market
- $284,2003 bd2 ba1.5k sqft2302 Spring Hill Dr, South Bend, IN 46628Off Market
- $21,300-- bd-- ba-- sqft52804 Lynnewood Ave, South Bend, IN 46628Off Market
- $308,0004 bd2 ba2.2k sqft2300 Spring Hill Dr, South Bend, IN 46628Off Market
A local agent can set up tours, give advice and negotiate with sellers.
A local lender can help you make sure your offer is ready when you are.
Similar homes
- $525,0004 bd3 ba3.4k sqft2512 Running Deer Dr, South Bend, IN 46614For Sale
 MLS ID #202631818, Arpita Shah, McKinnies Realty, LLC. IRMLS
 - $699,9994 bd4 ba4.3k sqft51855 Westwood Forest Dr, South Bend, IN 46628For Sale
 MLS ID #202630851, Carmen L Erickson, Howard Hanna SB Real Estate. IRMLS
 - $499,0004 bd4 ba3.2k sqft51265 Enchanted Oak Ct, South Bend, IN 46628For Sale
 MLS ID #202601373, Carolee Dalrymple, Irish Realty. IRMLS
 - $579,9004 bd3 ba3.6k sqft50819 Sherwood Dr, Granger, IN 46530For Sale
 MLS ID #202631620, Ann M Davidson-Dolgos, Weichert Rltrs-J.Dunfee&Assoc.. IRMLS
 - $429,9003 bd3 ba2.3k sqft4320 Onyx Way, South Bend, IN 46628For SaleMLS ID #202627553, Ann M Davidson-Dolgos, Weichert Rltrs-J.Dunfee&Assoc.. IRMLS
- $489,9003 bd3 ba2.8k sqft26918 Macarthur Ct, South Bend, IN 46628For SaleMLS ID #202621522, Stephen C Smith, Irish Realty. IRMLS
- $490,0004 bd3 ba3.2k sqft53784 Terre Verde Hills Ct, South Bend, IN 46628For SaleMLS ID #202619351, Douglas Birkey, Cressy & Everett - South Bend. IRMLS
- $485,0004 bd3 ba3.5k sqft51328 Gilroy Ct, Granger, IN 46530For SaleMLS ID #202632027, Robert Shannon, Cressy & Everett - South Bend. IRMLS
- $565,0004 bd3 ba2.3k sqft103 Bridle Path Ln, Niles, MI 49120For Sale
 MLS ID #26037008, Ryan R Arnt, Keller Williams Realty Swm. MichRIC
 - $399,0005 bd4 ba2.7k sqft52340 Harvest Dr, South Bend, IN 46637For SaleMLS ID #202629614, Tommy Kraemer, Coldwell Banker Real Estate Group. IRMLS
- $456,9003 bd2 ba2k sqft6629 Leeway Dr, South Bend, IN 46628For SaleMLS ID #202630166, Marcy R Mitchell, RE/MAX 100. IRMLS
- $498,0005 bd3 ba3.8k sqft28581 Twain Dr, Elkhart, IN 46514For SaleMLS ID #202632261, Alicia A Jones, Howard Hanna SB Real Estate. IRMLS
- $410,0004 bd4 ba2.5k sqft53167 Gentle Breeze Ct, South Bend, IN 46628For SaleMLS ID #202614205, Pam Lewis, Addresses Unlimited, LLC. IRMLS
- $412,0004 bd3 ba1.8k sqft53507 Limerick Dr, South Bend, IN 46628For SaleMLS ID #202629743, Christine Simper, McKinnies Realty, LLC. IRMLS
- $675,0004 bd4 ba4k sqft30203 Copperwoods Dr, Granger, IN 46530For SaleMLS ID #202632137, Tommy Kraemer, Coldwell Banker Real Estate Group. IRMLS
- $475,0004 bd4 ba3.5k sqft1306 Clayton Dr, South Bend, IN 46614For SaleMLS ID #202629647, Peter F Thurin, Cressy & Everett - South Bend. IRMLS
- $509,0004 bd3 ba2.7k sqft62583 Orange Rd, South Bend, IN 46614For SaleMLS ID #202622969, Joseph M Colvin, eXp Realty, LLC. IRMLS
- $625,0004 bd4 ba2.8k sqft54500 Beech Rd, Osceola, IN 46561For SaleMLS ID #202628902, Paul W Thurston, Open Door Realty, Inc. IRMLS
- $499,9005 bd3 ba3.3k sqft17 Longmeadow Ln, Niles, MI 49120For SaleMLS ID #26030777, Missy A Alkema, M2 Real Estate Collective. MichRIC
- $399,9003 bd3 ba1.8k sqft52520 E Trl, South Bend, IN 46628For SaleMLS ID #202623790, Stephen C Smith, Irish Realty. IRMLS
