Welcome home to this beautifully crafted new construction home featuring 4 bedrooms and 3 full baths, thoughtfully designed for both everyday comfort and effortless entertaining. From the moment you step onto the covered front porch, you’ll appreciate the inviting feel and light-filled spaces throughout. The open-concept main living area showcases sloped ceilings, a cozy gas log fireplace, and seamless flow into the kitchen, where a spacious center island creates the perfect gathering spot for meals, conversation, and connection. The main-level laundry adds everyday convenience, while the finished lower level offers flexible space for a second living area, game room, fitness space, home office, or guest retreat. Step outside to enjoy the deck overlooking the backyard — ideal for relaxing evenings or weekend get-togethers. A 3-car garage provides ample room for vehicles, storage, and hobbies. Conveniently located with quick access to the bypass, this home combines modern style, functional space, and a location that makes daily living easy.
Active
Price cut: $5K (8/1)
$490,000
53784 Terre Verde Hills Ct, South Bend, IN 46628
4beds
3,205sqft
:
Get pre-qualified$3,280/mo
Single Family Residence
Built in 2026
0.28 Acres Lot
$488,100 Zestimate®
$--/sqft
$-- HOA
What's special
Cozy gas log fireplaceCovered front porchMain-level laundrySloped ceilingsSpacious center islandDeck overlooking the backyard
- 82 days |
- 426 |
- 23 |
Zillow last checked:
Listing updated:
Listed by:
Douglas Birkey Cell:574-292-5096,
Cressy & Everett - South Bend
Source: IRMLS,MLS#: 202619351
Facts & features
Interior
Bedrooms & bathrooms
- Bedrooms: 4
- Bathrooms: 3
- Full bathrooms: 3
- Main level bedrooms: 3
Bedroom 1
- Level: Main
Bedroom 2
- Level: Main
Kitchen
- Level: Main
- Area: 195
- Dimensions: 15 x 13
Living room
- Level: Main
- Area: 432
- Dimensions: 27 x 16
Heating
- Natural Gas, Conventional, Forced Air, High Efficiency Furnace
Cooling
- Central Air
Appliances
- Included: Range/Oven Hook Up Gas, Dishwasher, Microwave, Refrigerator, Gas Range, Gas Water Heater
- Laundry: Gas Dryer Hookup, Main Level, Washer Hookup
Features
- Cathedral Ceiling(s), Walk-In Closet(s), Stone Counters, Entrance Foyer, Kitchen Island, Open Floorplan, Stand Up Shower, Tub/Shower Combination, Main Level Bedroom Suite, Great Room
- Flooring: Carpet, Vinyl
- Windows: Double Pane Windows
- Basement: Full,Partially Finished,Concrete
- Number of fireplaces: 1
- Fireplace features: Living Room, Gas Log
Interior area
- Total structure area: 3,610
- Total interior livable area: 3,205 sqft
- Finished area above ground: 1,805
- Finished area below ground: 1,400
Video & virtual tour
Property
Parking
- Total spaces: 3
- Parking features: Attached, Garage Door Opener, Concrete
- Attached garage spaces: 3
- Has uncovered spaces: Yes
Features
- Levels: One
- Stories: 1
- Patio & porch: Deck, Porch Covered
- Exterior features: Irrigation System
- Fencing: None
Lot
- Size: 0.28 Acres
- Dimensions: 82X147
- Features: Level, 0-2.9999, Rural Subdivision
Details
- Parcel number: 710225451023.000029
Construction
Type & style
- Home type: SingleFamily
- Architectural style: Ranch,Traditional
- Property subtype: Single Family Residence
Materials
- Stone, Vinyl Siding
- Roof: Dimensional Shingles
Condition
- New construction: No
- Year built: 2026
Utilities & green energy
- Gas: NIPSCO
- Sewer: City
- Water: City, South Bend Municipal Util
Green energy
- Energy efficient items: Appliances, HVAC, Windows
Community & HOA
Community
- Security: Smoke Detector(s)
- Subdivision: Terre Verde
Location
- Region: South Bend
Financial & listing details
- Tax assessed value: $800
- Annual tax amount: $25
- Date on market: 5/21/2026
- Listing terms: Cash,Conventional
Estimated market value
$488,100
$464,000 - $513,000
$3,126/mo
Price history
| Date | Event | Price |
|---|---|---|
| 8/6/2026 | Listed for sale | $490,000 |
Source:  IRMLS #202619351 Report a problem IRMLS #202619351 Report a problem | ||
| 8/1/2026 | Pending sale | $490,000-1% |
Source: IRMLS #202619351 Report a problem | ||
| 7/4/2026 | Contingent | $495,000+1%$154/sqft |
Source:  NIRA as distributed by MLS GRID #839266 Report a problem NIRA as distributed by MLS GRID #839266 Report a problem | ||
| 6/19/2026 | Price change | $490,000-1% |
Source: IRMLS #202619351 Report a problem | ||
| 5/21/2026 | Listed for sale | $495,000+16.5% |
Source: IRMLS #202619351 Report a problem | ||
| 2/27/2026 | Listing removed | $424,900+553.7%$133/sqft |
Source:  Irish Custom Homes Report a problem Irish Custom Homes Report a problem | ||
| 5/14/2025 | Sold | $65,000-1.4% |
Source: IRMLS #202302984 Report a problem | ||
| 4/21/2025 | Pending sale | $65,900 |
Source: IRMLS #202302984 Report a problem | ||
| 9/11/2024 | Price change | $65,900-84.5% |
Source: IRMLS #202302984 Report a problem | ||
| 4/25/2024 | Price change | $424,900+621.4%$133/sqft |
Source: Irish Custom Homes Report a problem | ||
| 6/8/2023 | Price change | $58,900+18% |
Source: IRMLS #202302984 Report a problem | ||
| 2/2/2023 | Listed for sale | $49,900 |
Source: IRMLS #202302984 Report a problem | ||
Public tax history
| Year | Property taxes | Tax assessment |
|---|---|---|
| 2025 | $19 -4.9% | $800 |
| 2024 | $20 -0.3% | $800 |
| 2023 | $20 -32.4% | $800 |
| 2022 | $29 +11.5% | $800 -27.3% |
| 2021 | $26 +20% | $1,100 |
| 2020 | $22 -12.3% | $1,100 |
| 2019 | $25 -4.6% | $1,100 |
| 2018 | $26 -1.1% | $1,100 |
| 2017 | $27 -3.2% | $1,100 |
| 2016 | $27 -1.7% | $1,100 |
| 2014 | $28 +1% | $1,100 |
| 2013 | $28 -2.1% | $1,100 |
| 2012 | $28 +11% | $1,100 |
| 2011 | $25 +2.6% | $1,100 |
| 2010 | $25 +17.1% | $1,100 |
| 2009 | $21 | $1,100 |
Find assessor info on the county website
Monthly payment
Est. payment
Payment breakdown
Explore the cost of this home by adjusting the details. Changes won't be saved.Climate risks
Neighborhood: 46628
Nearby schools
GreatSchools rating
- 5/10Warren Primary CenterGrades: PK-5Distance: 1.9 mi
- 3/10Dickinson Fine Arts AcademyGrades: K-8Distance: 2.8 mi
- 2/10Washington High SchoolGrades: 9-12Distance: 3.3 mi
Schools provided by the listing agent
- Elementary: Wilson
- Middle: Dickinson
- High: Washington
- District: South Bend Community School Corp.
Source: IRMLS. This data may not be complete. We recommend contacting the local school district to confirm school assignments for this home.
- $459,0003 bd2 ba1.8k sqft53772 Terre Verde Hills Ct, South Bend, IN 46628Sold

- $390,0003 bd2 ba1.5k sqft53796 Terre Verde Hills Ct, South Bend, IN 46628Off Market
- $475,0004 bd3 ba3.1k sqft53760 Terre Verde Hills Ct, South Bend, IN 46628Sold
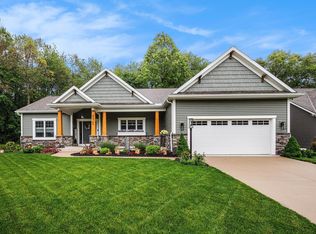
- $581,8005 bd3 ba3.6k sqft53779 Terre Verde Hills Ct, South Bend, IN 46628Off Market
- $451,5003 bd3 ba1.8k sqft53767 Terre Verde Hills Ct, South Bend, IN 46628Off Market
- $446,2003 bd2 ba1.8k sqft53791 Terre Verde Hills Ct, South Bend, IN 46628Off Market
- $59,5000.28 acres53748 Terre Verde Hills Ct, South Bend, IN 46628Sold
- $800-- bd-- ba-- sqft53803 Terre Verde Hills Ct, South Bend, IN 46628Off Market
A local agent can set up tours, give advice and negotiate with sellers.
Similar homes
- $495,0004 bd3 ba2.5k sqft3331 Blarney Dr, South Bend, IN 46628For Sale
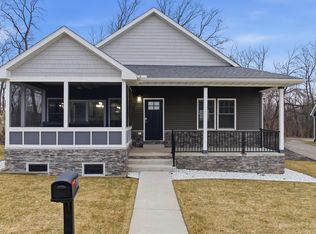
 MLS ID #26007321, Wayne Ryan, McKinnies Realty. MichRIC
 - $412,0004 bd3 ba1.8k sqft53507 Limerick Dr, South Bend, IN 46628For Sale
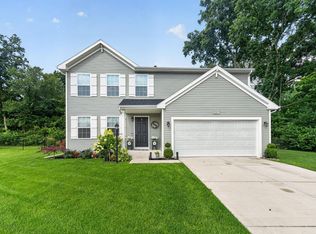 MLS ID #202629743, Christine Simper, McKinnies Realty, LLC. IRMLS
 - $525,0004 bd3 ba3.4k sqft2512 Running Deer Dr, South Bend, IN 46614For Sale
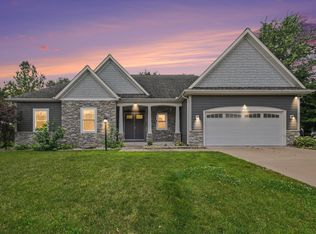 MLS ID #202631818, Arpita Shah, McKinnies Realty, LLC. IRMLS
 - $399,9003 bd3 ba1.8k sqft52520 E Trl, South Bend, IN 46628For Sale
 MLS ID #202623790, Stephen C Smith, Irish Realty. IRMLS
 - $349,9004 bd3 ba1.8k sqft26601 Durness Woods Dr, South Bend, IN 46628For SaleMLS ID #202615309, John C Stopczynski, Howard Hanna SB Real Estate. IRMLS
- $379,9004 bd3 ba1.8k sqft25556 Scent Trl, South Bend, IN 46628New ConstructionIRMLS
- $699,9994 bd4 ba4.3k sqft51855 Westwood Forest Dr, South Bend, IN 46628For SaleMLS ID #202630851, Carmen L Erickson, Howard Hanna SB Real Estate. IRMLS
- $354,9004 bd3 ba1.8k sqft26896 McArthur Ct, South Bend, IN 46628New ConstructionIRMLS
- $509,0004 bd3 ba2.7k sqft62583 Orange Rd, South Bend, IN 46614For SaleMLS ID #202622969, Joseph M Colvin, eXp Realty, LLC. IRMLS
- $339,9003 bd2 ba2k sqft26670 Durness Woods Dr, South Bend, IN 46628For SaleMLS ID #202626857, Tim D McKinnies, McKinnies Realty, LLC. IRMLS
- from $379,9003 bd3 ba2k sqftElements 2090 Plan, West Pointe Estates, South Bend, IN 46628New ConstructionAllen Edwin Homes
- from $360,9004 bd3 ba2k sqftIntegrity 2000 Plan, West Pointe Estates, South Bend, IN 46628New ConstructionAllen Edwin Homes
- $498,0005 bd3 ba3.8k sqft28581 Twain Dr, Elkhart, IN 46514For SaleMLS ID #202632261, Alicia A Jones, Howard Hanna SB Real Estate. IRMLS
- from $366,9004 bd3 ba2k sqftIntegrity 2080 Plan, West Pointe Estates, South Bend, IN 46628New ConstructionAllen Edwin Homes
- from $390,9003 bd3 ba2k sqftElements 2090 Plan, Fox Run Indiana, South Bend, IN 46628New ConstructionAllen Edwin Homes
- $399,0005 bd4 ba2.7k sqft52340 Harvest Dr, South Bend, IN 46637For SaleMLS ID #202629614, Tommy Kraemer, Coldwell Banker Real Estate Group. IRMLS
- from $378,9004 bd3 ba2k sqftIntegrity 2080 Plan, Fox Run Indiana, South Bend, IN 46628New ConstructionAllen Edwin Homes
- $379,9004 bd3 ba1.8k sqft23179 Rumford Dr, South Bend, IN 46628New ConstructionIRMLS
- from $371,9004 bd3 ba2k sqftIntegrity 2000 Plan, Fox Run Indiana, South Bend, IN 46628New ConstructionAllen Edwin Homes
- $499,9005 bd3 ba3.3k sqft17 Longmeadow Ln, Niles, MI 49120For SaleMLS ID #26030777, Missy A Alkema, M2 Real Estate Collective. MichRIC
