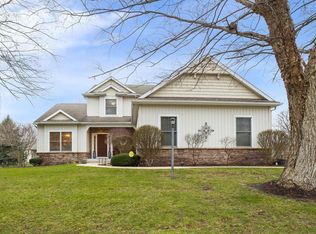
This is a hole-in-one! Check out this beautiful custom-built home in The Reserve at Blackthorn , offering the perfect blend of comfort & style ,just moments away from airport, casino and Notre Dame. You'll enjoy open-concept living here featuring bright, crisp cabinetry, granite countertops,and a spacious kitchen island overlooking the living and dining areas . A screened in front porch that overlooks the green is directly off the main living room. All three generously sized bedrooms are conveniently located on the main level, including a private primary suite and private bath that is designed for comfort and retreat. The lower level offers an entirely separate living space with a large family room, additional bedroom, and an unfinished area , ready to become your private home theater, gym, or even a secondary primary suite- Enjoy easy living here with monthly dues covering lawn care and snow removal .
Active
Price cut: $14K (7/31)
$495,000
3331 Blarney Dr, South Bend, IN 46628
4beds
2,518sqft
:
Get pre-qualified$3,536/mo
Single Family Residence
Built in 2021
9,147 Square Feet Lot
$487,700 Zestimate®
$197/sqft
$225/mo HOA
What's special
Bright crisp cabinetryOpen-concept livingGranite countertops
- 161 days |
- 280 |
- 14 |
Zillow last checked:
Listing updated:
Listed by:
Wayne Ryan 574-876-9641,
McKinnies Realty
Source: MichRIC,MLS#: 26007321
Facts & features
Interior
Bedrooms & bathrooms
- Bedrooms: 4
- Bathrooms: 3
- Full bathrooms: 3
- Main level bedrooms: 3
Primary bedroom
- Level: Main
- Area: 140
- Dimensions: 14.00 x 10.00
Bedroom 3
- Level: Lower
- Area: 240
- Dimensions: 16.00 x 15.00
Bathroom 1
- Level: Main
- Area: 169
- Dimensions: 13.00 x 13.00
Bathroom 2
- Level: Main
- Area: 126
- Dimensions: 14.00 x 9.00
Dining area
- Level: Main
- Area: 176
- Dimensions: 16.00 x 11.00
Kitchen
- Level: Main
- Area: 221
- Dimensions: 17.00 x 13.00
Laundry
- Level: Main
- Area: 35
- Dimensions: 7.00 x 5.00
Living room
- Level: Main
- Area: 270
- Dimensions: 18.00 x 15.00
Other
- Description: screen porch
- Level: Main
- Area: 132
- Dimensions: 12.00 x 11.00
Recreation
- Level: Lower
- Area: 630
- Dimensions: 35.00 x 18.00
Heating
- Forced Air
Cooling
- Central Air
Appliances
- Included: Dishwasher, Dryer, Microwave, Range, Refrigerator, Washer
- Laundry: Main Level
Features
- Guest Quarters, Center Island
- Flooring: Carpet, Ceramic Tile, Laminate
- Windows: Insulated Windows
- Basement: Full
- Has fireplace: No
Interior area
- Total structure area: 1,668
- Total interior livable area: 2,518 sqft
- Finished area below ground: 0
Property
Parking
- Total spaces: 2
- Parking features: Garage Door Opener, Attached
- Garage spaces: 2
Features
- Stories: 1
- Patio & porch: Scrn Porch
Lot
- Size: 9,147 Square Feet
- Dimensions: 175 x 52
- Features: Rolling Hills, Golf Community
Details
- Parcel number: 710330200015.000009
Construction
Type & style
- Home type: SingleFamily
- Architectural style: Ranch
- Property subtype: Single Family Residence
Materials
- Stone, Vinyl Siding
- Roof: Asphalt
Condition
- New construction: No
- Year built: 2021
Utilities & green energy
- Sewer: Public Sewer
- Water: Public
- Utilities for property: Cable Connected
Community & HOA
Community
- Features: Golf
- Subdivision: The Reserve at Blackthorn
HOA
- Has HOA: Yes
- Services included: Snow Removal, Maintenance Grounds
- HOA fee: $225 monthly
Location
- Region: South Bend
Financial & listing details
- Price per square foot: $197/sqft
- Tax assessed value: $335,700
- Annual tax amount: $3,811
- Date on market: 2/28/2026
- Listing terms: Cash,Conventional
- Road surface type: Paved
Estimated market value
$487,700
$463,000 - $512,000
$2,744/mo
Price history
| Date | Event | Price |
|---|---|---|
| 7/31/2026 | Price change | $495,000-2.8%$197/sqft |
Source:  MichRIC #26007321 Report a problem MichRIC #26007321 Report a problem | ||
| 6/18/2026 | Price change | $509,000-4.9% |
Source:  IRMLS #202605643 Report a problem IRMLS #202605643 Report a problem | ||
| 4/20/2026 | Listing removed | $17,882$7/sqft |
Source: Zillow Rentals Report a problem | ||
| 4/18/2026 | Listed for rent | $17,882$7/sqft |
Source: Zillow Rentals Report a problem | ||
| 4/1/2026 | Price change | $535,000-2.7% |
Source: IRMLS #202605643 Report a problem | ||
| 2/26/2026 | Listed for sale | $549,900+2.9% |
Source: IRMLS #202605643 Report a problem | ||
| 8/6/2024 | Listing removed | $534,400 |
Source: IRMLS #202418946 Report a problem | ||
| 7/25/2024 | Price change | $534,400-0.1% |
Source: IRMLS #202418946 Report a problem | ||
| 6/25/2024 | Price change | $534,900-2.7% |
Source: IRMLS #202418946 Report a problem | ||
| 5/28/2024 | Listed for sale | $549,900 |
Source: IRMLS #202418946 Report a problem | ||
Public tax history
| Year | Property taxes | Tax assessment |
|---|---|---|
| 2025 | $3,769 -6.1% | $335,700 +6% |
| 2024 | $4,014 +19.7% | $316,800 -5.5% |
| 2023 | $3,352 +557.3% | $335,200 +139.9% |
| 2022 | $510 | $139,700 +831.3% |
| 2021 | -- | $15,000 |
Find assessor info on the county website
Monthly payment
Est. payment
Payment breakdown
Explore the cost of this home by adjusting the details. Changes won't be saved.Climate risks
Neighborhood: 46628
Nearby schools
GreatSchools rating
- 3/10Dickinson Fine Arts AcademyGrades: K-8Distance: 2.5 mi
- 2/10Washington High SchoolGrades: 9-12Distance: 3.4 mi
- 3/10Coquillard Primary CenterGrades: PK-5Distance: 2.7 mi
Schools provided by the listing agent
- Middle: Dickinson Academy
- High: Washington Middle School
Source: MichRIC. This data may not be complete. We recommend contacting the local school district to confirm school assignments for this home.
- $575,0004 bd4 ba2.3k sqft3337 Blarney Dr, South Bend, IN 46628Sold
- $251,1003 bd1 ba1.2k sqft25359 W L, South Bend, IN 46628Off Market
- $700-- bd-- ba-- sqftVacant Land West Pointe, South bend, IN 46628Off Market
- $1,100-- bd-- ba-- sqftV/l Adj To 53984 Lawndale Dr, South bend, IN 46628Off Market
- $1,700-- bd-- ba-- sqftV/l Next To 53975 Central Ave, South bend, IN 46628Off Market
- $500-- bd-- ba-- sqftLand Locked Augustine Dr, South bend, IN 46628Off Market
- $33,300-- bd-- ba-- sqftS Bend Dr, South bend, IN 46628Off Market
- $1,900-- bd-- ba-- sqftSW Corner Of Prospect At Quince, South bend, IN 46628Off Market
A local agent can set up tours, give advice and negotiate with sellers.
A local lender can help you make sure your offer is ready when you are.
Similar homes
- $479,9004 bd3 ba2.5k sqft51251 Windy Willow Ct, South Bend, IN 46628For Sale
 MLS ID #202631758, Courtney Vanslager, Howard Hanna SB Real Estate. IRMLS
 - $499,0004 bd4 ba3.2k sqft51265 Enchanted Oak Ct, South Bend, IN 46628For Sale
 MLS ID #202601373, Carolee Dalrymple, Irish Realty. IRMLS
 - $490,0004 bd3 ba3.2k sqft53784 Terre Verde Hills Ct, South Bend, IN 46628For Sale
 MLS ID #202619351, Douglas Birkey, Cressy & Everett - South Bend. IRMLS
 - $449,0003 bd2 ba1.4k sqft53667 Terre Verde Hills Ct, South Bend, IN 46628For Sale
 MLS ID #202627276, Judy Wood, RE/MAX Oak Crest - Elkhart. IRMLS
 - $412,0004 bd3 ba1.8k sqft53507 Limerick Dr, South Bend, IN 46628For SaleMLS ID #202629743, Christine Simper, McKinnies Realty, LLC. IRMLS
- $369,9004 bd3 ba1.8k sqft4407 Sapphire Dr, South Bend, IN 46628For SaleMLS ID #202631086, Stephen C Smith, Irish Realty. IRMLS
- $525,0004 bd3 ba3.4k sqft2512 Running Deer Dr, South Bend, IN 46614For SaleMLS ID #202631818, Arpita Shah, McKinnies Realty, LLC. IRMLS
- $544,9003 bd2 ba1.8k sqft3391 Blarney Dr, South Bend, IN 46628New ConstructionIRMLS
- $510,0004 bd3 ba2.9k sqft1237 Keady Ct, South Bend, IN 46614For SaleMLS ID #202631117, Greg G Gray, Polack Realty. IRMLS
- $399,9003 bd3 ba1.8k sqft52520 E Trl, South Bend, IN 46628For SaleMLS ID #202623790, Stephen C Smith, Irish Realty. IRMLS
- $349,9004 bd3 ba1.8k sqft26601 Durness Woods Dr, South Bend, IN 46628For SaleMLS ID #202615309, John C Stopczynski, Howard Hanna SB Real Estate. IRMLS
- $475,0004 bd3 ba3.2k sqft52116 Falcon Chase Dr, Granger, IN 46530For SaleMLS ID #202632135, Jan Lazzara, RE/MAX 100. IRMLS
- $429,0003 bd3 ba2.4k sqft51679 Stoneham Way, Granger, IN 46530For SaleMLS ID #202632343, Maria Lisenko, Cressy & Everett - South Bend. IRMLS
- $349,9003 bd2 ba2k sqft26670 Durness Woods Dr, South Bend, IN 46628For SaleMLS ID #202626857, Tim D McKinnies, McKinnies Realty, LLC. IRMLS
- $479,0004 bd3 ba3.3k sqft50903 Galaxy Dr, Granger, IN 46530For SaleMLS ID #202630829, Alicia Olejnik, McKinnies Realty, LLC. IRMLS
- $499,0004 bd3 ba3.5k sqft51951 Sandy Lane Dr, Granger, IN 46530For SaleMLS ID #202630314, Brandon Mahony, Coldwell Banker Real Estate Group. IRMLS
- $450,0004 bd3 ba2.7k sqft51160 Elm Rd, Granger, IN 46530For SaleMLS ID #202631261, Christine Joers, Howard Hanna SB Real Estate. IRMLS
- $354,9004 bd3 ba1.8k sqft26876 McArthur Ct, South Bend, IN 46628New ConstructionIRMLS
- from $360,9004 bd3 ba2k sqftIntegrity 2000 Plan, West Pointe Estates, South Bend, IN 46628New ConstructionAllen Edwin Homes
- $499,9005 bd3 ba3.3k sqft17 Longmeadow Ln, Niles, MI 49120For Sale
 MLS ID #26030777, Missy A Alkema, M2 Real Estate Collective. MichRIC
