**OPEN HOUSE 7/29 5-7pm** NEW CONSTRUCTION that feels like a custom home without the custom price tag! This 4 bed, 2.5 bath open concept home features a main floor master ensuite with large walk-in closet, dual sink, tiled shower and a private patio off the bedroom. The kitchen features plenty of cupboard space, spacious pantry and great counter space. A main floor laundry room allows for ease of living. Upstairs boasts an additional 3 bedrooms, do not miss the oversized walk-in closets! The shared bathroom has separate lavatory and sink areas allowing mornings to run far more smoothly. The view from the upstairs loft/office area is unmatched! A beautiful view of the river. The basement is a full blank canvas ready for you to make your own. Call and schedule your showing today and see this beauty in person!
Active
Price cut: $5K (7/29)
$425,000
637 Lincolnway E, Mishawaka, IN 46544
4beds
2,415sqft
:
Get pre-qualified$2,874/mo
Single Family Residence
Built in 2026
8,276 Square Feet Lot
$429,300 Zestimate®
$--/sqft
$-- HOA
What's special
- 82 days |
- 804 |
- 54 |
Zillow last checked:
Listing updated:
Listed by:
Erin Simpson Cell:574-204-3173,
McKinnies Realty, LLC
Source: IRMLS,MLS#: 202617469
Facts & features
Interior
Bedrooms & bathrooms
- Bedrooms: 4
- Bathrooms: 3
- Full bathrooms: 2
- 1/2 bathrooms: 1
- Main level bedrooms: 1
Bedroom 1
- Level: Main
Bedroom 2
- Level: Upper
Dining room
- Level: Main
- Area: 143
- Dimensions: 13 x 11
Kitchen
- Level: Main
- Area: 180
- Dimensions: 15 x 12
Living room
- Level: Main
- Area: 208
- Dimensions: 16 x 13
Heating
- Conventional, Forced Air, High Efficiency Furnace
Cooling
- Central Air, Ceiling Fan(s), ENERGY STAR Qualified Equipment
Features
- Basement: Full,Unfinished,Concrete
- Number of fireplaces: 1
- Fireplace features: Living Room, Gas Log
Interior area
- Total structure area: 3,690
- Total interior livable area: 2,415 sqft
- Finished area above ground: 2,415
- Finished area below ground: 0
Video & virtual tour
Property
Parking
- Total spaces: 2
- Parking features: Attached, Concrete
- Attached garage spaces: 2
- Has uncovered spaces: Yes
Features
- Levels: Two
- Stories: 2
Lot
- Size: 8,276 Square Feet
- Dimensions: 62x132
- Features: 0-2.9999, City/Town/Suburb
Details
- Parcel number: 710915154009.000023
Construction
Type & style
- Home type: SingleFamily
- Property subtype: Single Family Residence
Materials
- Vinyl Siding
- Roof: Asphalt,Shingle
Condition
- New construction: Yes
- Year built: 2026
Details
- Builder name: Mishawaka Building Trades
Utilities & green energy
- Electric: Mishawaka Utility
- Gas: NIPSCO
- Sewer: City
- Water: City, Mishawaka Utility
Community & HOA
Community
- Subdivision: None
Location
- Region: Mishawaka
Financial & listing details
- Date on market: 5/9/2026
- Listing terms: Cash,Conventional,FHA,VA Loan
Estimated market value
$429,300
$408,000 - $451,000
$2,682/mo
Price history
| Date | Event | Price |
|---|---|---|
| 7/29/2026 | Price change | $425,000-1.2% |
Source:  IRMLS #202617469 Report a problem IRMLS #202617469 Report a problem | ||
| 6/17/2026 | Price change | $430,000-2.3% |
Source: IRMLS #202617469 Report a problem | ||
| 5/11/2026 | Listed for sale | $439,900 |
Source: IRMLS #202617469 Report a problem | ||
Public tax history
Tax history is unavailable.
Monthly payment
Est. payment
Payment breakdown
Explore the cost of this home by adjusting the details. Changes won't be saved.Climate risks
Neighborhood: 46544
Nearby schools
GreatSchools rating
- 6/10Beiger Elementary SchoolGrades: PK-6Distance: 1.1 mi
- 5/10John J Young Middle SchoolGrades: 7-8Distance: 1.2 mi
- 4/10Mishawaka High SchoolGrades: 9-12Distance: 0.5 mi
Schools provided by the listing agent
- Elementary: Beiger
- Middle: John Young
- High: Mishawaka
- District: School City of Mishawaka
Source: IRMLS. This data may not be complete. We recommend contacting the local school district to confirm school assignments for this home.
- $152,9003 bd2 ba-- sqft635 Lincolnway E, Mishawaka, IN 46544Off Market
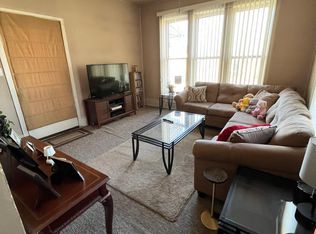
- $165,2002 bd1 ba-- sqft633 Lincolnway E, Mishawaka, IN 46544Off Market

- $230,7004 bd2 ba1.4k sqft701 Lincolnway E, Mishawaka, IN 46544Off Market
- $180,3002 bd1 ba2.4k sqft631 Lincolnway E, Mishawaka, IN 46544Off Market
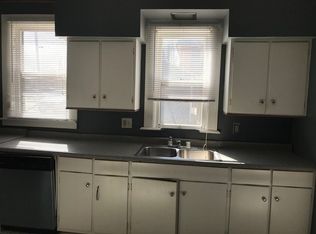
- $189,2003 bd1 ba1.4k sqft627 Lincolnway E, Mishawaka, IN 46544Off Market
- $227,5003 bd1 ba2.3k sqft706 Lincolnway E, Mishawaka, IN 46544Off Market
- $228,3004 bd1 ba2k sqft707 Lincolnway E, Mishawaka, IN 46544Off Market
- $192,3002 bd1 ba1.2k sqft118 S Laurel St, Mishawaka, IN 46544Off Market
A local agent can set up tours, give advice and negotiate with sellers.
A local lender can help you make sure your offer is ready when you are.
Similar homes
- $450,0004 bd3 ba2.9k sqft3935 Harrison Creek Ct, Mishawaka, IN 46544For Sale
 MLS ID #202625357, Matthew Pleasant, Howard Hanna SB Real Estate. IRMLS
 - $405,0004 bd3 ba3.3k sqft3909 Rockmount Ln, Mishawaka, IN 46544For Sale
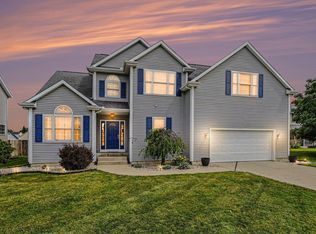 MLS ID #202624813, Arpita Shah, McKinnies Realty, LLC. IRMLS
 - $424,0004 bd3 ba1.9k sqft2420 S Twyckenham Dr, South Bend, IN 46614For Sale
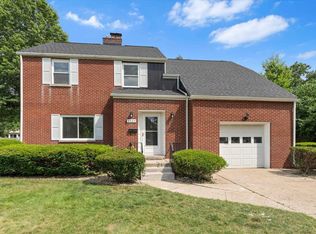 MLS ID #202627540, Jennifer Lillie, Cressy & Everett - South Bend. IRMLS
 - $287,0004 bd2 ba1.8k sqft745 E 18th St, Mishawaka, IN 46544For Sale
 MLS ID #202614722, Adam Pendl, eXp Realty, LLC. IRMLS
 - $404,9004 bd3 ba2k sqft1324 Mackey Dr, South Bend, IN 46614New ConstructionIRMLS
- $349,9004 bd3 ba2.3k sqft54623 Felicity Dr, Mishawaka, IN 46545For SaleMLS ID #202626242, Beau Dunfee, Weichert Rltrs-J.Dunfee&Assoc.. IRMLS
- $384,9004 bd2 ba2k sqft1326 Keady Ct, South Bend, IN 46614New ConstructionIRMLS
- $229,0004 bd2 ba1.7k sqft126 Gernhart Ave, Mishawaka, IN 46544For SaleMLS ID #202612761, Chelsea Revella, McKinnies Realty, LLC Elkhart. IRMLS
- $399,0005 bd4 ba2.7k sqft52340 Harvest Dr, South Bend, IN 46637For SaleMLS ID #202629614, Tommy Kraemer, Coldwell Banker Real Estate Group. IRMLS
- $395,0003 bd2 ba1.9k sqft1527 Cedar Springs Ct, Mishawaka, IN 46545For SaleMLS ID #202624794, Dru W Cash, RE/MAX 100. IRMLS
- $565,0004 bd4 ba3k sqft4056 Rosemont Pl, Mishawaka, IN 46544New ConstructionMLS ID #202629796, Morgan Lytle, Realty Experts LLC. IRMLS
- $360,0004 bd3 ba2.2k sqft54405 Northern Ave, South Bend, IN 46635For SaleMLS ID #202628704, Tommy Kraemer, Coldwell Banker Real Estate Group. IRMLS
- $299,0003 bd2 ba1.7k sqft3015 Waverly Ct, Mishawaka, IN 46544For SaleMLS ID #202623108, Tumpa Akther, Century 21 Affiliated. IRMLS
- $474,9004 bd3 ba3.5k sqft421 Shepherds Way, Osceola, IN 46561For SaleMLS ID #202627245, Tara Vinson, Berkshire Hathaway HomeServices Northern Indiana Real Estate. IRMLS
- $558,9004 bd3 ba2.1k sqft5132 Ventura Dr #15, Mishawaka, IN 46544For SaleMLS ID #202604207, Jim Clauson, Keller Williams Realty Group. IRMLS
- $398,9003 bd3 ba2.2k sqft10950 Fairview Ave, Osceola, IN 46561For SaleMLS ID #202609424, David Miller, Berkshire Hathaway HomeServices Elkhart. IRMLS
- $389,9004 bd3 ba3k sqft52200 Covered Wagon Trl, Granger, IN 46530For SaleMLS ID #202625287, Lori Johnston, Cressy & Everett - South Bend. IRMLS
- $495,0004 bd3 ba3.2k sqft15518 Spring Meadow Ln, Granger, IN 46530For SaleMLS ID #202629665, Lauren R Mersich, Howard Hanna SB Real Estate. IRMLS
- $412,0004 bd3 ba1.8k sqft53507 Limerick Dr, South Bend, IN 46628For SaleMLS ID #202629743, Christine Simper, McKinnies Realty, LLC. IRMLS
- $279,9003 bd2 ba1.5k sqft1544 E Edgar Ave, Mishawaka, IN 46545For SaleMLS ID #202629977, Loretta L Henry, McKinnies Realty, LLC. IRMLS
