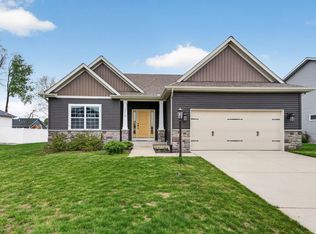
Located in the highly sought-after Penn School District, this 3-bedroom home plus a dedicated office offers the perfect blend of space and functionality. The open-concept main level is ideal for entertaining, while the large basement family room provides additional living space and flexibility. The kitchen features stainless steel appliances, including a refrigerator, range, microwave, and dishwasher—all included. Enjoy outdoor living with two spacious porches. Additional highlights include an irrigation system, ADT security system, water softener, built-in office shelving, and added storage with shelving in the laundry room, cleaning closet, and basement bathroom. Wired for Metronet, Xfinity, and Dish—this home is truly move-in ready!
Active under contract
$398,900
10950 Fairview Ave, Osceola, IN 46561
3beds
2,258sqft
:
Get pre-qualified$2,723/mo
Single Family Residence
Built in 2021
0.7 Acres Lot
$400,100 Zestimate®
$--/sqft
$-- HOA
What's special
Large basement family roomOpen-concept main levelDedicated officeTwo spacious porchesBuilt-in office shelvingIrrigation system
- 134 days |
- 990 |
- 50 |
Zillow last checked:
Listing updated:
Listed by:
David Miller Office:574-293-1010,
Berkshire Hathaway HomeServices Elkhart
Source: IRMLS,MLS#: 202609424
Facts & features
Interior
Bedrooms & bathrooms
- Bedrooms: 3
- Bathrooms: 3
- Full bathrooms: 2
- 1/2 bathrooms: 1
- Main level bedrooms: 1
Bedroom 1
- Level: Main
Bedroom 2
- Level: Lower
Dining room
- Level: Main
- Area: 120
- Dimensions: 12 x 10
Family room
- Level: Lower
- Area: 770
- Dimensions: 35 x 22
Kitchen
- Level: Main
- Area: 156
- Dimensions: 12 x 13
Living room
- Area: 253
- Dimensions: 11 x 23
Heating
- Natural Gas, Forced Air
Cooling
- Central Air
Features
- Basement: Finished
- Has fireplace: No
Interior area
- Total structure area: 2,352
- Total interior livable area: 2,258 sqft
- Finished area above ground: 1,176
- Finished area below ground: 1,082
Video & virtual tour
Property
Parking
- Total spaces: 2
- Parking features: Attached
- Attached garage spaces: 2
Features
- Levels: One
- Stories: 1
Lot
- Size: 0.7 Acres
- Dimensions: 142x 225
- Features: Level
Details
- Parcel number: 711004105001.000031
Construction
Type & style
- Home type: SingleFamily
- Property subtype: Single Family Residence
Materials
- Vinyl Siding
Condition
- New construction: No
- Year built: 2021
Utilities & green energy
- Sewer: Septic Tank
- Water: Well
Community & HOA
Community
- Subdivision: Cranberry Estates
Location
- Region: Osceola
Financial & listing details
- Tax assessed value: $450,000
- Annual tax amount: $2,875
- Date on market: 3/21/2026
Estimated market value
$400,100
$380,000 - $420,000
$3,097/mo
Price history
| Date | Event | Price |
|---|---|---|
| 7/17/2026 | Contingent | $398,900$177/sqft |
Source: Berkshire Hathaway HomeServices Michigan and Northern Indiana Real Estate #202609424 Report a problem | ||
| 4/29/2026 | Price change | $398,900-0.3% |
Source:  IRMLS #202609424 Report a problem IRMLS #202609424 Report a problem | ||
| 3/21/2026 | Listed for sale | $399,900 |
Source: IRMLS #202609424 Report a problem | ||
Public tax history
Tax history is unavailable.
Monthly payment
Est. payment
Payment breakdown
Explore the cost of this home by adjusting the details. Changes won't be saved.Climate risks
Neighborhood: 46561
Nearby schools
GreatSchools rating
- 8/10Bittersweet Elementary SchoolGrades: PK-5Distance: 1.5 mi
- 8/10Schmucker Middle SchoolGrades: 6-8Distance: 1.8 mi
- 10/10Penn High SchoolGrades: 9-12Distance: 1.6 mi
Schools provided by the listing agent
- Elementary: Bittersweet
- Middle: Schmucker
- High: Penn
- District: Penn-Harris-Madison School Corp.
Source: IRMLS. This data may not be complete. We recommend contacting the local school district to confirm school assignments for this home.
- $394,2004 bd2 ba1.1k sqft10950 Fairview Dr, Osceola, IN 46561Off Market
- $277,2003 bd1 ba1.8k sqft10988 Fairview Ave, Osceola, IN 46561Off Market
- $399,2004 bd3 ba2.2k sqft10979 Fairview Ave, Osceola, IN 46561Off Market
- $338,5003 bd2 ba1.9k sqft10972 Fairview Ave, Osceola, IN 46561Off Market
- $309,5002 bd1 ba1.4k sqft10994 Fairview Dr, Osceola, IN 46561Off Market
- $457,800-- bd-- ba1.7k sqft10953 Fairview Ave, Osceola, IN 46561Off Market
- $9,400-- bd-- ba-- sqft10989 Fairview Ave, Osceola, IN 46561Off Market
- $9,400-- bd-- ba-- sqft10989 Fairview Ave, Osceola, IN 46561Off Market
A local agent can set up tours, give advice and negotiate with sellers.
A local lender can help you make sure your offer is ready when you are.
Similar homes
- $399,9003 bd2 ba2.1k sqft1604 Cobble Hills Dr, Osceola, IN 46561For Sale
 MLS ID #202626374, Maggie Thompson, Howard Hanna SB Real Estate. IRMLS
 - $370,0004 bd3 ba2.5k sqft5515 Bay Char Ct, Osceola, IN 46561For Sale
 MLS ID #202630758, Amanda Kindley, Brick Built Real Estate. IRMLS
 - $459,9003 bd2 ba2.6k sqft54715 Pierre Trails Dr, Osceola, IN 46561For Sale
 MLS ID #202617521, Jan Lazzara, RE/MAX 100. IRMLS
 - $535,0004 bd4 ba3.2k sqft54855 Springfield Trace Dr, Osceola, IN 46561For Sale
 MLS ID #202625759, Julia B Robbins, RE/MAX 100. IRMLS
 - $359,5003 bd3 ba1.7k sqft54098 Starner Ave, Elkhart, IN 46514For SaleMLS ID #202624923, Dawn M Brown, Century 21 Circle. IRMLS
- $386,0004 bd3 ba3.3k sqft53168 W Cedar Lake Dr, Granger, IN 46530For SaleMLS ID #202616753, Aaron C Cowham, Howard Hanna SB Real Estate. IRMLS
- $395,0003 bd2 ba1.9k sqft1527 Cedar Springs Ct, Mishawaka, IN 46545For SaleMLS ID #202624794, Dru W Cash, RE/MAX 100. IRMLS
- $359,0004 bd2 ba2.1k sqft29895 Dallas Dr, Elkhart, IN 46514For SaleMLS ID #202629570, Dennis Bamber, Cressy & Everett- Elkhart. IRMLS
- $595,0003 bd2 ba1.8k sqft54761 Salem Farms Ct, Granger, IN 46530For SaleMLS ID #202617551, Matthew A Parker, Realty Results, LLC. IRMLS
- $399,9003 bd2 ba1.3k sqft2509 Timberstone Dr, Elkhart, IN 46514For SaleMLS ID #202610258, Liliana Ballge, McKinnies Realty, LLC Elkhart. IRMLS
- $449,0004 bd3 ba2.8k sqft29794 Dallas Dr, Elkhart, IN 46514For SaleMLS ID #202627268, Lori Snyder, Berkshire Hathaway HomeServices Elkhart. IRMLS
- $339,0003 bd3 ba2.1k sqft5608 Trippel Dr, Mishawaka, IN 46545For SaleMLS ID #202630010, Kim J Kim, Cressy & Everett - South Bend. IRMLS
- $350,0003 bd3 ba2.4k sqft23302 Spring Creek Trl, Elkhart, IN 46516For SaleMLS ID #202629780, Judith Allie, Milestone Realty, LLC. IRMLS
- $404,9004 bd3 ba2k sqft1324 Mackey Dr, South Bend, IN 46614New ConstructionIRMLS
- $369,0003 bd3 ba3.3k sqft3905 Doral Ln, Elkhart, IN 46517For SaleMLS ID #202626530, Giselle Hernandez, Berkshire Hathaway HomeServices Elkhart. IRMLS
- $374,9004 bd3 ba2.9k sqft3009 E Lake Dr S, Elkhart, IN 46514For SaleMLS ID #202543996, Heidi Gaskill, Berkshire Hathaway HomeServices Elkhart. IRMLS
- $384,9004 bd2 ba2k sqft1326 Keady Ct, South Bend, IN 46614New ConstructionIRMLS
- $389,0005 bd3 ba2.8k sqft52191 Carriage Hills Dr, South Bend, IN 46635For SaleMLS ID #202606067, Alyssa R Lopez, Milestone Realty, LLC. IRMLS
- $475,0004 bd3 ba2.6k sqft13755 Hearthwood Ct, Granger, IN 46530For SaleMLS ID #202627678, Arpita Shah, McKinnies Realty, LLC. IRMLS
- $364,9004 bd3 ba1.8k sqft50657 Hunters Edge Trl, Elkhart, IN 46514New ConstructionIRMLS
