Welcome to this beautifully maintained ranch home in desirable Northbridge Valley! This open-concept home features a vaulted great room with a cozy fireplace, a spacious kitchen with stainless steel appliances, and a comfortable split-bedroom layout designed for easy everyday living. The finished lower level adds valuable living space with a large family room/media area and bonus room — perfect for movie nights, entertaining, a home office, playroom, or future expansion possibilities. The lower level is also plumbed for an additional bathroom. Enjoy the convenience of a newer 2019-built home, main-level laundry, attached 2-car garage, sidewalks, and the highly regarded Penn School District. A great opportunity to own a move-in-ready home with flexible living space in a convenient Osceola location.
Active
Price cut: $2.5K (8/11)
$455,400
54715 Pierre Trails Dr, Osceola, IN 46561
3beds
2,698sqft
:
Get pre-qualified$3,067/mo
Single Family Residence
Built in 2019
9,583 Square Feet Lot
$452,100 Zestimate®
$--/sqft
$18/mo HOA
What's special
Cozy fireplaceVaulted great roomMain-level laundryComfortable split-bedroom layoutFlexible living spaceOpen-concept home
- 93 days |
- 895 |
- 28 |
Zillow last checked:
Listing updated:
Listed by:
Jan Lazzara Cell:574-532-8001,
RE/MAX 100
Source: IRMLS,MLS#: 202617521
Facts & features
Interior
Bedrooms & bathrooms
- Bedrooms: 3
- Bathrooms: 2
- Full bathrooms: 2
- Main level bedrooms: 3
Bedroom 1
- Level: Main
Bedroom 2
- Level: Main
Dining room
- Level: Main
- Area: 132
- Dimensions: 12 x 11
Kitchen
- Level: Main
- Area: 120
- Dimensions: 12 x 10
Living room
- Level: Main
- Area: 323
- Dimensions: 17 x 19
Heating
- Natural Gas, Forced Air
Cooling
- Central Air
Appliances
- Included: Range/Oven Hook Up Gas, Dishwasher, Microwave, Refrigerator, Washer, Dryer-Gas, Gas Range, Gas Water Heater, Water Softener Owned
- Laundry: Gas Dryer Hookup, Main Level
Features
- 1st Bdrm En Suite, Ceiling-9+, Ceiling Fan(s), Walk-In Closet(s), Countertops-Solid Surf, Eat-in Kitchen, Entrance Foyer, Kitchen Island, Split Br Floor Plan, Double Vanity, Stand Up Shower, Tub/Shower Combination
- Flooring: Carpet, Tile, Vinyl
- Windows: Window Treatments
- Basement: Full,Partially Finished,Concrete
- Number of fireplaces: 1
- Fireplace features: Living Room
Interior area
- Total structure area: 3,680
- Total interior livable area: 2,698 sqft
- Finished area above ground: 1,840
- Finished area below ground: 858
Video & virtual tour
Property
Parking
- Total spaces: 2
- Parking features: Attached, Garage Door Opener, Concrete
- Attached garage spaces: 2
- Has uncovered spaces: Yes
Features
- Levels: One
- Stories: 1
- Patio & porch: Patio
- Fencing: None
Lot
- Size: 9,583 Square Feet
- Dimensions: 74X130
- Features: 0-2.9999, City/Town/Suburb
Details
- Parcel number: 710532401106.000031
Construction
Type & style
- Home type: SingleFamily
- Architectural style: Ranch
- Property subtype: Single Family Residence
Materials
- Block, Shingle Siding, Stone
- Roof: Asphalt
Condition
- New construction: No
- Year built: 2019
Utilities & green energy
- Sewer: City
- Water: Public
Community & HOA
Community
- Features: None
- Subdivision: Northbridge Valley
HOA
- Has HOA: Yes
- HOA fee: $220 annually
Location
- Region: Osceola
Financial & listing details
- Tax assessed value: $455,600
- Annual tax amount: $3,771
- Date on market: 5/10/2026
- Listing terms: Cash,Conventional
Estimated market value
$452,100
$429,000 - $475,000
$3,545/mo
Price history
| Date | Event | Price |
|---|---|---|
| 8/11/2026 | Price change | $455,400-0.5% |
Source:  IRMLS #202617521 Report a problem IRMLS #202617521 Report a problem | ||
| 8/3/2026 | Price change | $457,900-0.4% |
Source: IRMLS #202617521 Report a problem | ||
| 7/21/2026 | Price change | $459,900-1.1% |
Source: IRMLS #202617521 Report a problem | ||
| 7/3/2026 | Price change | $464,999-0.4% |
Source: IRMLS #202617521 Report a problem | ||
| 6/23/2026 | Price change | $467,000-0.5% |
Source: IRMLS #202617521 Report a problem | ||
| 6/14/2026 | Price change | $469,500-1.1% |
Source: IRMLS #202617521 Report a problem | ||
| 6/1/2026 | Price change | $474,500-0.9% |
Source: IRMLS #202617521 Report a problem | ||
| 5/25/2026 | Price change | $479,000-1% |
Source: IRMLS #202617521 Report a problem | ||
| 5/19/2026 | Price change | $484,000-3% |
Source: IRMLS #202617521 Report a problem | ||
| 5/11/2026 | Listed for sale | $499,000+5.1% |
Source: IRMLS #202617521 Report a problem | ||
| 5/27/2025 | Listing removed | $474,900 |
Source: IRMLS #202443406 Report a problem | ||
| 2/26/2025 | Price change | $474,900-1.1% |
Source: IRMLS #202443406 Report a problem | ||
| 11/8/2024 | Listed for sale | $480,000+12.7% |
Source: IRMLS #202443406 Report a problem | ||
| 3/8/2023 | Sold | $425,900+0.2% |
Source: IRMLS #202300950 Report a problem | ||
| 1/16/2023 | Pending sale | $425,000 |
Source: IRMLS #202300950 Report a problem | ||
| 1/12/2023 | Listed for sale | $425,000+27.3% |
Source: IRMLS #202300950 Report a problem | ||
| 10/22/2020 | Listing removed | $333,900$124/sqft |
Source: Place Realty #202027984 Report a problem | ||
| 10/5/2020 | Price change | $333,900-0.3%$124/sqft |
Source: Place Realty #202027984 Report a problem | ||
| 7/20/2020 | Listed for sale | $334,900$124/sqft |
Source: Place Realty #202027984 Report a problem | ||
Public tax history
| Year | Property taxes | Tax assessment |
|---|---|---|
| 2025 | $4,127 +27.3% | $455,600 +5% |
| 2024 | $3,242 -2.2% | $433,700 +16.6% |
| 2023 | $3,314 +17.6% | $371,900 +7.9% |
| 2022 | $2,819 +139.6% | $344,600 +22.2% |
| 2021 | $1,176 +11904.5% | $281,900 +95.2% |
| 2020 | $10 | $144,400 +28780% |
| 2019 | -- | $500 |
Find assessor info on the county website
Monthly payment
Est. payment
Payment breakdown
Explore the cost of this home by adjusting the details. Changes won't be saved.Climate risks
Neighborhood: 46561
Nearby schools
GreatSchools rating
- 7/10Elsie Rogers Elementary SchoolGrades: PK-5Distance: 2.6 mi
- 8/10Schmucker Middle SchoolGrades: 6-8Distance: 1.8 mi
- 10/10Penn High SchoolGrades: 9-12Distance: 1.6 mi
Schools provided by the listing agent
- Elementary: Elsie Rogers
- Middle: Schmucker
- High: Penn
- District: Penn-Harris-Madison School Corp.
Source: IRMLS. This data may not be complete. We recommend contacting the local school district to confirm school assignments for this home.
- $467,3004 bd2 ba2.2k sqft54701 Pierre Trails Dr, Osceola, IN 46561Off Market
- $560,5004 bd4 ba3.4k sqft54727 Pierre Trails Dr, Osceola, IN 46561Off Market
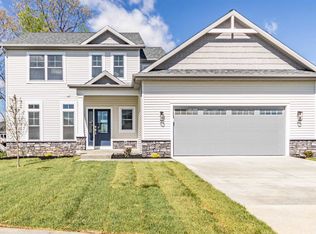
- $481,4004 bd3 ba2.3k sqft54701 Pierre Trails #42, Osceola, IN 46561Off Market
- $669,8995 bd4 ba3.1k sqft54691 Pierre Trails Dr, Osceola, IN 46561Sold

- $507,4004 bd3 ba1.8k sqft54696 Baton Rouge Ct, Osceola, IN 46561Off Market
- $684,9004 bd4 ba3.1k sqft54679 Pierre Trails Dr, Osceola, IN 46561Sold
- $694,0005 bd4 ba3.9k sqft54680 Baton Rouge Ct, Osceola, IN 46561Off Market
- $476,7005 bd3 ba2.1k sqft54739 Pierre Trails Dr, Osceola, IN 46561Off Market
A local agent can set up tours, give advice and negotiate with sellers.
Similar homes
- $524,9004 bd4 ba3.2k sqft54855 Springfield Trace Dr, Osceola, IN 46561For Sale
 MLS ID #202625759, Julia B Robbins, RE/MAX 100. IRMLS
 - $398,9003 bd3 ba2.2k sqft10950 Fairview Ave, Osceola, IN 46561For Sale
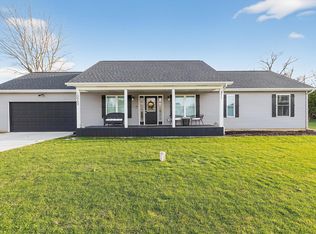 MLS ID #202609424, David Miller, Berkshire Hathaway HomeServices Elkhart. IRMLS
 - $489,9004 bd2 ba2.6k sqft10287 Vistula Rd, Osceola, IN 46561For Sale
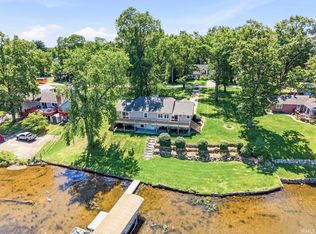 MLS ID #202629945, Drew Overmyer, At Home Realty Group. IRMLS
 - $625,0004 bd4 ba2.8k sqft54500 Beech Rd, Osceola, IN 46561For Sale
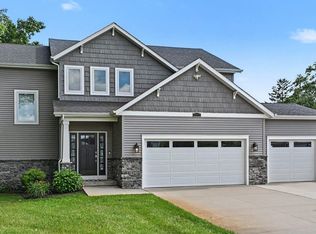 MLS ID #202628902, Paul W Thurston, Open Door Realty, Inc. IRMLS
 - $399,9003 bd2 ba2.1k sqft1604 Cobble Hills Dr, Osceola, IN 46561For SaleMLS ID #202626374, Maggie Thompson, Howard Hanna SB Real Estate. IRMLS
- $479,0006 bd4 ba3.7k sqft58413 Crossview Ln, Osceola, IN 46561For SaleMLS ID #202617791, Chelsea Revella, McKinnies Realty, LLC Elkhart. IRMLS
- $359,9004 bd3 ba2.5k sqft5515 Bay Char Ct, Osceola, IN 46561For SaleMLS ID #202630758, Amanda Kindley, Brick Built Real Estate. IRMLS
- $450,0004 bd3 ba2.7k sqft51160 Elm Rd, Granger, IN 46530For SaleMLS ID #202631261, Christine Joers, Howard Hanna SB Real Estate. IRMLS
- $475,0004 bd3 ba3.2k sqft52116 Falcon Chase Dr, Granger, IN 46530For SaleMLS ID #202632135, Jan Lazzara, RE/MAX 100. IRMLS
- $449,9005 bd4 ba3.3k sqft53051 Woodmar Dr, Granger, IN 46530For SaleMLS ID #202631095, Hannah K Polsgrove, At Home Realty Group. IRMLS
- $595,0003 bd2 ba1.8k sqft54761 Salem Farms Ct, Granger, IN 46530For SaleMLS ID #202617551, Matthew A Parker, Realty Results, LLC. IRMLS
- $429,0003 bd3 ba2.4k sqft51679 Stoneham Way, Granger, IN 46530For SaleMLS ID #202632343, Maria Lisenko, Cressy & Everett - South Bend. IRMLS
- $470,0004 bd3 ba2.6k sqft13755 Hearthwood Ct, Granger, IN 46530For SaleMLS ID #202627678, Arpita Shah, McKinnies Realty, LLC. IRMLS
- $649,0003 bd3 ba2.8k sqft506 N Beech Rd, Osceola, IN 46561For SaleMLS ID #202524486, Maria Lisenko, Cressy & Everett - South Bend. IRMLS
- $420,0004 bd3 ba2.7k sqft2315 Treys Trl, Mishawaka, IN 46545For SaleMLS ID #202630958, Gisele Robinson, Coldwell Banker Real Estate Group. IRMLS
- $498,0005 bd3 ba3.8k sqft28581 Twain Dr, Elkhart, IN 46514For SaleMLS ID #202632261, Alicia A Jones, Howard Hanna SB Real Estate. IRMLS
- $475,0004 bd3 ba3.1k sqft69914 Roy Dr, Edwardsburg, MI 49112For Sale
 MLS ID #26031805, Leah Hudson, Coldwell Banker Realty. MichRIC
 - $449,0004 bd3 ba2.8k sqft29794 Dallas Dr, Elkhart, IN 46514For SaleMLS ID #202627268, Lori Snyder, Berkshire Hathaway HomeServices Elkhart. IRMLS
- $455,0004 bd3 ba2.7k sqft59753 Park Side Dr, Elkhart, IN 46517For SaleMLS ID #202631326, Emmon Schmucker, Coldwell Banker Real Estate Group. IRMLS
- $375,0004 bd3 ba2.5k sqft11923 Bergamot Dr, Granger, IN 46530For SaleMLS ID #202630380, Valerie W Williams, Milestone Realty, LLC. IRMLS
