Spacious move in ready ranch style home on a beautiful one-acre corner lot with fruit trees and room to grow. This thoughtfully updated property offers 5 bedrooms, two of them located on the lower level with egress windows perfect for guests, or flexible bonus spaces. The home features 2 modern, updated bathrooms, one showcasing a relaxing jetted tub. Newer upgrades include: New septic system, new flooring, fresh paint, remodeled baths, updated fixtures, newer water pump and furnace and a reverse osmosis whole-house water filtration system. The kitchen includes a full appliance package.The finished garage provides a clean and polish look with an attached space offering incredible versatility to use as a workshop, mudroom, or extra storage.
Active
$352,000
58975 County Road 9, Elkhart, IN 46517
5beds
2,017sqft
Single Family Residence
Built in 1956
1 Acres Lot
$347,400 Zestimate®
$--/sqft
$-- HOA
What's special
- 99 days
- 231
- 11
Zillow last checked:
Listing updated:
Listed by:
Maria Carranza Office:574-293-1010,
Berkshire Hathaway HomeServices Elkhart
Source: IRMLS,MLS#: 202631131
Facts & features
Interior
Bedrooms & bathrooms
- Bedrooms: 5
- Bathrooms: 2
- Full bathrooms: 2
- Main level bedrooms: 3
Bedroom 1
- Level: Main
Bedroom 2
- Level: Main
Dining room
- Level: Main
- Area: 90
- Dimensions: 9 x 10
Kitchen
- Level: Main
- Area: 126
- Dimensions: 14 x 9
Living room
- Level: Main
- Area: 304
- Dimensions: 16 x 19
Heating
- Natural Gas
Cooling
- Central Air
Appliances
- Included: Dishwasher, Microwave, Refrigerator, Washer, Dryer-Electric, Electric Oven, Electric Range, Electric Water Heater, Water Softener Owned
- Laundry: Sink
Features
- Stone Counters, Stand Up Shower, Tub and Separate Shower, Tub/Shower Combination
- Flooring: Vinyl, Ceramic Tile
- Basement: Full,Finished,Concrete
- Number of fireplaces: 1
- Fireplace features: Living Room, Wood Burning
Interior area
- Total structure area: 2,200
- Total interior livable area: 2,017 sqft
- Finished area above ground: 1,191
- Finished area below ground: 826
Video & virtual tour
Property
Parking
- Total spaces: 2
- Parking features: Attached, Garage Door Opener, Concrete
- Attached garage spaces: 2
- Has uncovered spaces: Yes
Features
- Levels: One
- Stories: 1
- Exterior features: Workshop
- Has spa: Yes
- Spa features: Jet Tub
- Fencing: None
Lot
- Size: 1 Acres
- Dimensions: 165x264
- Features: Corner Lot
Details
- Additional structures: Shed
- Parcel number: 200620476002.000009
Construction
Type & style
- Home type: SingleFamily
- Architectural style: Ranch
- Property subtype: Single Family Residence
Materials
- Brick, Vinyl Siding, Wood Siding
- Roof: Metal
Condition
- New construction: No
- Year built: 1956
Utilities & green energy
- Gas: NIPSCO
- Sewer: Septic Tank
- Water: Well
Community & HOA
Community
- Security: Carbon Monoxide Detector(s), Smoke Detector(s)
- Subdivision: None
Location
- Region: Elkhart
Financial & listing details
- Tax assessed value: $227,000
- Annual tax amount: $1,832
- Date on market: 7/31/2026
- Listing terms: Cash,Conventional
Estimated market value
$347,400
$330,000 - $365,000
$2,112/mo
Price history
| Date | Event | Price |
|---|---|---|
| 10/31/2026 | Listed for sale | $352,000-6.1% |
Source:  IRMLS #202631131 Report a problem | ||
| 8/18/2026 | Listing removed | $375,000$186/sqft |
Source: Berkshire Hathaway HomeServices Michigan and Northern Indiana Real Estate #202631131 Report a problem | ||
| 7/31/2026 | Listed for sale | $375,000+316.7% |
Source: IRMLS #202631131 Report a problem | ||
| 11/21/2012 | Listing removed | $90,000$45/sqft |
Source: RE/MAX Excellence Realtors #9934638 Report a problem | ||
| 6/21/2012 | Listed for sale | $90,000$45/sqft |
Source: WBBC Corp dba RE/MAX Excellence #9934638 Report a problem | ||
Public tax history
| Year | Property taxes | Tax assessment |
|---|---|---|
| 2025 | $1,735 +13.2% | $227,000 +18.6% |
| 2024 | $1,532 -54.1% | $191,400 +5.9% |
| 2023 | $3,338 +113.9% | $180,700 +8.3% |
| 2022 | $1,561 +1.7% | $166,900 +7.5% |
| 2021 | $1,535 +4.4% | $155,300 +10.5% |
| 2020 | $1,470 +4.6% | $140,600 +4.8% |
| 2019 | $1,406 +8% | $134,200 +2.7% |
| 2018 | $1,301 -3.9% | $130,700 +7.2% |
| 2017 | $1,355 | $121,900 -0.7% |
| 2016 | $1,355 -51.9% | $122,800 +3.2% |
| 2014 | $2,815 +20.9% | $119,000 +2.3% |
| 2013 | $2,328 +102.7% | $116,300 +2% |
| 2012 | $1,148 +3.2% | $114,000 -2.8% |
| 2011 | $1,112 +1.5% | $117,300 -5.4% |
| 2010 | $1,096 -11% | $124,000 -8.8% |
| 2009 | $1,231 -14.5% | $136,000 +7.8% |
| 2007 | $1,439 +33.3% | $126,200 +20% |
| 2006 | $1,080 -12.3% | $105,200 |
| 2005 | $1,230 +15.3% | $105,200 |
| 2004 | $1,067 +8.5% | $105,200 |
| 2003 | $983 +28.2% | $105,200 +138% |
| 2002 | $767 +2.4% | $44,200 +200.1% |
| 2001 | $749 | $14,730 |
Find assessor info on the county website
Monthly payment
Est. payment
Payment breakdown
Explore the cost of this home by adjusting the details. Changes won't be saved.Climate risks
Neighborhood: 46517
Nearby schools
Schools provided by the listing agent
- Elementary: Concord West Side
- Middle: Concord
- High: Concord
- District: Concord Community Schools
Source: IRMLS. This data may not be complete. We recommend contacting the local school district to confirm school assignments for this home.

Similar homes
- $329,0003 bd2 ba1.8k sqft3401 Pleasant Plain Ave, Elkhart, IN 46517For Sale
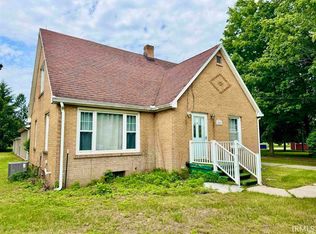 MLS ID #202630530, Larry Dietl, Cressy & Everett - Plymouth. IRMLS
- $339,0005 bd3 ba2.5k sqft23675 Cole St, Elkhart, IN 46516For Sale
 MLS ID #202645649, Veronika Volnykh, Fenix Realty, LLC. IRMLS
- $309,9005 bd2 ba2.5k sqft59167 Merrimac Ln, Elkhart, IN 46517For Sale
 MLS ID #202630406, Kendrae Hilty, RE/MAX 100 Elkhart. IRMLS
- $364,9003 bd3 ba2.2k sqft29371 County Road 12, Elkhart, IN 46514For Sale
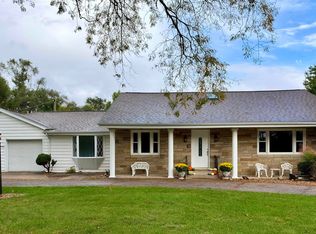 MLS ID #202643143, Kimberly Hayes, Flourishing Homes, LLC. IRMLS
