Welcome to this spacious 4-bedroom, 2.5-bath two-story home in the desirable Woodside Estates neighborhood! Boasting over 2,400 finished square feet of living space, this well-maintained home offers an open main-level layout ideal for entertaining, featuring a large living room, formal dining space, and an inviting kitchen. Upstairs, you'll find generous bedroom sizes, including a expansive primary suite. The finished lower level adds flexible extra living space, complete with a cozy family room and a 4th bedroom or home office option. Situated on a quiet 0.32-acre lot with an attached 2-car garage and updated mechanicals including a radon mitigation system. Conveniently located in Elkhart Community Schools near local amenities.
Active
$329,900
23036 Oakleaf Dr S, Elkhart, IN 46514
4beds
2,440sqft
Single Family Residence
Built in 2002
0.32 Acres Lot
$326,000 Zestimate®
$--/sqft
$8/mo HOA
What's special
Formal dining spaceExpansive primary suiteGenerous bedroom sizesCozy family roomInviting kitchen
- 16 days
- 764
- 69
Likely to sell faster than
Zillow last checked:
Listing updated:
Listed by:
Rita Davis 574-527-7983,
Re/Max Partners
Source: IRMLS,MLS#: 202641135
Facts & features
Interior
Bedrooms & bathrooms
- Bedrooms: 4
- Bathrooms: 3
- Full bathrooms: 2
- 1/2 bathrooms: 1
Bedroom 1
- Level: Upper
Bedroom 2
- Level: Upper
Dining room
- Level: Main
- Area: 168
- Dimensions: 14 x 12
Family room
- Level: Lower
- Area: 117
- Dimensions: 9 x 13
Kitchen
- Level: Main
- Area: 117
- Dimensions: 13 x 9
Living room
- Level: Main
- Area: 368
- Dimensions: 23 x 16
Heating
- Natural Gas, Forced Air
Cooling
- Central Air, Ceiling Fan(s)
Appliances
- Included: Dishwasher, Microwave, Refrigerator, Washer, Dryer-Gas, Gas Range
Features
- Flooring: Hardwood, Carpet, Vinyl
- Basement: Full,Finished
- Has fireplace: No
- Fireplace features: None
Interior area
- Total structure area: 2,520
- Total interior livable area: 2,440 sqft
- Finished area above ground: 1,680
- Finished area below ground: 760
Video & virtual tour
Property
Parking
- Total spaces: 2
- Parking features: Attached, Concrete
- Attached garage spaces: 2
- Has uncovered spaces: Yes
Features
- Levels: Two
- Stories: 2
- Fencing: None
Lot
- Size: 0.32 Acres
- Dimensions: 85X166
- Features: Sloped, City/Town/Suburb
Details
- Parcel number: 200226431002.000026
Construction
Type & style
- Home type: SingleFamily
- Property subtype: Single Family Residence
Materials
- Vinyl Siding
- Roof: Shingle
Condition
- New construction: No
- Year built: 2002
Utilities & green energy
- Electric: Indiana Michigan Power
- Gas: NIPSCO
- Sewer: Septic Tank
- Water: City
Community & HOA
Community
- Security: Radon System
- Subdivision: Woodside Estates
HOA
- Has HOA: Yes
- HOA fee: $100 annually
Location
- Region: Elkhart
Financial & listing details
- Tax assessed value: $244,900
- Annual tax amount: $1,921
- Date on market: 10/4/2026
Estimated market value
$326,000
$310,000 - $342,000
$2,592/mo
Price history
| Date | Event | Price |
|---|---|---|
| 10/4/2026 | Listed for sale | $329,900-2.7% |
Source:  IRMLS #202641135 Report a problem IRMLS #202641135 Report a problem | ||
| 9/28/2026 | Listing removed | $339,000 |
Source: IRMLS #202625535 Report a problem | ||
| 8/27/2026 | Price change | $339,000-1.7% |
Source: IRMLS #202625535 Report a problem | ||
| 7/30/2026 | Price change | $345,000-1.1% |
Source: IRMLS #202625535 Report a problem | ||
| 7/14/2026 | Price change | $349,000-3.1% |
Source: IRMLS #202625535 Report a problem | ||
| 6/26/2026 | Listed for sale | $360,000+33.3% |
Source: IRMLS #202625535 Report a problem | ||
| 6/14/2022 | Sold | $270,000+0%$111/sqft |
Source: Agent Provided Report a problem | ||
| 6/13/2022 | Pending sale | $269,900 |
Source: IRMLS #202208893 Report a problem | ||
| 4/22/2022 | Price change | $269,900-1.8% |
Source: IRMLS #202208893 Report a problem | ||
| 4/14/2022 | Price change | $274,900-1.8% |
Source: IRMLS #202208893 Report a problem | ||
| 4/7/2022 | Price change | $279,900-1.8% |
Source: IRMLS #202208893 Report a problem | ||
| 3/24/2022 | Price change | $284,900-1.7% |
Source: IRMLS #202208893 Report a problem | ||
| 3/18/2022 | Listed for sale | $289,900+28.3% |
Source: IRMLS #202208893 Report a problem | ||
| 3/3/2022 | Sold | $226,000+37.4%$93/sqft |
Source: Public Record Report a problem | ||
| 7/3/2018 | Sold | $164,500$67/sqft |
Source: Agent Provided Report a problem | ||
| 6/29/2018 | Listed for sale | $164,500+2.9%$67/sqft |
Source: RE/MAX 100 #201828366 Report a problem | ||
| 1/1/2015 | Listing removed | $159,900$66/sqft |
Source: Realty Results LLC Report a problem | ||
| 11/1/2014 | Price change | $159,900-3%$66/sqft |
Source: Realty Results LLC Report a problem | ||
| 10/6/2014 | Price change | $164,900-1.6%$68/sqft |
Source: Realty Results LLC Report a problem | ||
| 9/29/2014 | Price change | $167,500-1.4%$69/sqft |
Source: Realty Results LLC Report a problem | ||
| 8/15/2014 | Listed for sale | $169,900$70/sqft |
Source: Realty Results LLC Report a problem | ||
Public tax history
| Year | Property taxes | Tax assessment |
|---|---|---|
| 2025 | $1,907 +21.1% | $244,900 +2.5% |
| 2024 | $1,575 -4.5% | $239,000 +10.9% |
| 2023 | $1,650 +17.3% | $215,600 +8.3% |
| 2022 | $1,407 -0.7% | $199,100 +11.9% |
| 2021 | $1,417 +10.2% | $177,900 +7.8% |
| 2020 | $1,286 -4.3% | $165,000 +6.3% |
| 2019 | $1,344 +2.6% | $155,200 +3.2% |
| 2018 | $1,310 +12% | $150,400 +4.7% |
| 2017 | $1,169 | $143,700 +3.2% |
| 2016 | $1,169 +1.5% | $139,200 +5.9% |
| 2014 | $1,152 +0.7% | $131,400 +4.8% |
| 2013 | $1,144 +1.3% | $125,400 -3.9% |
| 2012 | $1,129 +7.9% | $130,500 +4.2% |
| 2011 | $1,046 +4.6% | $125,300 -4.4% |
| 2010 | $1,000 -5.3% | $131,000 -6.1% |
| 2009 | $1,056 -21.4% | $139,500 +3.6% |
| 2007 | $1,343 +31.7% | $134,600 +17.1% |
| 2006 | $1,020 +1% | $114,900 |
| 2005 | $1,010 | $114,900 |
Find assessor info on the county website
Monthly payment
Est. payment
Payment breakdown
Explore the cost of this home by adjusting the details. Changes won't be saved.Climate risks
Neighborhood: 46514
Nearby schools
Schools provided by the listing agent
- Elementary: Eastwood
- Middle: North Side
- High: Elkhart
- District: Elkhart Community Schools
Source: IRMLS. This data may not be complete. We recommend contacting the local school district to confirm school assignments for this home.
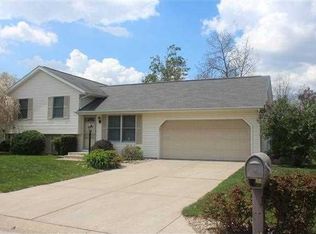
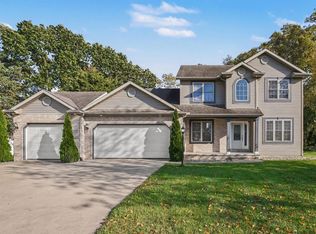
Similar homes
- $325,0003 bd2 ba1.9k sqft54180 Stonebridge Dr, Elkhart, IN 46514For Sale
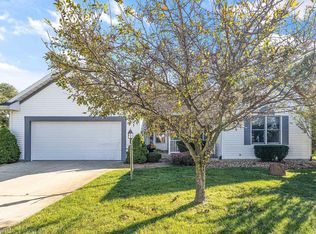 MLS ID #202641406, Chantel Boone, RE/MAX Results. IRMLS
 - $364,9003 bd3 ba2.2k sqft29371 County Road 12, Elkhart, IN 46514For Sale
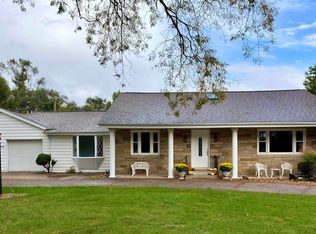 MLS ID #202643143, Kimberly Hayes, Flourishing Homes, LLC. IRMLS
 - $369,9004 bd3 ba2.9k sqft3009 E Lake Dr S, Elkhart, IN 46514For Sale
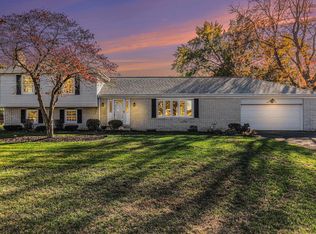 MLS ID #202543996, Heidi Gaskill, Berkshire Hathaway HomeServices Elkhart. IRMLS
 - $355,0003 bd2 ba1.4k sqft27675 Red Thistle Dr, Elkhart, IN 46514For Sale
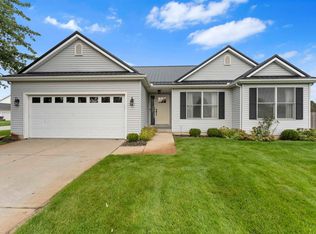 MLS ID #202641079, Elisabeth Arvoy, Cressy & Everett- Elkhart. IRMLS
