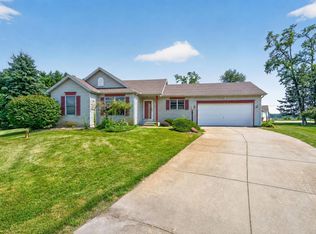
Welcome to this beautifully updated home that blends modern improvements with everyday comfort. Step inside to discover a fully remodeled kitchen and bathroom, durable LVP flooring, and fresh interior paint completed within the last year, creating a bright and inviting living space. Major updates provide peace of mind, including a new HVAC system (less than 5 years old), water heater (approximately 2 years old), and updated plumbing and electrical systems. The roof has also been improved, with the front half recently replaced, while the remaining section is older with no known leaks. Situated on a generous lot, this home offers plenty of outdoor space for entertaining, gardening, or simply relaxing. To make your purchase even more appealing, the seller is offering buyer concessions and a home warranty. This is a fantastic opportunity to own a thoughtfully updated home with many of the major improvements already completed. Property is being sold as-is.
Active
Price cut: $5K (8/3)
$245,000
29528 San Lucia Dr, Elkhart, IN 46514
3beds
1,456sqft
Single Family Residence
Built in 1972
0.38 Acres Lot
$242,800 Zestimate®
$--/sqft
$-- HOA
What's special
Generous lotFully remodeled kitchenFresh interior paintDurable lvp flooring
- 24 days |
- 1,147 |
- 78 |
Likely to sell faster than
Zillow last checked:
Listing updated:
Listed by:
Keri Hir 219-376-9684,
Keri Hir
Source: IRMLS,MLS#: 202630008
Facts & features
Interior
Bedrooms & bathrooms
- Bedrooms: 3
- Bathrooms: 1
- Full bathrooms: 1
- Main level bedrooms: 3
Bedroom 1
- Level: Main
Bedroom 2
- Level: Main
Family room
- Level: Main
- Area: 220
- Dimensions: 20 x 11
Kitchen
- Level: Main
- Area: 240
- Dimensions: 20 x 12
Living room
- Level: Main
- Area: 360
- Dimensions: 24 x 15
Heating
- Forced Air
Cooling
- Central Air
Appliances
- Included: Dishwasher, Microwave, Refrigerator, Washer/Dryer Stacked, Electric Range
Features
- Has basement: No
- Has fireplace: No
Interior area
- Total structure area: 1,456
- Total interior livable area: 1,456 sqft
- Finished area above ground: 1,456
- Finished area below ground: 0
Video & virtual tour
Property
Parking
- Total spaces: 2
- Parking features: Detached
- Garage spaces: 2
Features
- Levels: One
- Stories: 1
Lot
- Size: 0.38 Acres
- Dimensions: 100X165
- Features: 0-2.9999
Details
- Parcel number: 200135381005.000005
Construction
Type & style
- Home type: SingleFamily
- Property subtype: Single Family Residence
Materials
- Vinyl Siding
- Foundation: Slab
Condition
- New construction: No
- Year built: 1972
Utilities & green energy
- Sewer: Public Sewer
- Water: Public
Community & HOA
Community
- Subdivision: San Lu Rae Estates
Location
- Region: Elkhart
Financial & listing details
- Tax assessed value: $191,500
- Annual tax amount: $1,586
- Date on market: 7/24/2026
Estimated market value
$242,800
$231,000 - $255,000
$1,738/mo
Price history
| Date | Event | Price |
|---|---|---|
| 8/3/2026 | Price change | $245,000-2% |
Source:  IRMLS #202630008 Report a problem IRMLS #202630008 Report a problem | ||
| 7/24/2026 | Listed for sale | $250,000 |
Source: IRMLS #202630008 Report a problem | ||
Public tax history
| Year | Property taxes | Tax assessment |
|---|---|---|
| 2025 | $1,494 +15.6% | $204,700 +17.3% |
| 2024 | $1,292 +2% | $174,500 +9.2% |
| 2023 | $1,267 +55% | $159,800 +11.6% |
| 2022 | $818 +17.5% | $143,200 +27.3% |
| 2021 | $696 +43.6% | $112,500 +5.4% |
| 2020 | $485 +8.6% | $106,700 +6.1% |
| 2019 | $446 +97.1% | $100,600 +4.5% |
| 2018 | $226 +28.2% | $96,300 +15.6% |
| 2017 | $177 | $83,300 -1.9% |
| 2016 | $177 +43.7% | $84,900 +11.1% |
| 2014 | $123 -9.1% | $76,400 |
| 2013 | $135 +16.9% | $76,400 +0.1% |
| 2012 | $116 +28.2% | $76,300 +3.5% |
| 2011 | $90 -3.5% | $73,700 -1.1% |
| 2010 | $93 -33.2% | $74,500 -7.3% |
| 2009 | $140 -77.7% | $80,400 -6.5% |
| 2007 | $627 -20.2% | $86,000 -6.7% |
| 2006 | $785 +0.8% | $92,200 |
| 2005 | $779 -1.4% | $92,200 |
| 2004 | $789 +10% | $92,200 |
| 2003 | $717 +47.1% | $92,200 +185.4% |
| 2002 | $488 +1% | $32,300 +200.2% |
| 2001 | $483 | $10,760 |
Find assessor info on the county website
Monthly payment
Est. payment
Payment breakdown
Explore the cost of this home by adjusting the details. Changes won't be saved.Climate risks
Neighborhood: 46514
Nearby schools
GreatSchools rating
- 4/10Woodland Elementary SchoolGrades: PK-6Distance: 0.9 mi
- 5/10West Side Middle SchoolGrades: 7-8Distance: 1.6 mi
- 2/10Elkhart High SchoolGrades: 9-12Distance: 1 mi
Schools provided by the listing agent
- Elementary: Woodland
- Middle: West Side
- High: Elkhart
- District: Elkhart Community Schools
Source: IRMLS. This data may not be complete. We recommend contacting the local school district to confirm school assignments for this home.
- $168,3003 bd2 ba1.1k sqft29544 San Lucia Dr, Elkhart, IN 46514Off Market
- $195,9003 bd1 ba1.1k sqft29508 San Lucia Dr, Elkhart, IN 46514Off Market
- $188,8003 bd2 ba1.5k sqft29527 San Lucia Dr, Elkhart, IN 46514Off Market
- $173,0003 bd1 ba936 sqft29545 San Lucia Dr, Elkhart, IN 46514Off Market
- $116,8003 bd1 ba936 sqft29509 San Lucia Dr, Elkhart, IN 46514Off Market
- $186,0003 bd1 ba936 sqft29488 San Lucia Dr, Elkhart, IN 46514Off Market
- $153,8003 bd1 ba1.2k sqft29529 San Lu Rae Dr, Elkhart, IN 46514Off Market
- $208,8003 bd1 ba1.3k sqft54800 San Jose Blvd, Elkhart, IN 46514Off Market
A local agent can set up tours, give advice and negotiate with sellers.
A local lender can help you make sure your offer is ready when you are.
Similar homes
- $286,9003 bd2 ba1.6k sqft27407 Cobblestone Way, Elkhart, IN 46514For Sale
 MLS ID #202633338, Maria Lisenko, Cressy & Everett - South Bend. IRMLS
 - $255,0003 bd1 ba1.3k sqft23538 Rye Ct, Elkhart, IN 46514For Sale
 MLS ID #202630894, Cheryl L Shutes, Howard Hanna SB Real Estate. IRMLS
 - $249,9003 bd3 ba2k sqft25904 Quail Ridge Dr, Elkhart, IN 46514For Sale
 MLS ID #202631335, Aaron C Cowham, Howard Hanna SB Real Estate. IRMLS
 - $199,9003 bd1 ba960 sqft56613 Shore Ave, Elkhart, IN 46516For Sale
 MLS ID #202632736, Drew Overmyer, At Home Realty Group. IRMLS
 - $239,9003 bd2 ba1.1k sqft10601 Toledo Ave, Osceola, IN 46561For SaleMLS ID #202632427, Drew Overmyer, At Home Realty Group. IRMLS
- $229,9003 bd2 ba1.6k sqft120 Manor Ave, Elkhart, IN 46516For SaleMLS ID #202629703, Jason H Kaser, Kaser Realty, LLC. IRMLS
- $210,0003 bd2 ba1.4k sqft56476 Hoosier Ave, Mishawaka, IN 46545For SaleMLS ID #202629838, Paul W Thurston, Open Door Realty, Inc. IRMLS
- $244,9003 bd2 ba1.5k sqft24403 Rolling Oak Dr, South Bend, IN 46628For SaleMLS ID #202633386, Caleb Worm, Weichert Rltrs-J.Dunfee&Assoc.. IRMLS
- $314,9003 bd2 ba1.6k sqft28880 County Road 16, Elkhart, IN 46516For SaleMLS ID #202625090, Steve Bottom, Realty Group Resources. IRMLS
- $245,0003 bd1 ba1.3k sqft19389 Kern Rd, South Bend, IN 46614For SaleMLS ID #202633074, Hayley Getz, McKinnies Realty, LLC Elkhart. IRMLS
- $175,0003 bd1 ba1.7k sqft28821 Frank Ct, Elkhart, IN 46516For SaleMLS ID #202629820, Tina Miller, RE/MAX Results. IRMLS
- $246,5004 bd1 ba1.4k sqft52411 Filbert Rd, Granger, IN 46530For SaleMLS ID #202630463, Tommy Kraemer, Coldwell Banker Real Estate Group. IRMLS
- $264,9003 bd2 ba1.6k sqft16907 Colony Dr, South Bend, IN 46635For SaleMLS ID #202632519, Kenny Kent, RE/MAX 100. IRMLS
- $329,9003 bd2 ba1.7k sqft50784 Maple Isle Dr, Elkhart, IN 46514For SaleMLS ID #202625940, Tim D McKinnies, McKinnies Realty, LLC. IRMLS
- $334,0003 bd2 ba1.7k sqft56040 River Hts, Elkhart, IN 46516For SaleMLS ID #202623824, Wilma McDougle, McKinnies Realty, LLC Elkhart. IRMLS
- $225,0004 bd1 ba1.1k sqft1240 Ebeling Dr, South Bend, IN 46615For SaleMLS ID #202633389, Megan J Bilderback, Cressy & Everett - South Bend. IRMLS
- $294,9004 bd2 ba1.5k sqft3002 Blanchard Dr, Mishawaka, IN 46544For SaleMLS ID #202632913, Jennifer Kerrn, Keller Williams Realty Group. IRMLS
- $300,0005 bd2 ba1.8k sqft3601 Naples Ct, Elkhart, IN 46514For SaleMLS ID #202631287, David Miller, Berkshire Hathaway HomeServices Elkhart. IRMLS
- $285,0003 bd3 ba1.9k sqft57805 Frances Ave, Elkhart, IN 46517For SaleMLS ID #202626127, Cynthia M Acosta, Century 21 Circle. IRMLS
- $310,0003 bd2 ba1.8k sqft30508 County Road 22, Elkhart, IN 46517For SaleMLS ID #202620398, Deborah Crowder, At Home Realty Group. IRMLS
