**OPEN HOUSE SATURDAY 7/25 FROM 2-4** ANOTHER HUGE PRICE REDUCTION OF $10K!! WOW!! EVERYTHING NEW! This beautiful Ranch home in Jimtown with an in ground Gunite pool was taken down to the studs and built back out! From the new insulation throughout the home to the stylish finishes this home does not disappoint! Step into the welcoming, gorgeous open concept living room/kitchen area with new cabinets, appliances and a huge island, all with granite countertops! The 3 bedrooms are spacious, including the featured primary suite that has a beautiful tiled walk in shower! There is a room on the back of the house that leads out to the pool area that could be a family room, dining room, or even a great office space! The in ground pool has new mechanicals and all new concrete around it! There is also a new metal roof, a convenient main level laundry, and a 2 stall garage.
Active
Price cut: $10K (7/24)
$319,900
28880 County Road 16, Elkhart, IN 46516
3beds
1,648sqft
:
Get pre-qualified$2,061/mo
Single Family Residence
Built in 1961
0.39 Acres Lot
$316,300 Zestimate®
$--/sqft
$-- HOA
What's special
In ground gunite poolConvenient main level laundryFeatured primary suiteNew cabinetsNew metal roof
- 44 days |
- 1,381 |
- 124 |
Zillow last checked:
Listing updated:
Listed by:
Steve Bottom Cell:574-903-6004,
Realty Group Resources
Source: IRMLS,MLS#: 202625090
Facts & features
Interior
Bedrooms & bathrooms
- Bedrooms: 3
- Bathrooms: 2
- Full bathrooms: 2
- Main level bedrooms: 3
Bedroom 1
- Level: Main
Bedroom 2
- Level: Main
Heating
- Natural Gas, Forced Air
Cooling
- Central Air
Appliances
- Included: Disposal, Dishwasher, Microwave, Refrigerator, Gas Range, Gas Water Heater
- Laundry: Main Level
Features
- 1st Bdrm En Suite, Stone Counters, Open Floorplan, Stand Up Shower, Tub/Shower Combination, Main Level Bedroom Suite
- Flooring: Laminate, Vinyl
- Basement: Concrete
- Has fireplace: No
- Fireplace features: None
Interior area
- Total structure area: 1,648
- Total interior livable area: 1,648 sqft
- Finished area above ground: 1,648
- Finished area below ground: 0
Video & virtual tour
Property
Parking
- Total spaces: 2
- Parking features: Attached, Garage Door Opener, Concrete
- Attached garage spaces: 2
- Has uncovered spaces: Yes
Features
- Levels: One
- Stories: 1
- Patio & porch: Patio
- Pool features: In Ground
- Fencing: Privacy
Lot
- Size: 0.39 Acres
- Dimensions: 76X223
- Features: Level, 0-2.9999, City/Town/Suburb
Details
- Parcel number: 200512154008.000001
Construction
Type & style
- Home type: SingleFamily
- Architectural style: Ranch
- Property subtype: Single Family Residence
Materials
- Metal Siding, Wood Siding, Limestone
- Foundation: Slab
- Roof: Metal
Condition
- New construction: No
- Year built: 1961
Utilities & green energy
- Gas: NIPSCO
- Sewer: City
- Water: City
Community & HOA
Community
- Subdivision: None
Location
- Region: Elkhart
Financial & listing details
- Tax assessed value: $72,500
- Annual tax amount: $2,599
- Date on market: 6/25/2026
- Listing terms: Cash,Conventional,FHA,VA Loan
Estimated market value
$316,300
$300,000 - $332,000
$1,895/mo
Price history
| Date | Event | Price |
|---|---|---|
| 7/24/2026 | Price change | $319,900-3% |
Source:  IRMLS #202625090 Report a problem IRMLS #202625090 Report a problem | ||
| 7/9/2026 | Price change | $329,900-1.5% |
Source: IRMLS #202625090 Report a problem | ||
| 6/25/2026 | Listed for sale | $335,000-4.3% |
Source: IRMLS #202625090 Report a problem | ||
| 6/22/2026 | Listing removed | $349,900 |
Source: IRMLS #202608082 Report a problem | ||
| 3/12/2026 | Listed for sale | $349,900+233.2% |
Source: IRMLS #202608082 Report a problem | ||
| 1/31/2025 | Sold | $105,000-24.5% |
Source: IRMLS #202444917 Report a problem | ||
| 1/15/2025 | Pending sale | $139,000 |
Source: IRMLS #202444917 Report a problem | ||
| 12/13/2024 | Price change | $139,000-6.7% |
Source: IRMLS #202444917 Report a problem | ||
| 12/4/2024 | Price change | $149,000-11.8% |
Source: IRMLS #202444917 Report a problem | ||
| 11/21/2024 | Listed for sale | $169,000+604.2% |
Source: IRMLS #202444917 Report a problem | ||
| 9/17/2012 | Sold | $24,000$15/sqft |
Source: Public Record Report a problem | ||
Public tax history
| Year | Property taxes | Tax assessment |
|---|---|---|
| 2025 | $1,264 -4.9% | $72,500 |
| 2024 | $1,330 -0.4% | $72,500 |
| 2023 | $1,336 -2.7% | $72,500 |
| 2022 | $1,372 -38.9% | $72,500 -44% |
| 2021 | $2,247 +6.5% | $129,500 +8.6% |
| 2020 | $2,109 +12.7% | $119,200 +7.7% |
| 2019 | $1,872 -4.3% | $110,700 +6.1% |
| 2018 | $1,957 +5.8% | $104,300 +7.5% |
| 2017 | $1,850 | $97,000 +1.5% |
| 2016 | $1,850 +3.2% | $95,600 +6.7% |
| 2014 | $1,793 -0.6% | $89,600 |
| 2013 | $1,803 +228% | $89,600 +1.6% |
| 2012 | $550 -24.9% | $88,200 -10.2% |
| 2011 | $732 +7.7% | $98,200 -2.8% |
| 2010 | $680 -11.2% | $101,000 -6.9% |
| 2009 | $766 -34.8% | $108,500 -1% |
| 2007 | $1,176 -28.6% | $109,600 +28.3% |
| 2006 | $1,647 +1.2% | $85,400 |
| 2005 | $1,626 +90.6% | $85,400 |
| 2004 | $853 +15.6% | $85,400 |
| 2003 | $738 +40.2% | $85,400 +129% |
| 2002 | $527 -3.3% | $37,300 +200.1% |
| 2001 | $545 | $12,430 |
Find assessor info on the county website
Monthly payment
Est. payment
Payment breakdown
Explore the cost of this home by adjusting the details. Changes won't be saved.Climate risks
Neighborhood: 46516
Nearby schools
GreatSchools rating
- 8/10Jimtown Intermediate SchoolGrades: 3-6Distance: 2.3 mi
- 6/10Jimtown Junior High SchoolGrades: 7-8Distance: 2.5 mi
- 4/10Jimtown High SchoolGrades: 9-12Distance: 2.6 mi
Schools provided by the listing agent
- Elementary: Jimtown
- Middle: Jimtown
- High: Jimtown
- District: Baugo Community
Source: IRMLS. This data may not be complete. We recommend contacting the local school district to confirm school assignments for this home.
- $235,1003 bd2 ba1.5k sqft28892 County Road 16, Elkhart, IN 46516Off Market
- $195,0004 bd2 ba1.8k sqft28864 County Road 16, Elkhart, IN 46516Sold

- $250,0003 bd2 ba1.7k sqft28906 County Road 16, Elkhart, IN 46516Off Market

- $172,5003 bd1 ba1.2k sqft28907 Miller Dr, Elkhart, IN 46516Off Market
- $180,0004 bd1 ba1.6k sqft28840 County Road 16, Elkhart, IN 46516Sold
- $152,9003 bd1 ba864 sqft28897 Miller Dr, Elkhart, IN 46516Off Market
- $173,1003 bd1 ba864 sqft28917 Miller Dr, Elkhart, IN 46516Off Market
- $146,1003 bd1 ba1.1k sqft28927 Miller Dr, Elkhart, IN 46516Off Market
A local agent can set up tours, give advice and negotiate with sellers.
A local lender can help you make sure your offer is ready when you are.
Similar homes
- $334,0003 bd2 ba1.7k sqft56040 River Hts, Elkhart, IN 46516For Sale
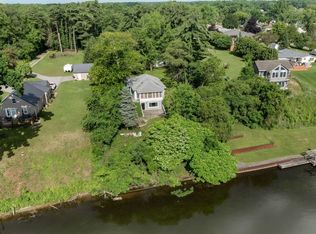 MLS ID #202623824, Wilma McDougle, McKinnies Realty, LLC Elkhart. IRMLS
 - $329,9003 bd3 ba2.2k sqft30111 Wynd Tree Blvd, Elkhart, IN 46516For Sale
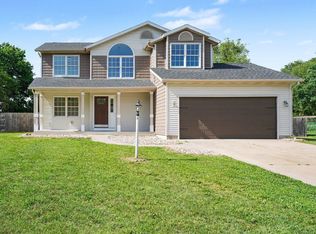 MLS ID #202626152, Jose Ramirez, Berkshire Hathaway HomeServices Elkhart. IRMLS
 - $289,9004 bd2 ba1.8k sqft57072 County Road 13, Elkhart, IN 46516For Sale
 MLS ID #202608858, Jennifer Kerrn, Keller Williams Realty Group. IRMLS
 - $315,0004 bd3 ba2.3k sqft441 N Oakland Ave, Mishawaka, IN 46544For Sale
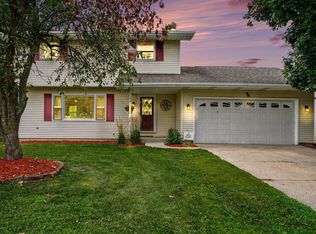 MLS ID #202632071, Carrie Smith, RE/MAX 100 Elkhart. IRMLS
 - $314,9993 bd2 ba1.6k sqft11103 Edison Rd, Osceola, IN 46561For SaleMLS ID #202605540, Rebecca L King, At Home Realty Group. IRMLS
- $285,0003 bd3 ba1.9k sqft57805 Frances Ave, Elkhart, IN 46517For SaleMLS ID #202626127, Cynthia M Acosta, Century 21 Circle. IRMLS
- $339,9003 bd2 ba1.7k sqft50784 Maple Isle Dr, Elkhart, IN 46514For SaleMLS ID #202625940, Tim D McKinnies, McKinnies Realty, LLC. IRMLS
- $299,9004 bd2 ba1.5k sqft58125 Beech Rd, Osceola, IN 46561For SaleMLS ID #202621352, Beau Dunfee, Weichert Rltrs-J.Dunfee&Assoc.. IRMLS
- $339,0003 bd2 ba1.4k sqft50292 Linnwood Dr, Elkhart, IN 46514For SaleMLS ID #202625775, Heather Corr, Open Door Realty, Inc. IRMLS
- $245,0003 bd1 ba1.4k sqft29528 San Lucia Dr, Elkhart, IN 46514For SaleMLS ID #202630008, Keri Hir, Keri Hir. IRMLS
- $229,9003 bd2 ba1.6k sqft120 Manor Ave, Elkhart, IN 46516For SaleMLS ID #202629703, Jason H Kaser, Kaser Realty, LLC. IRMLS
- $239,9003 bd1 ba1.3k sqft916 W Blaine Ave, Elkhart, IN 46516For SaleMLS ID #202608189, Jose Ramirez, Berkshire Hathaway HomeServices Elkhart. IRMLS
- $200,0003 bd2 ba1.4k sqft1222 W Franklin St, Elkhart, IN 46516For SaleMLS ID #202623383, Erika L Ortiz, Brick Built Real Estate. IRMLS
- $249,9003 bd3 ba2k sqft25904 Quail Ridge Dr, Elkhart, IN 46514For SaleMLS ID #202631335, Aaron C Cowham, Howard Hanna SB Real Estate. IRMLS
- $315,0004 bd2 ba2.1k sqft109 Trout Creek Rd, Bristol, IN 46507For SaleMLS ID #202631317, Kelly Schaffer, Real Broker, LLC. IRMLS
- $329,9003 bd2 ba2.1k sqft18105 Us Highway 20, Goshen, IN 46528For SaleMLS ID #202616950, Calvin Whetstone, RE/MAX Results. IRMLS
- $255,0003 bd1 ba1.3k sqft23538 Rye Ct, Elkhart, IN 46514For SaleMLS ID #202630894, Cheryl L Shutes, Howard Hanna SB Real Estate. IRMLS
- $339,9004 bd3 ba2.3k sqft54623 Felicity Dr, Mishawaka, IN 46545For SaleMLS ID #202626242, Beau Dunfee, Weichert Rltrs-J.Dunfee&Assoc.. IRMLS
- $325,0003 bd2 ba1.6k sqft1819 McKinley Ave, South Bend, IN 46617For SaleMLS ID #202630172, Abram Christianson, Howard Hanna SB Real Estate. IRMLS
- $214,9003 bd2 ba1k sqft1610 N Byrkit St, Mishawaka, IN 46545For SaleMLS ID #202631536, Jennifer Kerrn, Keller Williams Realty Group. IRMLS
