Quality can be found throughout this well designed sprawling ranch. Open floor plan with generous room sizes plus 10 foot ceilings really bring in the light. Media room and enclosed 3 season rooms for bonus living space. Custom kitchen with granite counters and breakfast bar designed for entertaining. All appliances will be remaining even the main level washer and dryer. Primary suite with tray ceilings and the perfect bathroom design with attractively tiled walk-in shower. Extra large 3 car garage with heat, A/C and even a private latrine. Freshly epoxied floors too! A terrific location near the local athletic club. Lawn mowing and snow removal are included in the HOA leaving you more time to enjoy your life!
Active
$433,000
2121 Woodland Estates Dr, Elkhart, IN 46514
3beds
2,108sqft
Single Family Residence
Built in 2018
0.44 Acres Lot
$424,300 Zestimate®
$--/sqft
$150/mo HOA
What's special
Generous room sizesMedia roomFreshly epoxied floorsOpen floor planAttractively tiled walk-in shower
- 35 days
- 554
- 21
Zillow last checked:
Listing updated:
Listed by:
Tonia L Miller Cell:574-361-3625,
Price Investments
Source: IRMLS,MLS#: 202629972
Facts & features
Interior
Bedrooms & bathrooms
- Bedrooms: 3
- Bathrooms: 2
- Full bathrooms: 2
- Main level bedrooms: 3
Bedroom 1
- Level: Main
Bedroom 2
- Level: Main
Dining room
- Level: Main
- Area: 168
- Dimensions: 14 x 12
Kitchen
- Level: Main
- Area: 247
- Dimensions: 19 x 13
Living room
- Level: Main
- Area: 625
- Dimensions: 25 x 25
Office
- Level: Main
- Area: 132
- Dimensions: 12 x 11
Heating
- Natural Gas, Forced Air
Cooling
- Central Air
Appliances
- Included: Range/Oven Hook Up Gas, Dishwasher, Refrigerator, Washer, Dryer-Gas, Exhaust Fan, Gas Oven, Gas Range, Gas Water Heater, Water Softener Owned
- Laundry: Gas Dryer Hookup, Main Level
Features
- 1st Bdrm En Suite, Breakfast Bar, Walk-In Closet(s), Stone Counters, Entrance Foyer, Open Floorplan, Split Br Floor Plan, Double Vanity, Stand Up Shower, Tub/Shower Combination, Main Level Bedroom Suite, Formal Dining Room, Custom Cabinetry
- Flooring: Carpet, Vinyl, Ceramic Tile
- Doors: Pocket Doors
- Windows: Window Treatments
- Basement: Crawl Space,Concrete,Sump Pump
- Number of fireplaces: 1
- Fireplace features: Living Room, Gas Log
Interior area
- Total structure area: 4,216
- Total interior livable area: 2,108 sqft
- Finished area above ground: 2,108
- Finished area below ground: 0
Video & virtual tour
Property
Parking
- Total spaces: 3
- Parking features: Attached, Garage Door Opener, Heated Garage, Garage Utilities, Concrete
- Attached garage spaces: 3
- Has uncovered spaces: Yes
Features
- Levels: One
- Stories: 1
- Patio & porch: Patio
- Exterior features: Irrigation System
- Fencing: Privacy,Wood,None
Lot
- Size: 0.44 Acres
- Dimensions: 170 X 122
- Features: Corner Lot, Planned Unit Development, 0-2.9999, Rural Subdivision, Landscaped
Details
- Parcel number: 200227302001.000027
- Other equipment: Sump Pump
Construction
Type & style
- Home type: SingleFamily
- Architectural style: Ranch
- Property subtype: Single Family Residence
Materials
- Brick, Vinyl Siding
- Roof: Asphalt,Shingle
Condition
- New construction: No
- Year built: 2018
Utilities & green energy
- Sewer: City
- Water: City
Community & HOA
Community
- Features: None
- Subdivision: Woodland Estates
HOA
- Has HOA: Yes
- HOA fee: $150 monthly
Location
- Region: Elkhart
Financial & listing details
- Tax assessed value: $433,100
- Annual tax amount: $4,079
- Date on market: 7/24/2026
- Listing terms: Cash,Conventional,FHA,VA Loan
Estimated market value
$424,300
$403,000 - $446,000
$2,634/mo
Price history
| Date | Event | Price |
|---|---|---|
| 7/24/2026 | Listed for sale | $433,000 |
Source:  IRMLS #202629972 Report a problem IRMLS #202629972 Report a problem | ||
Public tax history
| Year | Property taxes | Tax assessment |
|---|---|---|
| 2025 | $4,035 +15.5% | $433,100 +8.7% |
| 2024 | $3,494 +8.8% | $398,500 +15.5% |
| 2023 | $3,211 +7.9% | $345,000 +9.1% |
| 2022 | $2,977 +4.1% | $316,300 +7.9% |
| 2021 | $2,859 -46.4% | $293,200 +11.4% |
| 2020 | $5,331 +423.1% | $263,300 +6.2% |
| 2019 | $1,019 -0.2% | $247,900 +669.9% |
| 2018 | $1,021 +6361.5% | $32,200 |
| 2017 | $16 | $32,200 +6340% |
| 2016 | $16 +0.9% | $500 |
| 2014 | $16 +4.5% | $500 |
| 2013 | $15 -0.1% | $500 |
| 2012 | $15 | $500 |
| 2011 | $15 -98.2% | $500 -98.2% |
| 2010 | $831 -3.5% | $27,700 -3.5% |
| 2009 | $861 | $28,700 |
Find assessor info on the county website
Monthly payment
Est. payment
Payment breakdown
Explore the cost of this home by adjusting the details. Changes won't be saved.Climate risks
Neighborhood: 46514
Nearby schools
Schools provided by the listing agent
- Elementary: Osolo
- Middle: North Side
- High: Elkhart
- District: Elkhart Community Schools
Source: IRMLS. This data may not be complete. We recommend contacting the local school district to confirm school assignments for this home.
- $287,4002 bd2 ba1.4k sqft2127 Woodland Estates Dr, Elkhart, IN 46514Off Market
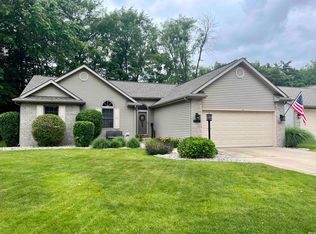
- $215,0002 bd2 ba1.2k sqft2129 Woodland Estates Dr, Elkhart, IN 46514Sold

- $264,5002 bd2 ba1.4k sqft2122 Woodland Estates Dr, Elkhart, IN 46514Off Market

- $295,7003 bd2 ba1.4k sqft2118 Woodland Estates Dr, Elkhart, IN 46514Off Market
Similar homes
- $355,0003 bd3 ba1.7k sqft54098 Starner Ave, Elkhart, IN 46514For Sale
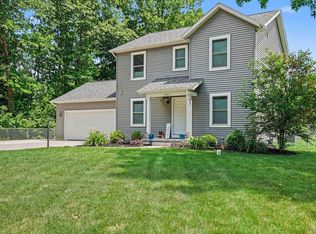 MLS ID #202624923, Tammy Harper, Century 21 Circle. IRMLS
 - $439,9993 bd2 ba2.1k sqft53303 Red Oak Ct, Bristol, IN 46507For Sale
 MLS ID #202627423, TaSheena Abrams, Rooted Realty. IRMLS
 - $449,0004 bd3 ba2.8k sqft29794 Dallas Dr, Elkhart, IN 46514For Sale
 MLS ID #202627268, Lori Snyder, Berkshire Hathaway HomeServices Elkhart. IRMLS
 - $399,0005 bd3 ba2.5k sqft56580 Via Pisa, Elkhart, IN 46516For Sale
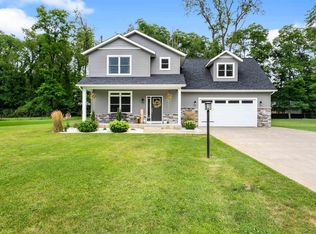 MLS ID #202631449, Hayley Getz, McKinnies Realty, LLC Elkhart. IRMLS
