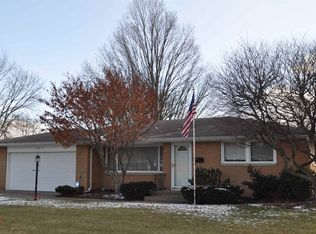
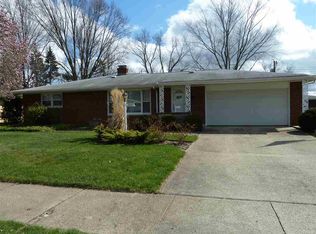
Welcome home to this well-maintained 3-bedroom, 2.5-bath home featuring a partially finished basement complete with a wet bar—perfect for entertaining or creating additional living space. Major updates include a newer furnace, newer central air, and a 2-year-old roof, providing added peace of mind. Step outside to enjoy the spacious composite deck overlooking the backyard, which also includes a convenient storage shed for all your outdoor needs. Located in a highly desirable neighborhood and just minutes from Riverview Elementary, this home offers the perfect combination of comfort, convenience, and value. Don't miss the opportunity to make this wonderful property your next home!
Active
Price cut: $4.1K (8/6)
$269,900
2521 Riverview Pl, Elkhart, IN 46516
3beds
2,145sqft
Single Family Residence
Built in 1957
10,018 Square Feet Lot
$267,500 Zestimate®
$--/sqft
$-- HOA
What's special
Partially finished basementSpacious composite deckWet barNewer furnaceConvenient storage shedNewer central air
- 49 days
- 1,854
- 115
Likely to sell faster than
Zillow last checked:
Listing updated:
Listed by:
Julio Bardales Cell:574-354-8336,
RE/MAX Results
Source: IRMLS,MLS#: 202629387
Facts & features
Interior
Bedrooms & bathrooms
- Bedrooms: 3
- Bathrooms: 3
- Full bathrooms: 2
- 1/2 bathrooms: 1
- Main level bedrooms: 3
Bedroom 1
- Level: Main
Bedroom 2
- Level: Main
Dining room
- Level: Main
- Area: 144
- Dimensions: 9 x 16
Family room
- Level: Lower
- Area: 345
- Dimensions: 23 x 15
Kitchen
- Level: Main
- Area: 247
- Dimensions: 19 x 13
Living room
- Level: Main
- Area: 380
- Dimensions: 20 x 19
Heating
- Natural Gas, Forced Air
Cooling
- Central Air
Appliances
- Included: Microwave, Refrigerator, Washer, Dryer-Gas, Exhaust Fan, Electric Oven, Electric Range, Gas Water Heater
Features
- Breakfast Bar, Bookcases, Countertops-Solid Surf, Wet Bar
- Flooring: Hardwood, Carpet, Tile
- Windows: Double Pane Windows
- Basement: Full,Partially Finished,Block
- Has fireplace: No
Interior area
- Total structure area: 2,704
- Total interior livable area: 2,145 sqft
- Finished area above ground: 1,545
- Finished area below ground: 600
Video & virtual tour
Property
Parking
- Total spaces: 2
- Parking features: Attached, Garage Door Opener, Concrete
- Attached garage spaces: 2
- Has uncovered spaces: Yes
Features
- Levels: One
- Stories: 1
- Patio & porch: Deck, Patio
- Exterior features: Irrigation System
Lot
- Size: 10,018 Square Feet
- Dimensions: 85X120
- Features: Level, 0-2.9999, City/Town/Suburb, Landscaped
Details
- Additional structures: Shed
- Parcel number: 200603178003.000012
- Other equipment: Sump Pump
Construction
Type & style
- Home type: SingleFamily
- Architectural style: Ranch
- Property subtype: Single Family Residence
Materials
- Brick
- Roof: Asphalt,Shingle
Condition
- New construction: No
- Year built: 1957
Utilities & green energy
- Gas: NIPSCO
- Sewer: City
- Water: City
Community & HOA
Community
- Subdivision: None
Location
- Region: Elkhart
Financial & listing details
- Tax assessed value: $224,000
- Annual tax amount: $2,038
- Date on market: 7/22/2026
- Listing terms: Cash,Conventional,FHA
Estimated market value
$267,500
$254,000 - $281,000
$2,216/mo
Price history
| Date | Event | Price |
|---|---|---|
| 8/6/2026 | Price change | $269,900-1.5% |
Source:  IRMLS #202629387 Report a problem IRMLS #202629387 Report a problem | ||
| 7/22/2026 | Price change | $274,000+21.8% |
Source: IRMLS #202629387 Report a problem | ||
| 5/10/2021 | Pending sale | $224,900 |
Source: IRMLS #202115695 Report a problem | ||
| 5/5/2021 | Listed for sale | $224,900+87.6% |
Source: IRMLS #202115695 Report a problem | ||
| 12/17/2011 | Listing removed | $119,900$56/sqft |
Source: Susie Tucker Realty #9930305 Report a problem | ||
| 10/19/2011 | Price change | $119,900-4.1%$56/sqft |
Source: Susie Tucker Realty #9930305 Report a problem | ||
| 6/10/2011 | Price change | $125,000-3.8%$58/sqft |
Source: Susie Tucker Realty #9930305 Report a problem | ||
| 5/18/2011 | Listed for sale | $129,900$61/sqft |
Source: Susie Tucker Realty #9930305 Report a problem | ||
Public tax history
| Year | Property taxes | Tax assessment |
|---|---|---|
| 2025 | $2,138 -2.1% | $224,000 +5.9% |
| 2024 | $2,184 +9% | $211,500 +0.4% |
| 2023 | $2,003 +10.3% | $210,600 +9.1% |
| 2022 | $1,817 -47.3% | $193,000 +10.3% |
| 2021 | $3,449 +11.6% | $174,900 +10.1% |
| 2020 | $3,090 +4.1% | $158,800 +11.2% |
| 2019 | $2,967 +1.9% | $142,800 +4.8% |
| 2018 | $2,911 +9.5% | $136,200 +2.1% |
| 2017 | $2,657 | $133,400 +5.5% |
| 2016 | $2,657 +5.9% | $126,400 +7.4% |
| 2014 | $2,509 +16.1% | $117,700 +8.9% |
| 2013 | $2,162 -13% | $108,100 -13% |
| 2012 | $2,486 +76.3% | $124,300 -11.8% |
| 2011 | $1,410 -8.1% | $141,000 -8.1% |
| 2010 | $1,534 | $153,400 |
| 2009 | $1,534 -45.1% | $153,400 -7.1% |
| 2007 | $2,794 +24.8% | $165,200 +10.9% |
| 2006 | $2,239 -2.3% | $148,900 |
| 2005 | $2,291 +0.5% | $148,900 |
| 2004 | $2,281 +9.4% | $148,900 |
| 2003 | $2,084 +50.8% | $148,900 +164% |
| 2002 | $1,382 +2.7% | $56,400 +200% |
| 2001 | $1,345 | $18,800 |
Find assessor info on the county website
Monthly payment
Est. payment
Payment breakdown
Explore the cost of this home by adjusting the details. Changes won't be saved.Climate risks
Neighborhood: East Jackson
Nearby schools
Schools provided by the listing agent
- Elementary: Riverview
- Middle: Pierre Moran
- High: Elkhart
- District: Elkhart Community Schools
Source: IRMLS. This data may not be complete. We recommend contacting the local school district to confirm school assignments for this home.
Similar homes
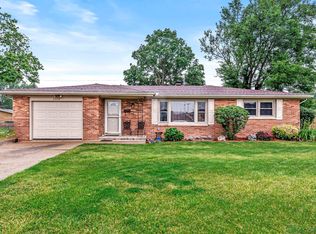
- $279,9003 bd3 ba2.5k sqft23452 Us Highway 20, Elkhart, IN 46516For Sale
 MLS ID #202633265, Heather Merrill, Cressy & Everett- Elkhart. IRMLS
 - $275,0003 bd3 ba1.9k sqft22616 Lake Shore Dr, Elkhart, IN 46514For Sale
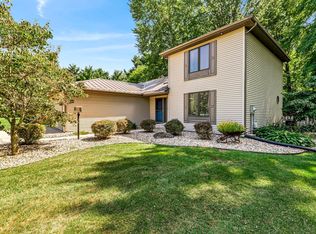 MLS ID #202635654, Patricia Graham, Keller Williams Realty Group. IRMLS
 - $280,0003 bd3 ba1.9k sqft57805 Frances Ave, Elkhart, IN 46517For Sale
 MLS ID #202626127, Cynthia M Acosta, Century 21 Circle. IRMLS
 - $335,0003 bd3 ba1.7k sqft28807 Oakwood Pl, Elkhart, IN 46514For Sale
 MLS ID #202637130, Jackie Mahony, Coldwell Banker Real Estate Group. IRMLS
