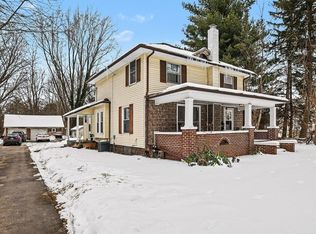
Charming 3-bedroom, 2-bath home offering 1,928 square feet of comfortable living in Pleasant Plain — with a unique twist. Zoned for commercial use along high-traffic County Road 20, this property gives you the best of both worlds: a spacious home and the option to run your business right where you live. The main level welcomes you with an open, flexible layout that works as a traditional residence today but can easily adapt if your plans change down the road. Upstairs, the private quarters provide a quiet retreat, while two full baths add everyday convenience. What sets this home apart: A 6-car garage — rare at this square footage, ideal for hobbies, storage, or a home-based business Extended circular driveway with ample parking and turnaround space Set back from the road for a residential feel while still offering commercial visibility Whether you're looking for a solid home with room to grow or dreaming of a live/work setup, this property delivers on both fronts. Come see it for yourself.
Active
$419,900
3401 Pleasant Plain Ave, Elkhart, IN 46517
3beds
1,848sqft
:
Get pre-qualified$2,732/mo
Single Family Residence
Built in 1949
1 Acres Lot
$404,400 Zestimate®
$--/sqft
$-- HOA
What's special
Open flexible layout
- 6 days |
- 212 |
- 5 |
Zillow last checked:
Listing updated:
Listed by:
Larry Dietl Cell:574-286-8934,
Cressy & Everett - Plymouth
Source: IRMLS,MLS#: 202630530
Facts & features
Interior
Bedrooms & bathrooms
- Bedrooms: 3
- Bathrooms: 2
- Full bathrooms: 1
- 1/2 bathrooms: 1
- Main level bedrooms: 1
Bedroom 1
- Level: Main
Bedroom 2
- Level: Upper
Dining room
- Level: Main
- Area: 208
- Dimensions: 13 x 16
Kitchen
- Level: Main
- Area: 198
- Dimensions: 18 x 11
Living room
- Level: Main
- Area: 299
- Dimensions: 23 x 13
Heating
- Natural Gas, Forced Air
Cooling
- Central Air
Appliances
- Included: Dishwasher, Microwave, Refrigerator, Gas Range
Features
- Basement: Unfinished,Block
- Has fireplace: No
Interior area
- Total structure area: 2,812
- Total interior livable area: 1,848 sqft
- Finished area above ground: 1,848
- Finished area below ground: 0
Video & virtual tour
Property
Parking
- Total spaces: 6
- Parking features: Multiple
- Garage spaces: 6
Features
- Levels: One and One Half
- Stories: 1.5
- Exterior features: Boat Lift-Covered
Lot
- Size: 1 Acres
- Dimensions: 247 x 176
- Features: Level
Details
- Parcel number: 200621126010.000009
Construction
Type & style
- Home type: SingleFamily
- Property subtype: Single Family Residence
Materials
- Brick, Vinyl Siding
Condition
- New construction: No
- Year built: 1949
Utilities & green energy
- Sewer: City
- Water: City
Community & HOA
Community
- Subdivision: None
Location
- Region: Elkhart
Financial & listing details
- Tax assessed value: $237,500
- Annual tax amount: $1,955
- Date on market: 7/29/2026
Estimated market value
$404,400
$384,000 - $425,000
$1,679/mo
Price history
| Date | Event | Price |
|---|---|---|
| 7/29/2026 | Listed for sale | $419,900+237.3% |
Source:  IRMLS #202630530 Report a problem IRMLS #202630530 Report a problem | ||
| 9/30/2014 | Listing removed | $124,500$67/sqft |
Source: CENTURY 21 Abbey Realty, Inc. #677949 Report a problem | ||
| 9/19/2014 | Pending sale | $124,500$67/sqft |
Source: CENTURY 21 Abbey Realty, Inc. #677949 Report a problem | ||
| 6/11/2014 | Price change | $124,500-2%$67/sqft |
Source: CENTURY 21 Abbey Realty, Inc. #677949 Report a problem | ||
| 4/18/2014 | Price change | $127,000-1.9%$69/sqft |
Source: CENTURY 21 Abbey Realty, Inc. #677949 Report a problem | ||
| 10/12/2013 | Price change | $129,500-4%$70/sqft |
Source: CENTURY 21 Abbey Realty, Inc. #9938909 Report a problem | ||
| 9/4/2013 | Price change | $134,900-10%$73/sqft |
Source: CENTURY 21 Abbey Realty, Inc. #9938909 Report a problem | ||
| 8/2/2013 | Listed for sale | $149,900$81/sqft |
Source: CENTURY 21 ABBEY REALTY #9938909 Report a problem | ||
Public tax history
| Year | Property taxes | Tax assessment |
|---|---|---|
| 2025 | $1,835 +2.9% | $237,500 +18.9% |
| 2024 | $1,784 -5% | $199,700 +6.1% |
| 2023 | $1,878 +1.4% | $188,300 +7.9% |
| 2022 | $1,851 +5.5% | $174,500 +8% |
| 2021 | $1,755 -1% | $161,500 +10.7% |
| 2020 | $1,772 +4.6% | $145,900 +1.1% |
| 2019 | $1,694 +6.7% | $144,300 +2.8% |
| 2018 | $1,589 -47.4% | $140,400 +6.6% |
| 2017 | $3,019 | $131,700 +2.7% |
| 2016 | $3,019 +1.1% | $128,300 +3.1% |
| 2014 | $2,987 +180.7% | $124,400 +2.4% |
| 2013 | $1,064 -0.8% | $121,500 +1.8% |
| 2012 | $1,073 +9.1% | $119,300 -1.9% |
| 2011 | $983 -0.8% | $121,600 -5.5% |
| 2010 | $991 -14.5% | $128,700 -8.9% |
| 2009 | $1,159 -25.9% | $141,300 +7.6% |
| 2007 | $1,564 +32.4% | $131,300 +20.2% |
| 2006 | $1,181 -11.1% | $109,200 |
| 2005 | $1,329 +14.8% | $109,200 |
| 2004 | $1,158 +8.5% | $109,200 |
| 2003 | $1,067 +25.5% | $109,200 +131.4% |
| 2002 | $851 +2.4% | $47,200 +199.9% |
| 2001 | $831 | $15,740 |
Find assessor info on the county website
Monthly payment
Est. payment
Payment breakdown
Explore the cost of this home by adjusting the details. Changes won't be saved.Climate risks
Neighborhood: 46517
Nearby schools
GreatSchools rating
- 5/10Concord West Side Elementary SchoolGrades: K-4Distance: 0.7 mi
- 5/10Concord Junior High SchoolGrades: 7-8Distance: 1.4 mi
- 4/10Concord Community High SchoolGrades: 9-12Distance: 1.7 mi
Schools provided by the listing agent
- Elementary: Concord West Side
- Middle: Concord
- High: Concord
- District: Concord Community Schools
Source: IRMLS. This data may not be complete. We recommend contacting the local school district to confirm school assignments for this home.
- $27,200-- bd-- ba-- sqftPleasant Plain Ave, Elkhart, IN 46517Off Market
- $4,200-- bd-- ba-- sqftPleasant Plain Ave, Elkhart, IN 46517Off Market
- $9,700-- bd-- ba-- sqftPleasant Plain Ave, Elkhart, IN 46517Off Market
- $10,200-- bd-- ba-- sqftPleasant Plain Ave, Elkhart, IN 46517Off Market
- $10,700-- bd-- ba-- sqftPleasant Plain Ave, Elkhart, IN 46517Off Market
- $9,700-- bd-- ba-- sqftPleasant Plain Ave, Elkhart, IN 46517Off Market
- $27,100-- bd-- ba-- sqftBontrager Ave, Elkhart, IN 46517Off Market
- $93,0003 bd1 ba1.1k sqft3229 Pleasant Plain Ave, Elkhart, IN 46517Sold
A local agent can set up tours, give advice and negotiate with sellers.
A local lender can help you make sure your offer is ready when you are.
Similar homes
- $375,0005 bd2 ba2k sqft58975 County Road 9, Elkhart, IN 46517For Sale
 MLS ID #202631131, Maria Carranza, Berkshire Hathaway HomeServices Elkhart. IRMLS
 - $349,0003 bd2 ba1.8k sqft60325 County Road 3, Elkhart, IN 46517For Sale
 MLS ID #202630004, Neil A Citter, Open Door Realty, Inc. IRMLS
 - $319,9005 bd2 ba2.5k sqft59167 Merrimac Ln, Elkhart, IN 46517For Sale
 MLS ID #202630406, Kendrae Hilty, RE/MAX 100 Elkhart. IRMLS
 - $284,9993 bd3 ba1.7k sqft2731 Pleasant Plain Ave, Elkhart, IN 46517For Sale
 MLS ID #202603787, Leah Sarber, RE/MAX 100 Elkhart. IRMLS
 - $424,9005 bd4 ba2.3k sqft27305 Nelson Ave, Elkhart, IN 46517For SaleMLS ID #202625381, Carlos Avelar, Fenix Realty, LLC. IRMLS
- $289,0003 bd2 ba1.4k sqft28903 Kehres St, Elkhart, IN 46514For SaleMLS ID #202631319, Pamela Tice, Realty Group Resources. IRMLS
- $335,0003 bd3 ba1.8k sqft29970 County Road 24, Elkhart, IN 46517For SaleMLS ID #202623214, Gene Risner, At Home Realty Group. IRMLS
- $325,0004 bd2 ba1.9k sqft26589 County Road 4, Elkhart, IN 46514For SaleMLS ID #202630191, Dodie Gerger, SUNRISE Realty. IRMLS
- $239,9003 bd2 ba1.5k sqft58407 Randy Dr, Goshen, IN 46528For SaleMLS ID #202631391, Allen Stewart, Stewart Realty. IRMLS
- $329,9004 bd2 ba2.2k sqft28812 Oakwood Pl, Elkhart, IN 46514For SaleMLS ID #202629092, Deanna L Wilcox-Moen, Realty Experts LLC. IRMLS
- $334,0003 bd2 ba1.7k sqft56040 River Hts, Elkhart, IN 46516For SaleMLS ID #202623824, Wilma McDougle, McKinnies Realty, LLC Elkhart. IRMLS
- $295,0003 bd2 ba2.2k sqft55818 Merle Ave, Elkhart, IN 46514For SaleMLS ID #202628734, Jennifer N Reyes, Weichert Rltrs-J.Dunfee&Assoc.. IRMLS
- $419,0003 bd3 ba1.9k sqft50675 Yorkview Dr, Granger, IN 46530For SaleMLS ID #202628700, Nick Foy, RE/MAX Oak Crest - Elkhart. IRMLS
- $349,9003 bd3 ba1.9k sqft12390 Campfire Dr, Granger, IN 46530For SaleMLS ID #202630740, Abigail G Keller, St. Joseph Realty Group. IRMLS
- $350,0004 bd3 ba2.2k sqft1834 Crabtree Ln, Elkhart, IN 46514For SaleMLS ID #202609664, Terrie L Forrest, McKinnies Realty, LLC Elkhart. IRMLS
- $229,9003 bd2 ba1.6k sqft120 Manor Ave, Elkhart, IN 46516For SaleMLS ID #202629703, Jason H Kaser, Kaser Realty, LLC. IRMLS
- $219,9004 bd2 ba1.3k sqft1514 Woodward Ave, Elkhart, IN 46514For SaleMLS ID #202629774, Deanna L Wilcox-Moen, Realty Experts LLC. IRMLS
- $315,0004 bd2 ba2.1k sqft109 Trout Creek Rd, Bristol, IN 46507For SaleMLS ID #202631317, Kelly Schaffer, Real Broker, LLC. IRMLS
- $450,0004 bd2 ba1.5k sqft51134 County Road 37, Middlebury, IN 46540AuctionMLS ID #202630219, Leon D Kramer, Bright Star Real Estate Services LLC. IRMLS
- $235,0003 bd2 ba1.4k sqft304 Arcade Ave, Elkhart, IN 46514For SaleMLS ID #202630346, Franz D Gonzalez, RE/MAX Results The Viruez Team. IRMLS
