**Welcome to this exceptional, fully renovated Ranch-style home, ready for its new owners!** This beautiful residence offers the perfect combination of comfort, functionality, and exceptional entertaining space. Featuring **4 spacious bedrooms** and **3.5 full bathrooms**, the home has been completely renovated from top to bottom with modern finishes and quality craftsmanship throughout. Upon entering, you'll find a welcoming formal living room, ideal for entertaining guests, as well as an expansive family room with a cozy fireplace—perfect for relaxing and creating lasting memories with family and friends. Situated on **nearly one acre**, the property boasts beautifully landscaped grounds with mature gardens, colorful flowers, and a variety of fruit trees, providing a peaceful and private outdoor setting. The backyard is truly an entertainer's dream, featuring an impressive **40' x 60' in-ground swimming pool** with a depth of up to **7 feet** at one end, offering the perfect place to enjoy warm summer days. As an added bonus, the property includes a **detached guest house**, offering endless possibilities. Whether used as a guest suite, private office, creative studio, or potential income-producing space (subject to local regulations), this additional structure adds tremendous value and flexibility. If you're looking for a move-in-ready home with generous living spaces, stunning outdoor amenities, and outstanding potential, this is an opportunity you won't want to miss. **Schedule your private showing today and experience everything this remarkable property has to offer!**
Active
Price cut: $25K (7/1)
$424,900
27305 Nelson Ave, Elkhart, IN 46517
5beds
2,356sqft
Manufactured Home
Built in 2004
0.84 Acres Lot
$-- Zestimate®
$--/sqft
$-- HOA
What's special
Nearly one acreStunning outdoor amenitiesGenerous living spaces
- 31 days |
- 240 |
- 5 |
Zillow last checked:
Listing updated:
Listed by:
Carlos Avelar Cell:574-849-9022,
Fenix Realty, LLC
Source: IRMLS,MLS#: 202625381
Facts & features
Interior
Bedrooms & bathrooms
- Bedrooms: 5
- Bathrooms: 4
- Full bathrooms: 3
- 1/2 bathrooms: 1
- Main level bedrooms: 4
Bedroom 1
- Level: Main
Bedroom 2
- Level: Main
Kitchen
- Level: Main
- Area: 120
- Dimensions: 10 x 12
Living room
- Level: Main
- Area: 168
- Dimensions: 14 x 12
Heating
- Natural Gas, Forced Air
Cooling
- Central Air
Appliances
- Included: Dishwasher, Microwave, Refrigerator, Washer, Dryer-Gas, Exhaust Fan, Gas Oven, Water Filtration System, Gas Water Heater, Water Softener Owned
- Laundry: Main Level
Features
- 1st Bdrm En Suite, Bookcases, Cathedral Ceiling(s), Ceiling Fan(s), Eat-in Kitchen, Guest Quarters, Kitchen Island, Split Br Floor Plan, Steam Shower, Stand Up Shower, Tub and Separate Shower, Main Level Bedroom Suite, Great Room
- Flooring: Carpet, Laminate
- Doors: Storm Door(s)
- Has basement: No
- Number of fireplaces: 1
- Fireplace features: Living Room, Electric, Insert
Interior area
- Total structure area: 2,356
- Total interior livable area: 2,356 sqft
- Finished area above ground: 2,356
- Finished area below ground: 0
Video & virtual tour
Property
Parking
- Total spaces: 2
- Parking features: Attached, Garage Door Opener, Gravel
- Attached garage spaces: 2
- Has uncovered spaces: Yes
Features
- Levels: One
- Stories: 1
- Patio & porch: Patio, Porch Covered
- Has spa: Yes
- Spa features: Private, Jet Tub
- Fencing: Wood
Lot
- Size: 0.84 Acres
- Dimensions: 200X120
- Features: Corner Lot, Cul-De-Sac, Level, 0-2.9999, City/Town/Suburb, Landscaped
Details
- Additional parcels included: 2006-18-457-013.000-009
- Parcel number: 200618457014.000009
- Other equipment: Pool Equipment
Construction
Type & style
- Home type: MobileManufactured
- Property subtype: Manufactured Home
Materials
- Vinyl Siding
- Foundation: Slab
- Roof: Shingle
Condition
- New construction: No
- Year built: 2004
Details
- Builder model: RAD 1409112, 1409113
Utilities & green energy
- Sewer: Septic Tank
- Water: Well
- Utilities for property: Cable Available
Community & HOA
Community
- Security: Security System
- Subdivision: Hasting(s)
Location
- Region: Elkhart
Financial & listing details
- Tax assessed value: $53,700
- Annual tax amount: $1,952
- Date on market: 6/26/2026
- Listing terms: Cash,Conventional,FHA,Indiana Housing Authority
Estimated market value
Not available
Estimated sales range
Not available
$969/mo
Price history
| Date | Event | Price |
|---|---|---|
| 7/1/2026 | Price change | $424,900-5.6% |
Source:  IRMLS #202625381 Report a problem IRMLS #202625381 Report a problem | ||
| 6/26/2026 | Listed for sale | $449,900 |
Source: IRMLS #202625381 Report a problem | ||
Public tax history
| Year | Property taxes | Tax assessment |
|---|---|---|
| 2025 | $604 +5.4% | $53,700 +72.1% |
| 2024 | $573 -6.8% | $31,200 +4.3% |
| 2023 | $615 -3.9% | $29,900 |
| 2022 | $640 +68.8% | $29,900 +8.3% |
| 2021 | $379 +9.5% | $27,600 +79.2% |
| 2020 | $346 +8.4% | $15,400 +12.4% |
| 2019 | $319 +2.1% | $13,700 +7.9% |
| 2018 | $313 -18.7% | $12,700 +4.1% |
| 2017 | $385 | $12,200 -17% |
| 2016 | $385 +6.8% | $14,700 +10.5% |
| 2014 | $360 +7.8% | $13,300 +1.5% |
| 2013 | $334 -4.2% | $13,100 |
| 2012 | $349 -5.1% | $13,100 -16% |
| 2011 | $368 +4.9% | $15,600 -5.5% |
| 2010 | $350 -10.2% | $16,500 -8.8% |
| 2009 | $390 -53.5% | $18,100 +43.3% |
| 2001 | $839 | $12,630 |
Find assessor info on the county website
Monthly payment
Climate risks
Neighborhood: 46517
Nearby schools
GreatSchools rating
- 5/10Concord West Side Elementary SchoolGrades: K-4Distance: 1.2 mi
- 5/10Concord Junior High SchoolGrades: 7-8Distance: 2.7 mi
- 4/10Concord Community High SchoolGrades: 9-12Distance: 3.4 mi
Schools provided by the listing agent
- Elementary: Concord West Side
- Middle: Concord
- High: Concord
- District: Concord Community Schools
Source: IRMLS. This data may not be complete. We recommend contacting the local school district to confirm school assignments for this home.
- $186,0002 bd1 ba1.1k sqft27306 Kesler Ave, Elkhart, IN 46517Off Market
- $155,300-- bd-- ba-- sqftNelson Ave, Elkhart, IN 46517Off Market
- $142,500-- bd-- ba-- sqftNelson Ave, Elkhart, IN 46517Off Market
- $6000.548 AcresNelson Ave, Elkhart, IN 46517Off Market
- $7000.667 AcresNelson Ave, Elkhart, IN 46517Off Market
- $219,9004 bd2 ba2.3k sqft27305 Nelson Ave, Elkhart, IN 46517Off Market
- $206,4004 bd2 ba2k sqft27341 Nelson Ave, Elkhart, IN 46517Off Market
- $5,4002 bd-- ba864 sqft27292 Kesler Ave, Elkhart, IN 46517Off Market
A local agent can set up tours, give advice and negotiate with sellers.
A local lender can help you make sure your offer is ready when you are.
Similar homes
- $420,0004 bd2 ba2.6k sqft3616 Oak Ridge Dr, Elkhart, IN 46517For Sale
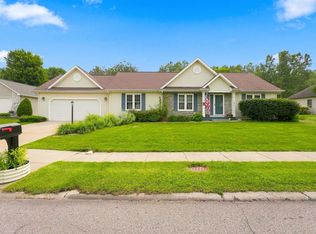 MLS ID #202628847, Joshua Brooks, Keller Williams Realty Group. IRMLS
 - $335,0003 bd3 ba1.8k sqft29970 County Road 24, Elkhart, IN 46517For Sale
 MLS ID #202623214, Gene Risner, At Home Realty Group. IRMLS
 - $269,0004 bd1 ba2.1k sqft2805 Pleasant Plain Ave, Elkhart, IN 46517For Sale
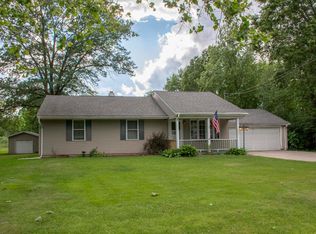 MLS ID #202625036, Amy Mishler, SUNRISE Realty. IRMLS
 - $424,5004 bd3 ba3.2k sqft53337 E Cobus Dr, Elkhart, IN 46514For Sale
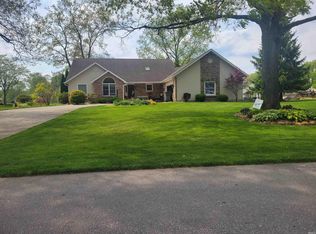 MLS ID #202619513, Joydeen Smith, SUNRISE Realty. IRMLS
 - $329,9004 bd2 ba2.2k sqft28812 Oakwood Pl, Elkhart, IN 46514For SaleMLS ID #202629092, Deanna L Wilcox-Moen, Realty Experts LLC. IRMLS
- $289,9004 bd2 ba2.6k sqft24681 County Road 26, Elkhart, IN 46517For SaleMLS ID #202620115, Jennifer Kerrn, Keller Williams Realty Group. IRMLS
- $346,9004 bd4 ba2.4k sqft30046 Westlake Dr, Elkhart, IN 46514For SaleMLS ID #202626191, Brianna L Vance, Realty Group Resources. IRMLS
- $549,9003 bd3 ba2k sqft29901 County Road 26, Elkhart, IN 46517For SaleMLS ID #202619779, Michele Mathewson, Berkshire Hathaway HomeServices Elkhart. IRMLS
- $349,0004 bd3 ba2.4k sqft23036 Oakleaf Dr S, Elkhart, IN 46514For SaleMLS ID #202625535, Rita Davis-Roberts, Re/Max Partners. IRMLS
- $399,9004 bd3 ba2.8k sqft58165 Coneflower Dr, Goshen, IN 46528For SaleMLS ID #202624586, Brandilyn Millslagle, Realty Group Resources. IRMLS
- $479,9005 bd4 ba2.9k sqft10081 Billet Ct, Granger, IN 46530For SaleMLS ID #202627056, Nick Foy, RE/MAX Oak Crest - Elkhart. IRMLS
- $334,0003 bd2 ba1.7k sqft56040 River Hts, Elkhart, IN 46516For SaleMLS ID #202623824, Wilma McDougle, McKinnies Realty, LLC Elkhart. IRMLS
- $284,9993 bd3 ba1.7k sqft2731 Pleasant Plain Ave, Elkhart, IN 46517For SaleMLS ID #202603787, Leah Sarber, RE/MAX 100 Elkhart. IRMLS
- $369,9004 bd3 ba2.5k sqft53097 Old Farm Rd, Elkhart, IN 46514For SaleMLS ID #202624523, David Rogers, Cressy & Everett- Elkhart. IRMLS
- $450,0004 bd3 ba2.9k sqft3935 Harrison Creek Ct, Mishawaka, IN 46544For SaleMLS ID #202625357, Matthew Pleasant, Howard Hanna SB Real Estate. IRMLS
- $289,9993 bd3 ba1.6k sqft59322 Teaberry Ct, Elkhart, IN 46517For SaleMLS ID #202622754, Leah Sarber, RE/MAX 100 Elkhart. IRMLS
- $464,9005 bd3 ba3.2k sqft55300 Falling Water Dr, Elkhart, IN 46514For SaleMLS ID #202620743, Stephen C Smith, Irish Realty. IRMLS
- $400,0004 bd3 ba2.6k sqft54141 Eastview Dr, Bristol, IN 46507For SaleMLS ID #202624116, Micki Olson, Realty Group Resources. IRMLS
- $299,0004 bd3 ba2.3k sqft23593 County Road 16, Elkhart, IN 46516For SaleMLS ID #202621701, Ashley Lambright, Berkshire Hathaway HomeServices Elkhart. IRMLS
- $375,0005 bd2 ba2.3k sqft54554 Cornell Dr, Mishawaka, IN 46545For SaleMLS ID #202624508, Hailee Hills, MTM Realty Group. IRMLS
