This home offers a large main bedroom suite with a walk-in cedar closet and a bathroom featuring a his-and-her shower. The entry opens to a spacious foyer and two comfortable living room spaces, highlighted by a vaulted ceiling that adds openness and natural light. The kitchen includes a central island, and main floor laundry provides everyday convenience. A fourth bedroom with an egress window is located in the basement. Mechanical updates include a newer tankless water heater, furnace, A/C, roof, and siding. Outside, the fully privacy-fenced backyard features a covered deck and a large storage shed, creating a practical and inviting outdoor setup.
Active under contract
$235,000
27341 Nelson Ave, Elkhart, IN 46517
4beds
2,714sqft
Manufactured Home
Built in 1998
0.28 Acres Lot
$235,500 Zestimate®
$--/sqft
$-- HOA
What's special
Walk-in cedar closetCovered deckLarge main bedroom suiteLarge storage shedSpacious foyerFully privacy-fenced backyard
- 9 days
- 465
- 54
Zillow last checked:
Listing updated:
Listed by:
Layla A Raven 574-284-2600,
Berkshire Hathaway HomeServices Northern Indiana Real Estate
Source: IRMLS,MLS#: 202642780
Facts & features
Interior
Bedrooms & bathrooms
- Bedrooms: 4
- Bathrooms: 2
- Full bathrooms: 2
- Main level bedrooms: 3
Bedroom 1
- Level: Main
Bedroom 2
- Level: Main
Dining room
- Level: Main
- Area: 91
- Dimensions: 7 x 13
Family room
- Level: Main
- Area: 252
- Dimensions: 18 x 14
Kitchen
- Level: Main
- Area: 169
- Dimensions: 13 x 13
Living room
- Level: Main
- Area: 224
- Dimensions: 16 x 14
Office
- Level: Lower
- Area: 176
- Dimensions: 11 x 16
Heating
- Forced Air
Cooling
- Central Air
Appliances
- Included: Range/Oven Hook Up Gas, Dishwasher, Microwave, Refrigerator, Washer, Dryer-Electric, Gas Range
- Laundry: Dryer Hook Up Gas/Elec, Main Level
Features
- Vaulted Ceiling(s), Walk-In Closet(s), Eat-in Kitchen, Kitchen Island, Open Floorplan, Main Level Bedroom Suite
- Flooring: Carpet, Vinyl
- Basement: Partially Finished,Concrete,Sump Pump
- Has fireplace: No
Interior area
- Total structure area: 3,024
- Total interior livable area: 2,714 sqft
- Finished area above ground: 2,016
- Finished area below ground: 698
Video & virtual tour
Property
Features
- Levels: One
- Stories: 1
- Patio & porch: Deck Covered
- Fencing: Full,Privacy
Lot
- Size: 0.28 Acres
- Dimensions: 96x125
- Features: 0-2.9999
Details
- Additional structures: Shed
- Parcel number: 200618457011.000009
Construction
Type & style
- Home type: MobileManufactured
- Property subtype: Manufactured Home
Materials
- Vinyl Siding
- Roof: Shingle
Condition
- New construction: No
- Year built: 1998
Utilities & green energy
- Sewer: Septic Tank
- Water: Well
Community & HOA
Community
- Subdivision: None
Location
- Region: Elkhart
Financial & listing details
- Tax assessed value: $129,900
- Annual tax amount: $853
- Date on market: 10/15/2026
- Listing terms: Cash,Conventional,FHA,VA Loan
Estimated market value
$235,500
$224,000 - $247,000
Not available
Price history
| Date | Event | Price |
|---|---|---|
| 10/18/2026 | Contingent | $235,000$87/sqft |
Source: Berkshire Hathaway HomeServices Michigan and Northern Indiana Real Estate #202642780 Report a problem | ||
| 10/15/2026 | Listed for sale | $235,000+89.5% |
Source:  IRMLS #202642780 Report a problem | ||
| 4/5/2021 | Sold | $124,000$46/sqft |
Source: Public Record Report a problem | ||
Public tax history
| Year | Property taxes | Tax assessment |
|---|---|---|
| 2025 | $682 -2.8% | $129,900 +24.4% |
| 2024 | $702 -10% | $104,400 +0.1% |
| 2023 | $780 -2.3% | $104,300 +0.1% |
| 2022 | $799 +48.5% | $104,200 +5.1% |
| 2021 | $538 -2.6% | $99,100 +21.6% |
| 2020 | $552 +6.3% | $81,500 |
| 2019 | $519 +5.3% | $81,500 +2.4% |
| 2018 | $493 -8.6% | $79,600 +6.1% |
| 2017 | $540 | $75,000 -2.5% |
| 2016 | $540 -17.3% | $76,900 -11% |
| 2014 | $652 +72.9% | $86,400 +29% |
| 2013 | $377 -4.7% | $67,000 -0.4% |
| 2012 | $396 -73.1% | $67,300 -8.3% |
| 2011 | $1,471 -7.3% | $73,400 -7.4% |
| 2010 | $1,587 -7.6% | $79,300 -7.6% |
| 2009 | $1,718 -5.2% | $85,800 -9% |
| 2007 | $1,812 +18.1% | $94,300 -31.5% |
| 2006 | $1,534 -12.2% | $137,700 |
| 2005 | $1,748 | $137,700 |
Find assessor info on the county website
Monthly payment
Climate risks
Neighborhood: 46517
Nearby schools
Schools provided by the listing agent
- Elementary: Concord West Side
- Middle: Concord
- High: Concord
- District: Concord Community Schools
Source: IRMLS. This data may not be complete. We recommend contacting the local school district to confirm school assignments for this home.
Similar homes
- $230,0006 bd2 ba2.1k sqft620 Middlebury St, Elkhart, IN 46516For Sale
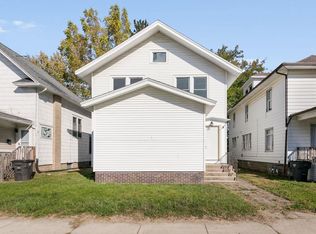 MLS ID #202644002, Natashia F Bontrager, McKinnies Realty, LLC. IRMLS
- $255,0003 bd3 ba2.5k sqft59141 Peppermint Dr, Elkhart, IN 46517For Sale
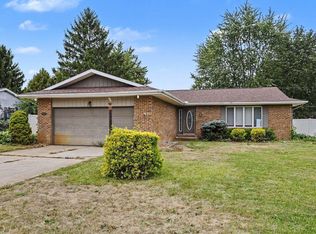 MLS ID #202640294, Mary L Dale, Coldwell Banker Real Estate Group. IRMLS
- $299,9004 bd2 ba2k sqft26150 Vista Ln, Elkhart, IN 46517For Sale
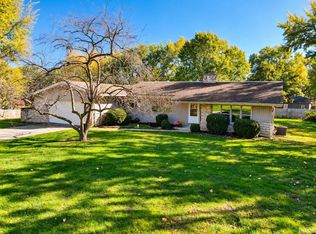 MLS ID #202643182, Brad Beer, Heart City Realty LLC. IRMLS
- $268,0004 bd3 ba2.5k sqft3231 Peoria St, Elkhart, IN 46517For Sale
 MLS ID #202637586, Lindsay F Maslowski, Cressy & Everett - South Bend. IRMLS
