Come take a look at this wonderful 2 unit home. Main Floor features 2 bedrooms, kitchen, dining and living room with fireplace. Main level has interior access to basement where laundry would be and there is an exterior door to basement as well. Upper Level features 2 bedrooms, kitchen, dining and living room. (stacked washer/dryer in upper stays). 4 car detached garage. New roof in 2026 and Siding and Window wrap in 2025. A/C and HVAC 5 years old, each unit has its own water heater. Only 1 unit is rented at this time.
Active
$249,900
924 N Main St, Elkhart, IN 46514
4beds
2,016sqft
Duplex
Built in 1920
-- sqft lot
$242,300 Zestimate®
$--/sqft
$-- HOA
What's special
Exterior door to basementInterior access to basement
- 8 days
- 257
- 14
Zillow last checked:
Listing updated:
Listed by:
Patricia Graham pat.graham@kw.com,
Keller Williams Realty Group
Source: IRMLS,MLS#: 202642318
Facts & features
Interior
Bedrooms & bathrooms
- Bedrooms: 4
- Bathrooms: 2
- Full bathrooms: 2
Heating
- Natural Gas, Forced Air, Fireplace(s)
Cooling
- Central Air
Appliances
- Included: Gas Water Heater
Features
- Laminate Counters
- Flooring: Carpet, Laminate
- Basement: Full
- Has fireplace: Yes
Interior area
- Total structure area: 3,024
- Total interior livable area: 2,016 sqft
- Finished area above ground: 2,016
- Finished area below ground: 0
Video & virtual tour
Property
Parking
- Total spaces: 2
- Parking features: Detached
- Garage spaces: 8
Features
- Levels: Two
- Stories: 2
Lot
- Size: 7,405 Square Feet
- Dimensions: 50x144
- Features: 0-2.9999
Details
- Additional structures: Outbuilding
- Parcel number: 200605127002.000012
Construction
Type & style
- Home type: MultiFamily
- Property subtype: Duplex
Materials
- Vinyl Siding
- Foundation: Basement
Condition
- New construction: No
- Year built: 1920
Utilities & green energy
- Sewer: City
- Water: City
Community & HOA
Community
- Subdivision: None
Location
- Region: Elkhart
Financial & listing details
- Tax assessed value: $207,100
- Annual tax amount: $4,200
- Date on market: 10/12/2026
- Listing terms: Cash,Conventional
- Inclusions: Other
- Lease term: Negotiable
- Total actual rent: 7500
- Tenant pays: Cooling, Electricity, Fuel, Heating
Estimated market value
$242,300
$230,000 - $254,000
$1,433/mo
Price history
| Date | Event | Price |
|---|---|---|
| 10/9/2026 | Listed for sale | $249,900 |
Source:  IRMLS #202641952 Report a problem | ||
Public tax history
| Year | Property taxes | Tax assessment |
|---|---|---|
| 2025 | $3,829 +6.1% | $207,100 +9.4% |
| 2024 | $3,610 +8.9% | $189,300 +6.2% |
| 2023 | $3,314 +2.3% | $178,300 +9.1% |
| 2022 | $3,238 -3.9% | $163,500 +2.4% |
| 2021 | $3,371 +16.6% | $159,700 +2.3% |
| 2020 | $2,890 +5.9% | $156,100 +16.1% |
| 2019 | $2,730 -7.6% | $134,400 +6.6% |
| 2018 | $2,954 +7.8% | $126,100 -6.9% |
| 2017 | $2,739 | $135,400 +2.3% |
| 2016 | $2,739 -3% | $132,400 -0.1% |
| 2014 | $2,825 +13.7% | $132,500 +6.7% |
| 2013 | $2,484 -0.1% | $124,200 -0.1% |
| 2012 | $2,486 +8.1% | $124,300 +8.1% |
| 2011 | $2,300 -3.6% | $115,000 -3.6% |
| 2010 | $2,386 +0% | $119,300 |
| 2009 | $2,386 | $119,300 |
Find assessor info on the county website
Monthly payment
Est. payment
Payment breakdown
Explore the cost of this home by adjusting the details. Changes won't be saved.Climate risks
Neighborhood: Pulaski
Nearby schools
Schools provided by the listing agent
- Elementary: Beardsley
- Middle: North Side
- High: Elkhart
- District: Elkhart Community Schools
Source: IRMLS. This data may not be complete. We recommend contacting the local school district to confirm school assignments for this home.

Similar homes
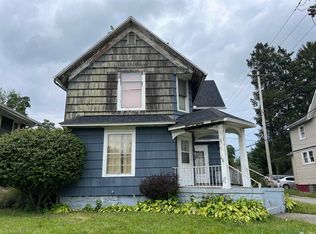
- $224,9993 bd2 ba1.5k sqft820 Kilbourn St, Elkhart, IN 46514For Sale
 MLS ID #202639986, Michele Mathewson, Berkshire Hathaway HomeServices Elkhart. IRMLS
- $--3 bd2 ba1.5k sqft1526 Osolo Rd, Elkhart, IN 46514Auction
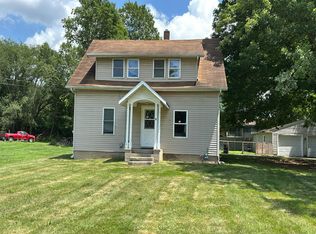 Auction.com 2
- $229,9004 bd2 ba1.9k sqft411 N Michigan St, Elkhart, IN 46514For Sale
 MLS ID #202640123, Allen Stewart, Stewart Realty. IRMLS
- $279,9003 bd4 ba2.3k sqft1101 Fulton St, Elkhart, IN 46514For Sale
 MLS ID #202635994, Verlin Miller, Berkshire Hathaway HomeServices Elkhart. IRMLS
