FULLY REMODELED! MODERN DESIGN, COMFORT, AND THOUGHTFUL DETAILS THROUGHOUT! Welcome to this beautifully transformed 2,212-square-foot home, where timeless charm meets modern style, innovative features, and everyday comfort! This spacious two-story residence offers 4 bedrooms and 3 full bathrooms, with a functional layout featuring 2 bedrooms and 2 full bathrooms on the main level, plus 2 additional bedrooms and a full bathroom upstairs. One of the home’s standout features is the main-level primary suite, offering privacy and convenience, along with a spacious walk-in closet ready to be customized to fit your personal style and storage needs. Every bedroom features dual-color lighting with both cool white and warm light options, allowing you to create the perfect atmosphere for any occasion. All 3 full bathrooms have been completely remodeled, featuring stylish finishes and modern LED mirrors with built-in anti-fog technology and adjustable brightness settings, combining elegance, convenience, and functionality. The brand-new kitchen showcases modern cabinetry and new appliances, creating an inviting and functional space for everyday living. Extensive upgrades throughout the home include a new roof, new windows, new flooring, modern lighting, a brand-new furnace, central A/C, and new ductwork, offering comfort and peace of mind. Additional features include a dedicated laundry area, a partial unfinished basement providing extra storage space, and outdoor parking with a gravel surface. And the improvements extend beyond the home! The main access road is currently undergoing improvements, bringing a refreshed look to the surrounding area and the potential for more convenient access once construction is completed. A remarkable opportunity to own a beautifully remodeled home featuring generous living spaces, modern finishes, and thoughtful upgrades throughout! Schedule your private showing today and experience everything this exceptional property has to offer!
Active
$239,900
502 Harrison St, Elkhart, IN 46516
4beds
2,212sqft
Single Family Residence
Built in 1900
4,791 Square Feet Lot
$236,400 Zestimate®
$--/sqft
$-- HOA
What's special
Modern finishesModern lightingModern cabinetryMain-level primary suiteSpacious walk-in closetGenerous living spacesBrand-new furnace
- 39 days
- 350
- 41
Zillow last checked:
Listing updated:
Listed by:
David C Parra Cell:574-347-1247,
McKinnies Realty, LLC Elkhart
Source: IRMLS,MLS#: 202641910
Facts & features
Interior
Bedrooms & bathrooms
- Bedrooms: 4
- Bathrooms: 3
- Full bathrooms: 3
- Main level bedrooms: 2
Bedroom 1
- Level: Main
Bedroom 2
- Level: Main
Kitchen
- Level: Main
- Area: 182
- Dimensions: 13 x 14
Living room
- Level: Main
- Area: 195
- Dimensions: 15 x 13
Heating
- Natural Gas
Cooling
- Central Air
Appliances
- Included: Microwave, Refrigerator, Electric Oven, Electric Range
Features
- Main Level Bedroom Suite
- Flooring: Vinyl
- Windows: Double Pane Windows
- Basement: Michigan Basement,Block
- Has fireplace: No
- Fireplace features: None
Interior area
- Total structure area: 2,332
- Total interior livable area: 2,212 sqft
- Finished area above ground: 2,212
- Finished area below ground: 0
Video & virtual tour
Property
Features
- Levels: Two
- Stories: 2
- Patio & porch: Patio
- Fencing: Barbed Wire
Lot
- Size: 4,791 Square Feet
- Features: Corner Lot, City/Town/Suburb
Details
- Parcel number: 200608127023.000012
Construction
Type & style
- Home type: SingleFamily
- Property subtype: Single Family Residence
Materials
- Other
- Roof: Shingle
Condition
- New construction: No
- Year built: 1900
Utilities & green energy
- Electric: Indiana Michigan Power
- Gas: NIPSCO
- Sewer: City
- Water: City
Green energy
- Energy efficient items: Windows
Community & HOA
Community
- Subdivision: None
Location
- Region: Elkhart
Financial & listing details
- Tax assessed value: $67,500
- Annual tax amount: $1,378
- Date on market: 10/9/2026
- Listing terms: Cash,Conventional,FHA,VA Loan
Estimated market value
$236,400
$225,000 - $248,000
$1,889/mo
Price history
| Date | Event | Price |
|---|---|---|
| 10/9/2026 | Listed for sale | $239,900 |
Source:  IRMLS #202641910 Report a problem | ||
Public tax history
| Year | Property taxes | Tax assessment |
|---|---|---|
| 2025 | $1,127 +5.2% | $67,500 +21.2% |
| 2024 | $1,071 -1.4% | $55,700 +5.3% |
| 2023 | $1,087 +0.2% | $52,900 -1.3% |
| 2022 | $1,085 +3.8% | $53,600 +0.2% |
| 2021 | $1,045 +10% | $53,500 +10.5% |
| 2020 | $950 -1.3% | $48,400 +9.5% |
| 2019 | $963 -0.7% | $44,200 -0.7% |
| 2018 | $970 +8% | $44,500 +1.1% |
| 2017 | $898 | $44,000 +2.3% |
| 2016 | $898 +3.8% | $43,000 +5.9% |
| 2014 | $865 -3.6% | $40,600 -9.6% |
| 2013 | $898 +0.2% | $44,900 +0.2% |
| 2012 | $896 +628.4% | $44,800 +992.7% |
| 2009 | $123 | $4,100 |
Find assessor info on the county website
Monthly payment
Est. payment
Payment breakdown
Explore the cost of this home by adjusting the details. Changes won't be saved.Climate risks
Neighborhood: Downtown
Nearby schools
Schools provided by the listing agent
- Elementary: Beardsley
- Middle: North Side
- High: Elkhart
- District: Elkhart Community Schools
Source: IRMLS. This data may not be complete. We recommend contacting the local school district to confirm school assignments for this home.


Similar homes
- $249,9003 bd3 ba2.3k sqft516 Prairie St, Elkhart, IN 46516For Sale
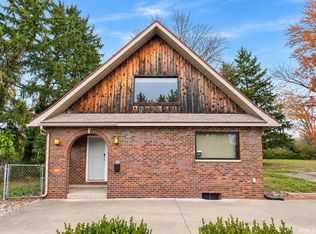 MLS ID #202646589, Jon E Carter, Inspired Homes Indiana. IRMLS
- $249,9004 bd2 ba2.1k sqft419 W High St, Elkhart, IN 46516For Sale
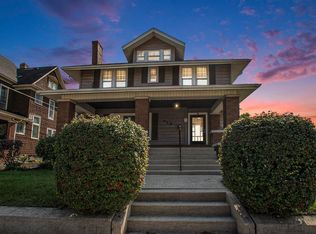 MLS ID #202615937, Heidi Gaskill, Berkshire Hathaway HomeServices Elkhart. IRMLS
- $239,0005 bd2 ba1.7k sqft404 Vistula St, Elkhart, IN 46516For Sale
 MLS ID #202630151, Mirian Ortiz Cardoso, Berkshire Hathaway HomeServices Elkhart. IRMLS
- $275,0005 bd3 ba2.3k sqft315 W Lexington Ave, Elkhart, IN 46516For Sale
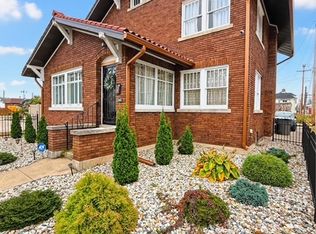 MLS ID #202645601, Mercedes Burgos Pomales, New Chapter Real Estate. IRMLS
