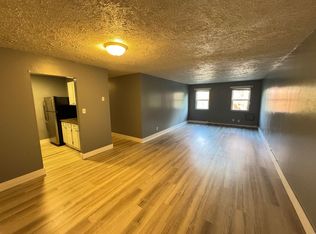
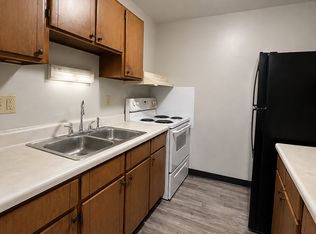
Get into this amazing opportunity, Michiana!! This brick building, with solid bones has two separate entrances, one for each level. Providing opportunity for rental income. This property was previously used with office space on the main floor and a short term rental on the top floor. Offering 3 bedrooms, 1.5 bath, living space and kitchen on the main level and large open loft upstairs with a separate kitchen and full bath, it is move in ready and waiting on you! Zoned R-4, this great location offers possibilities for a home or business or both in one!! Big windows offer great lighting and a spacious parking lot is a great perk as well. A large basement offers more space for living or storage. Bring your ideas and let Inspired help you make your real estate dreams come true in this stunning property- because it's all about YOU!
Active
$249,900
516 Prairie St, Elkhart, IN 46516
3beds
2,356sqft
Single Family Residence
Built in 1968
0.43 Acres Lot
$-- Zestimate®
$--/sqft
$-- HOA
What's special
Large open loft upstairsSpacious parking lotTwo separate entrances
- 5 days
- 678
- 74
Zillow last checked:
Listing updated:
Listed by:
Jon E Carter jcarter@inspiredhomes.com,
Inspired Homes Indiana
Source: IRMLS,MLS#: 202646589
Facts & features
Interior
Bedrooms & bathrooms
- Bedrooms: 3
- Bathrooms: 3
- Full bathrooms: 2
- 1/2 bathrooms: 1
- Main level bedrooms: 3
Bedroom 1
- Level: Main
Bedroom 2
- Level: Main
Kitchen
- Level: Main
- Area: 84
- Dimensions: 14 x 6
Living room
- Level: Main
- Area: 405
- Dimensions: 15 x 27
Heating
- Natural Gas, Forced Air
Cooling
- Central Air
Appliances
- Included: Range/Oven Hook Up Elec, Dishwasher, Microwave, Refrigerator, Washer, Electric Cooktop, Dryer-Electric, Electric Water Heater, Water Softener Owned
- Laundry: Electric Dryer Hookup, Washer Hookup
Features
- 1st Bdrm En Suite, Vaulted Ceiling(s), Laminate Counters, Kitchenette, Stand Up Shower, Tub/Shower Combination, Main Level Bedroom Suite
- Flooring: Other
- Windows: Window Treatments, Blinds
- Basement: Partial,Unfinished,Block
- Has fireplace: No
- Fireplace features: None
Interior area
- Total structure area: 3,512
- Total interior livable area: 2,356 sqft
- Finished area above ground: 2,356
- Finished area below ground: 0
Video & virtual tour
Property
Parking
- Parking features: Concrete
- Has uncovered spaces: Yes
Features
- Levels: One and One Half
- Stories: 1.5
- Fencing: Chain Link
Lot
- Size: 0.43 Acres
- Dimensions: 205x90.8
- Features: Irregular Lot, 0-2.9999, City/Town/Suburb
Details
- Parcel number: 200604351001.000012
Construction
Type & style
- Home type: SingleFamily
- Architectural style: A-Frame
- Property subtype: Single Family Residence
Materials
- Brick
- Roof: Asphalt
Condition
- New construction: No
- Year built: 1968
Utilities & green energy
- Sewer: City
- Water: City
Community & HOA
Community
- Security: Security System, Smoke Detector(s)
- Subdivision: None
Location
- Region: Elkhart
Financial & listing details
- Tax assessed value: $184,400
- Annual tax amount: $3,739
- Date on market: 11/12/2026
- Listing terms: Cash,Conventional,FHA,Lease w/Option to Buy,VA Loan
Estimated market value
Not available
Estimated sales range
Not available
Not available
Price history
| Date | Event | Price |
|---|---|---|
| 11/12/2026 | Listed for sale | $249,900+264.8% |
Source:  IRMLS #202646589 Report a problem | ||
| 3/31/2012 | Listing removed | $68,500$29/sqft |
Source: RE/MAX Excellence Realtors #9933282 Report a problem | ||
| 3/13/2012 | Listed for sale | $68,500$29/sqft |
Source: WBBC Corp dba RE/MAX Excellence #9933282 Report a problem | ||
Public tax history
| Year | Property taxes | Tax assessment |
|---|---|---|
| 2025 | $2,723 +5.4% | $184,400 +37% |
| 2024 | $2,583 -4.9% | $134,600 +5.7% |
| 2023 | $2,716 +7.4% | $127,400 -4.8% |
| 2022 | $2,529 +3.9% | $133,800 +7.5% |
| 2021 | $2,435 +9.8% | $124,500 +10.6% |
| 2020 | $2,218 -0.5% | $112,600 +9.3% |
| 2019 | $2,229 +3.6% | $103,000 +0.2% |
| 2018 | $2,151 +6% | $102,800 +4.6% |
| 2017 | $2,029 | $98,300 +2.2% |
| 2016 | $2,029 -2.1% | $96,200 -0.9% |
| 2014 | $2,072 +1.4% | $97,100 -4.9% |
| 2013 | $2,044 +161.7% | $102,100 +31.4% |
| 2012 | $781 +2.9% | $77,700 +0.4% |
| 2011 | $759 -10.7% | $77,400 -8.7% |
| 2010 | $850 +9% | $84,800 |
| 2009 | $780 | $84,800 |
Find assessor info on the county website
Monthly payment
Est. payment
Payment breakdown
Explore the cost of this home by adjusting the details. Changes won't be saved.Climate risks
Neighborhood: Downtown
Nearby schools
Schools provided by the listing agent
- Elementary: Riverview
- Middle: Pierre Moran
- High: Elkhart
- District: Elkhart Community Schools
Source: IRMLS. This data may not be complete. We recommend contacting the local school district to confirm school assignments for this home.

Similar homes
- $275,0003 bd2 ba1.6k sqft56709 Sapphire Blvd, Elkhart, IN 46516For Sale
 MLS ID #202646751, Christi Alcumbrack, Berkshire Hathaway HomeServices Elkhart. IRMLS
- $299,0004 bd2 ba2.3k sqft302 Crescent St, Elkhart, IN 46516For Sale
 MLS ID #202646370, Tracy DeShone, RE/MAX Results. IRMLS
- $275,0005 bd3 ba2.3k sqft315 W Lexington Ave, Elkhart, IN 46516For Sale
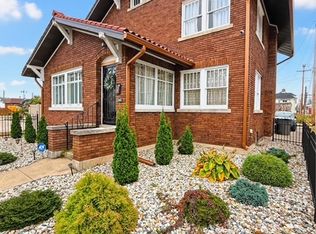 MLS ID #202645601, Mercedes Burgos Pomales, New Chapter Real Estate. IRMLS
- $279,0003 bd3 ba1.7k sqft1641 Brookwood Dr, Elkhart, IN 46514For Sale
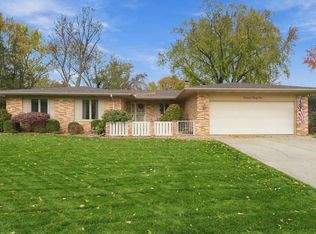 MLS ID #202646679, Julie Thatcher, Coldwell Banker Real Estate Group. IRMLS
