Skip main navigation
Closed
  • $460,000

    55300 Falling Water Dr, Elkhart, IN 46514

    5beds
    3,258sqft
    Single Family Residence
    Built in 2005
    10,018 Square Feet Lot
    $463,500 Zestimate®
    $--/sqft
    $2,759 Estimated rent

    Home value

    $463,500

    $399,000 - $542,000

    $2,759/mo

    Zestimate® history
    Loading
    Loading...

    Owner options

    List your home for rent

    $2,759/mo

    Rent Zestimate®

    Find your next renter with Zillow Rental Manager. Plus, with online applications, you can quickly screen prospective tenants – for free.

    Learn more

    $2,759/mo

    Rent Zestimate®

    Refinance and save

    $3,083/mo

    Est. payment

    Refinancing to a lower rate could help reduce your monthly payments and save thousands over the life of the loan.

    See today's rates

    $3,083/mo

    Est. payment

    Explore your selling options

    Work with a Zillow partner agent

    Leverage their expertise and Zillow's premium Showcase listings to get your home seen by more buyers.

    Get started

    List with your own agent

    Get your home in front of millions of buyers by listing it on Zillow.

    Learn how to do it

    Sell it yourself

    Take full control of how buyers see your home on Zillow by listing For Sale by Owner (FSBO).

    List your home

    What's special

    Stunning double-sided stone fireplaceCovered front porchExpansive rear deckSoaring vaulted ceilingsElegant coffered ceilings
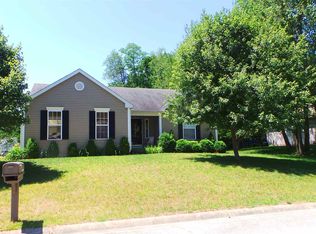
    This beautifully maintained 5-bedroom, 3-bathroom home offers over 3,000 square feet of thoughtfully designed living space, blending comfort, functionality, and scenic natural surroundings. The inviting main level showcases soaring vaulted ceilings, a stunning double-sided stone fireplace, and multiple skylights that fill the home with abundant natural light, creating a warm and welcoming atmosphere throughout. The spacious primary suite serves as a private retreat, featuring elegant coffered ceilings and a luxurious ensuite bath complete with a relaxing jetted garden tub. Just beyond, the four-seasons room offers the perfect place to unwind while enjoying peaceful views of the backyard creek and surrounding landscape year-round. The finished walkout basement provides exceptional additional living space, complete with a guest bedroom, home gym, bar area, and a second stone fireplace, ideal for entertaining or accommodating guests. Recent updates, including new carpeting, fresh paint, and the replacement of the central air conditioning, furnace, and water heater, offer both style and peace of mind. Step outside to enjoy the covered front porch, expansive rear deck, and oversized 3-car garage. Situated along picturesque Cobus Creek, which meanders directly behind the property, you'll appreciate the tranquil setting and frequent visits from local wildlife, including ducks, deer, and wild turkey.

    Zillow last checked:

    Listing updated:

    Listed by:

    Stephen C Smith steve.smith@irishrealty.net,

    Irish Realty,

    Justin Frey,

    Irish Realty

    Bought with:

    Marvin J Moore, RB14051663

    Open Door Realty, Inc

    Source: IRMLS,MLS#: 202620743MLS Logo

    Facts & features

    Interior

    Bedrooms & bathrooms
    • Bedrooms: 5
    • Bathrooms: 3
    • Full bathrooms: 3
    • Main level bedrooms: 3
    Bedroom 1
    • Level: Main
    Bedroom 2
    • Level: Main
    Heating
    • Natural Gas, Forced Air
    Cooling
    • Central Air
    Appliances
    • Included: Dishwasher, Microwave, Refrigerator, Washer, Dryer-Electric, Electric Range, Water Filtration System, Gas Water Heater, Water Softener Owned
    • Laundry: Main Level
    Features
    • Bar, Open Floorplan, Pantry
    • Basement: Full,Finished,Concrete,Sump Pump
    • Number of fireplaces: 2
    • Fireplace features: Living Room, Gas Log, Basement
    Interior area
    • Total structure area: 3,916
    • Total interior livable area: 3,258 sqft
    • Finished area above ground: 1,958
    • Finished area below ground: 1,300

    Property

    Parking
    • Total spaces: 3
    • Parking features: Attached
    • Attached garage spaces: 3
    Features
    • Levels: One
    • Stories: 1
    • Has view: Yes
    • On waterfront: Yes
    • Waterfront features: Waterfront-Level Bank, Frontage Lot, Creek
    • Frontage length: Water Frontage(100)
    Lot
    • Size: 10,018 Square Feet
    • Dimensions: 88X115
    • Features: Rolling Slope, Landscaped
    Details
    • Parcel number: 200503251007.000005
    • Other equipment: Sump Pump

    Construction

    Type & style
    • Home type: SingleFamily
    • Property subtype: Single Family Residence
    Materials
    • Vinyl Siding
    Condition
    • New construction: No
    • Year built: 2005

    Utilities & green energy

    • Sewer: City
    • Water: City

    Community & HOA

    Community
    • Subdivision: Brook Side / Brookside
    HOA
    • Has HOA: Yes
    • HOA fee: $120 annually
    Location
    • Region: Elkhart

    Financial & listing details

    • Tax assessed value: $408,400
    • Annual tax amount: $3,966
    • Date on market: 5/30/2026

    Price history

    DateEventPrice
    8/17/2026Sold$460,000-1.1%
    Source: IRMLS #202620743 Report a problem
    8/4/2026Pending sale$464,900
    Source: IRMLS #202620743 Report a problem
    6/23/2026Price change$464,900-2.1%
    Source: IRMLS #202620743 Report a problem
    5/30/2026Listed for sale$474,900+11.7%
    Source: IRMLS #202620743 Report a problem
    12/10/2025Sold$425,000-2.3%
    Source: IRMLS #202536653 Report a problem
    11/13/2025Pending sale$435,000
    Source: IRMLS #202536653 Report a problem
    11/5/2025Price change$435,000-0.9%
    Source: IRMLS #202536653 Report a problem
    10/9/2025Price change$439,000-1.1%
    Source: IRMLS #202536653 Report a problem
    9/19/2025Price change$444,000-1.3%
    Source: IRMLS #202536653 Report a problem
    9/11/2025Listed for sale$450,000+63.6%
    Source: IRMLS #202536653 Report a problem
    3/26/2010Listing removed$275,000$84/sqft
    Source: Coldwell Banker Anchor Real Estate #9924031 Report a problem
    12/19/2009Listed for sale$275,000$84/sqft
    Source: Anchor Real Estate #9924031 Report a problem

    Public tax history

    YearProperty taxesTax assessment
    2025$3,952 +8.8%$408,400 +4.6%
    2024$3,633 +8.4%$390,300 +6.6%
    2023$3,351 +5.5%$366,100 +10.9%
    2022$3,175 +10.5%$330,100 +5.6%
    2021$2,873 -10.1%$312,700 +3.3%
    2020$3,197 +2.7%$302,600 +2.5%
    2019$3,113 +4.5%$295,200 +3.4%
    2018$2,979 +13.8%$285,500 +5.2%
    2017$2,618 $271,300 +9.4%
    2016$2,618 +4.5%$248,000 +5.8%
    2014$2,505 +10.8%$234,300 +3.7%
    2013$2,260 +0.9%$226,000 +0.9%
    2012$2,239 -3.2%$223,900 -3.2%
    2011$2,313 -4.9%$231,300 -4.9%
    2010$2,431 +1%$243,100 -7.4%
    2009$2,407 -20.7%$262,500 +6.5%
    2007$3,037 +60640%$246,500 +123150%
    2006$5 $200
    Find assessor info on the county website

    Neighborhood: 46514

    Nearby schools

    GreatSchools rating
    Schools provided by the listing agent
    • Elementary: Cleveland
    • Middle: West Side
    • High: Elkhart
    • District: Elkhart Community Schools

    Source: IRMLS. This data may not be complete. We recommend contacting the local school district to confirm school assignments for this home.

    Sell for more on Zillow
    Get a Zillow Showcase℠ listing at no additional cost and you could sell for .
    $463,500
    2% more
    +$9,270
    With Zillow Showcase(estimated)
    $472,770
    Sell for more on Zillow
    Get a Zillow Showcase℠ listing at no additional cost and you could sell for .
    $463,500
    2% more
    +$9,270
    With Zillow Showcase(estimated)
    $472,770