Skip main navigation
Closed
  • $335,000

    55331 Falling Waters Ct, Elkhart, IN 46514

    3beds
    2,606sqft
    Single Family Residence
    Built in 2003
    9,147.6 Square Feet Lot
    $336,500 Zestimate®
    $--/sqft
    $2,327 Estimated rent

    Home value

    $336,500

    $306,000 - $370,000

    $2,327/mo

    Zestimate® history
    Loading
    Loading...

    Owner options

    List your home for rent

    $2,327/mo

    Rent Zestimate®

    Find your next renter with Zillow Rental Manager. Plus, with online applications, you can quickly screen prospective tenants – for free.

    Learn more

    $2,327/mo

    Rent Zestimate®

    Refinance and save

    $2,024/mo

    Est. payment

    Refinancing to a lower rate could help reduce your monthly payments and save thousands over the life of the loan.

    See today's rates

    $2,024/mo

    Est. payment

    Explore your selling options

    Work with a Zillow partner agent

    Leverage their expertise and Zillow's premium Showcase listings to get your home seen by more buyers.

    Get started

    List with your own agent

    Get your home in front of millions of buyers by listing it on Zillow.

    Learn how to do it

    Sell it yourself

    Take full control of how buyers see your home on Zillow by listing For Sale by Owner (FSBO).

    List your home

    What's special

    Spacious great roomInviting layout
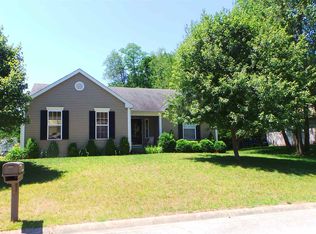
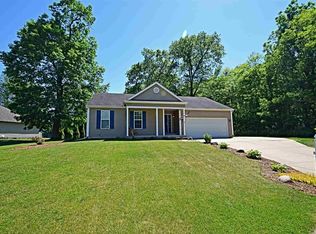
    Welcome to this 3 bedroom, 3 full bath split-ranch home with an inviting layout, located on a quiet cul-de-sac in the Brookside subdivision! The spacious great room has a convenient pass-through window over the sink, offering both separation and connection between the living spaces. The primary suite features a huge walk-in closet, providing plenty of storage. On the other side of the home are two additional bedrooms and a full bath. Sliding patio doors lead out to the back patio for easy outdoor enjoyment. The finished lower level offers a versatile living area that can serve as a playroom, family room, or additional gathering space. There is also a separate room ideal for a home office, workout room, or whatever fits your needs, along with a large full bath. You’ll appreciate the abundant storage throughout the home. The unfinished portion of the lower level includes shelving, a utility sink, and a workbench—perfect for hobbies and projects.

    Zillow last checked:

    Listing updated:

    Listed by:

    Judith Allie Cell:574-220-9043,

    Milestone Realty, LLC

    Bought with:

    Jaime Perez, RB14038653

    Century 21 Circle

    Source: IRMLS,MLS#: 202611708MLS Logo

    Facts & features

    Interior

    Bedrooms & bathrooms
    • Bedrooms: 3
    • Bathrooms: 3
    • Full bathrooms: 3
    • Main level bedrooms: 3
    Bedroom 1
    • Level: Main
    Bedroom 2
    • Level: Main
    Living room
    • Level: Main
    • Area: 414
    • Dimensions: 23 x 18
    Office
    • Level: Lower
    • Area: 180
    • Dimensions: 12 x 15
    Heating
    • Natural Gas, Forced Air
    Cooling
    • Central Air
    Appliances
    • Included: Dishwasher, Microwave, Refrigerator, Washer, Dryer-Electric, Electric Oven, Electric Range, Gas Water Heater, Water Softener Owned
    • Laundry: Main Level, Washer Hookup
    Features
    • 1st Bdrm En Suite, Laminate Counters, Stand Up Shower, Tub/Shower Combination
    • Flooring: Hardwood, Carpet, Laminate
    • Basement: Full,Finished,Concrete
    • Has fireplace: No
    Interior area
    • Total structure area: 3,140
    • Total interior livable area: 2,606 sqft
    • Finished area above ground: 1,570
    • Finished area below ground: 1,036

    Property

    Parking
    • Total spaces: 2
    • Parking features: Attached
    • Attached garage spaces: 2
    Features
    • Levels: One
    • Stories: 1
    • Patio & porch: Patio
    Lot
    • Size: 9,147 sqft
    • Dimensions: 90X100
    • Features: Cul-De-Sac, Sloped
    Details
    • Additional structures: Shed
    • Parcel number: 200503256002.000005
    • Other equipment: Sump Pump

    Construction

    Type & style
    • Home type: SingleFamily
    • Property subtype: Single Family Residence
    Materials
    • Vinyl Siding
    • Roof: Shingle
    Condition
    • New construction: No
    • Year built: 2003

    Utilities & green energy

    • Sewer: City
    • Water: City

    Community & neighborhood

    Security
    • Security features: Radon System
    Location
    • Region: Elkhart
    • Subdivision: Brook Side / Brookside

    Other

    Other facts
    • Listing terms: Cash,Conventional,FHA,VA Loan

    Price history

    DateEventPrice
    5/26/2026Sold$335,000
    Source: IRMLS #202611708 Report a problem
    5/13/2026Pending sale$335,000
    Source: IRMLS #202611708 Report a problem
    4/7/2026Listed for sale$335,000+49.6%
    Source: IRMLS #202611708 Report a problem
    11/9/2020Sold$224,000$86/sqft
    Source: Cressy Everett solds #202040568_46514 Report a problem
    10/7/2020Listed for sale$224,000+38.4%$86/sqft
    Source: Berkshire Hathaway HomeServices Northern Indiana Real Estate #202040568 Report a problem
    11/13/2015Sold$161,900-1.8%$62/sqft
    Source: Agent Provided Report a problem
    10/13/2015Pending sale$164,900$63/sqft
    Source: Berkshire Hathaway HomeService #201547810 Report a problem
    10/9/2015Listed for sale$164,900$63/sqft
    Source: Berkshire Hathaway HomeService #201547810 Report a problem

    Public tax history

    YearProperty taxesTax assessment
    2025$2,757 +10%$303,700 +7.9%
    2024$2,507 +1.1%$281,400 +5.2%
    2023$2,480 +10.7%$267,500 +9.4%
    2022$2,239 +17.8%$244,500 +5.5%
    2021$1,900 -12.1%$231,800 +5.4%
    2020$2,163 +0%$220,000 +2.4%
    2019$2,162 +2.3%$214,900 +3.3%
    2018$2,113 +9.6%$208,000 +5%
    2017$1,928 $198,100 +7.6%
    2016$1,928 +18%$184,100 +16.8%
    2014$1,634 +7.3%$157,600 +3.5%
    2013$1,522 +4.9%$152,200 +0.4%
    2012$1,450 +20.4%$151,600 +5.6%
    2011$1,205 -0.6%$143,500 -1%
    2010$1,212 +0.3%$144,900 -7.4%
    2009$1,207 -21.2%$156,400 +5.5%
    2007$1,533 +849%$148,200 +399%
    2006$162 -64.2%$29,700
    2005$452 $29,700

    Find assessor info on the county website

    Neighborhood: 46514

    Nearby schools

    GreatSchools rating
    Schools provided by the listing agent
    • Elementary: Cleveland
    • Middle: West Side
    • High: Elkhart
    • District: Elkhart Community Schools

    Source: IRMLS. This data may not be complete. We recommend contacting the local school district to confirm school assignments for this home.

    Get pre-qualified for a loan
    At Zillow Home Loans, we can pre-qualify you in as little as 5 minutes with no impact to your credit score.

    An equal housing lender. NMLS #10287.

    Sell for more on Zillow
    Get a Zillow Showcase℠ listing at no additional cost and you could sell for .
    $336,500
    2% more
    +$6,730
    With Zillow Showcase(estimated)
    $343,230