New price BELOW appraised value so you can start with instant equity! Major changes have happened here! In 2025 a new furnace and central air, along with a new pool pump and custom pool cover have been installed. Fresh carpet and paint throughout. The master bathroom was a complete do over! Too many updates to mention on this 4 bedroom, 3 full bath home. Large privacy fenced back yard. All appliances will remain.
Active
Price cut: $9.9K (6/27)
$350,000
1834 Crabtree Ln, Elkhart, IN 46514
4beds
2,235sqft
:
Get pre-qualified$2,265/mo
Single Family Residence
Built in 1970
0.33 Acres Lot
$346,200 Zestimate®
$--/sqft
$10/mo HOA
What's special
All appliances will remain
- 121 days |
- 541 |
- 28 |
Zillow last checked:
Listing updated:
Listed by:
Terrie L Forrest Cell:574-320-7777,
McKinnies Realty, LLC Elkhart
Source: IRMLS,MLS#: 202609664
Facts & features
Interior
Bedrooms & bathrooms
- Bedrooms: 4
- Bathrooms: 3
- Full bathrooms: 3
Bedroom 1
- Level: Upper
Bedroom 2
- Level: Upper
Dining room
- Level: Main
- Area: 132
- Dimensions: 12 x 11
Family room
- Level: Lower
- Area: 308
- Dimensions: 22 x 14
Kitchen
- Level: Main
- Area: 156
- Dimensions: 13 x 12
Living room
- Level: Main
- Area: 198
- Dimensions: 18 x 11
Heating
- Natural Gas, Forced Air
Cooling
- Central Air
Appliances
- Included: Dishwasher, Refrigerator, Washer, Dryer-Gas, Electric Range, Gas Water Heater, Water Softener Owned
- Laundry: Dryer Hook Up Gas/Elec, Sink
Features
- Breakfast Bar, Ceiling Fan(s), Eat-in Kitchen, Formal Dining Room
- Basement: Partial,Full,Walk-Out Access,Sump Pump
- Number of fireplaces: 1
- Fireplace features: Family Room, Gas Log
Interior area
- Total structure area: 2,743
- Total interior livable area: 2,235 sqft
- Finished area above ground: 1,375
- Finished area below ground: 860
Video & virtual tour
Property
Parking
- Total spaces: 2
- Parking features: Attached, Concrete
- Attached garage spaces: 2
- Has uncovered spaces: Yes
Features
- Levels: Quad-Level
- Patio & porch: Patio
- Fencing: Privacy
Lot
- Size: 0.33 Acres
- Dimensions: 111X130
- Features: Corner Lot, Level, City/Town/Suburb
Details
- Parcel number: 200227477001.000027
Construction
Type & style
- Home type: SingleFamily
- Property subtype: Single Family Residence
Materials
- Brick, Cedar
- Roof: Shingle
Condition
- New construction: No
- Year built: 1970
Utilities & green energy
- Gas: NIPSCO
- Sewer: City
- Water: City
Community & HOA
Community
- Subdivision: East Lake Estates
HOA
- Has HOA: Yes
- HOA fee: $125 annually
Location
- Region: Elkhart
Financial & listing details
- Tax assessed value: $258,200
- Annual tax amount: $2,230
- Date on market: 3/24/2026
- Listing terms: Cash,Conventional,FHA,VA Loan
Estimated market value
$346,200
$329,000 - $364,000
$2,224/mo
Price history
| Date | Event | Price |
|---|---|---|
| 6/27/2026 | Price change | $350,000-2.8% |
Source:  IRMLS #202609664 Report a problem IRMLS #202609664 Report a problem | ||
| 4/3/2026 | Price change | $359,900-2.7% |
Source: IRMLS #202609664 Report a problem | ||
| 3/24/2026 | Listed for sale | $369,900+5.2% |
Source: IRMLS #202609664 Report a problem | ||
| 3/3/2025 | Sold | $351,750-2.2% |
Source: IRMLS #202500498 Report a problem | ||
| 1/22/2025 | Pending sale | $359,500 |
Source: IRMLS #202500498 Report a problem | ||
| 1/6/2025 | Listed for sale | $359,500 |
Source: IRMLS #202500498 Report a problem | ||
Public tax history
| Year | Property taxes | Tax assessment |
|---|---|---|
| 2025 | $2,279 -3.8% | $258,200 +14.6% |
| 2024 | $2,369 +15.6% | $225,400 +7.4% |
| 2023 | $2,049 +7% | $209,800 +14.2% |
| 2022 | $1,916 -4.9% | $183,700 +6.7% |
| 2021 | $2,015 +7.3% | $172,100 -0.1% |
| 2020 | $1,877 +10% | $172,300 +6.6% |
| 2019 | $1,707 +6% | $161,600 +10.2% |
| 2018 | $1,610 -1.5% | $146,700 +6.6% |
| 2017 | $1,634 | $137,600 +4.2% |
| 2016 | $1,634 +0.7% | $132,100 -3.7% |
| 2014 | $1,623 +5.1% | $137,200 |
| 2013 | $1,544 -0.5% | $137,200 -1.2% |
| 2012 | $1,552 +0.3% | $138,800 +1.7% |
| 2011 | $1,547 -5.3% | $136,500 -5.3% |
| 2010 | $1,634 -3.1% | $144,200 -3.2% |
| 2009 | $1,687 -24.2% | $148,900 +4.3% |
| 2007 | $2,225 +27% | $142,800 +13.7% |
| 2006 | $1,752 -1.6% | $125,600 |
| 2005 | $1,780 +0.5% | $125,600 |
| 2004 | $1,771 +9.7% | $125,600 |
| 2003 | $1,614 -32.6% | $125,600 +30.8% |
| 2002 | $2,394 -14.6% | $96,000 +200% |
| 2001 | $2,804 | $32,000 |
Find assessor info on the county website
Monthly payment
Est. payment
Payment breakdown
Explore the cost of this home by adjusting the details. Changes won't be saved.Climate risks
Neighborhood: East Lake
Nearby schools
GreatSchools rating
- 6/10Pinewood Elementary SchoolGrades: K-6Distance: 0.7 mi
- 2/10North Side Middle SchoolGrades: 7-8Distance: 2.2 mi
- 2/10Elkhart High SchoolGrades: 9-12Distance: 4.3 mi
Schools provided by the listing agent
- Elementary: Pinewood
- Middle: North Side
- High: Elkhart
- District: Elkhart Community Schools
Source: IRMLS. This data may not be complete. We recommend contacting the local school district to confirm school assignments for this home.
- $342,7004 bd2 ba2.9k sqft1828 Crabtree Ln, Elkhart, IN 46514Off Market

- $287,9004 bd2 ba1.9k sqft3019 Crabtree Ln, Elkhart, IN 46514Off Market
- $339,4005 bd3 ba2.7k sqft1829 Crabtree Ln, Elkhart, IN 46514Off Market
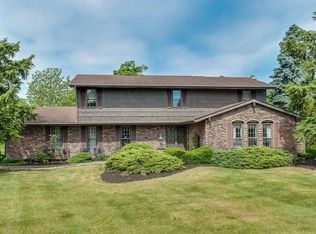
- $335,0004 bd3 ba2.6k sqft1843 Crabtree Ln, Elkhart, IN 46514Sold
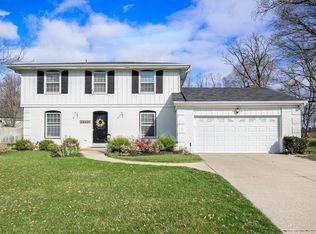
- $289,4004 bd1 ba2k sqft3008 Crabtree Ln, Elkhart, IN 46514Off Market
- $296,3003 bd2 ba1.4k sqft1835 Crabtree Ln, Elkhart, IN 46514Off Market
- $350,0004 bd4 ba3.4k sqft3012 E Lake Dr, Elkhart, IN 46514Sold
- $283,0003 bd3 ba2.5k sqft1821 Crabtree Ln, Elkhart, IN 46514Off Market
A local agent can set up tours, give advice and negotiate with sellers.
Similar homes
- $319,0004 bd3 ba2k sqft1655 Brookwood Dr, Elkhart, IN 46514For Sale
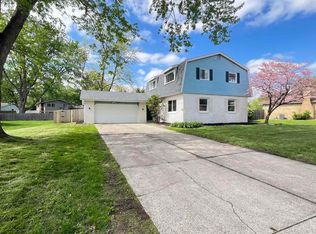 MLS ID #202615391, Bella X Lin, Berkshire Hathaway HomeServices Elkhart. IRMLS
 - $349,0004 bd3 ba2.4k sqft23036 Oakleaf Dr S, Elkhart, IN 46514For Sale
 MLS ID #202625535, Rita Davis-Roberts, Re/Max Partners. IRMLS
 - $346,9004 bd4 ba2.4k sqft30046 Westlake Dr, Elkhart, IN 46514For Sale
 MLS ID #202626191, Brianna L Vance, Realty Group Resources. IRMLS
 - $399,0004 bd3 ba2.3k sqft24785 N Shore Dr, Elkhart, IN 46514For Sale
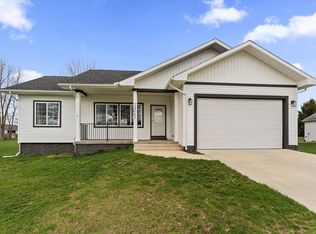 MLS ID #202611602, Robin Sharpe, Cressy & Everett- Elkhart. IRMLS
 - $390,0003 bd2 ba1.2k sqft50992 County Road 15, Elkhart, IN 46514For SaleMLS ID #202622605, Crystal Miller, RE/MAX Results. IRMLS
- $319,0004 bd3 ba2.2k sqft58418 Hilly Ln, Elkhart, IN 46517For SaleMLS ID #202620854, Chad Stamm, Coldwell Banker Real Estate Group. IRMLS
- $280,0003 bd3 ba2.4k sqft55045 Cobus Ln, Elkhart, IN 46514For SaleMLS ID #202628632, Aaron Hankins, Cressy & Everett- Elkhart. IRMLS
- $400,0004 bd3 ba2.6k sqft54141 Eastview Dr, Bristol, IN 46507For SaleMLS ID #202624116, Micki Olson, Realty Group Resources. IRMLS
- $335,0004 bd3 ba3.1k sqft20982 Arcadia Dr, Bristol, IN 46507For SaleMLS ID #202627054, Kelly Dyksen, Rooted Realty. IRMLS
- $326,9005 bd3 ba2.5k sqft23675 Cole St, Elkhart, IN 46516For SaleMLS ID #202618991, Veronika Volnykh, Fenix Realty, LLC. IRMLS
- $355,0004 bd2 ba2.1k sqft17835 Edgewood Walk, South Bend, IN 46635For SaleMLS ID #202629376, Kathy Glassburn, Open Door Realty, Inc. IRMLS
- $289,9004 bd2 ba1.9k sqft22097 Woodside Dr, Bristol, IN 46507For SaleMLS ID #202628221, Nicolas Wyse, RE/MAX Results. IRMLS
- $269,0004 bd1 ba2.1k sqft2805 Pleasant Plain Ave, Elkhart, IN 46517For SaleMLS ID #202625036, Amy Mishler, SUNRISE Realty. IRMLS
- $360,0004 bd3 ba2.2k sqft54405 Northern Ave, South Bend, IN 46635For SaleMLS ID #202628704, Tommy Kraemer, Coldwell Banker Real Estate Group. IRMLS
- $335,0003 bd3 ba1.8k sqft29970 County Road 24, Elkhart, IN 46517For SaleMLS ID #202623214, Gene Risner, At Home Realty Group. IRMLS
- $525,0003 bd2 ba1.6k sqft1201 Greenleaf Blvd, Elkhart, IN 46514For SaleMLS ID #202613321, Scott Hammontree, Cressy & Everett- Elkhart. IRMLS
- $350,0005 bd2 ba2.7k sqft18964 County Road 20, Goshen, IN 46528For SaleMLS ID #202624269, Amy Mishler, SUNRISE Realty. IRMLS
- $315,0003 bd2 ba1.4k sqft53560 Baltimore Oriole Dr, Bristol, IN 46507For SaleMLS ID #202628063, Tonia L Miller, Price Investments. IRMLS
- $284,9993 bd3 ba1.7k sqft2731 Pleasant Plain Ave, Elkhart, IN 46517For SaleMLS ID #202603787, Leah Sarber, RE/MAX 100 Elkhart. IRMLS
- $329,9003 bd2 ba2.1k sqft18105 Us Highway 20, Goshen, IN 46528For SaleMLS ID #202616950, Calvin Whetstone, RE/MAX Results. IRMLS
