THIS IS IT! YOUR OPPORTUNITY TO ENJOY WATERFRONT LIVING W/114' OF FRONTAGE ON THE ALL-SPORT UPPER ST JOE RIVER W/A FENCED IN BACKYARD. MUSIC-ON-THE-RIVER, BOAT PARADES & MOVIE NIGHT ARE ONLY A FEW ACTIVITIES TO PARTICIPATE IN. RELAX WITH A GOOD BOOK, SUNBATHE (W/SUNSCREEN, OF COURSE), WATCH THE EAGLES SOAR, THE BLUE HERON FISH, & MUCH MORE AS YOU SIT ON YOUR LARGE, STAMPED-CONCRETE PATIO. YOUR BEAUTIFULLY UPDATED HOME INCLUDES 3 BEDROOMS & 2 BATHS. THE PRIMARY SUITE HAS A WALK-IN CLOSET & LOVELY RIVER VIEWS. THE PUB SHED W/ELECTRIC IS PERFERT FOR WARM-WEATHER ENTERTAINING & STORAGE IN COOLER MONTHS. WELCOME TO WATERFRONT LIVING!
Pending
Price cut: $25K (7/21)
$525,000
1201 Greenleaf Blvd, Elkhart, IN 46514
3beds
1,687sqft
Single Family Residence
Built in 1965
0.44 Acres Lot
$513,900 Zestimate®
$--/sqft
$-- HOA
What's special
Fenced in backyardLovely river viewsBeautifully updated home
- 144 days
- 184
- 2
Zillow last checked:
Listing updated:
Listed by:
Scott Hammontree Cell:574-849-8464,
Cressy & Everett- Elkhart
Source: IRMLS,MLS#: 202613321
Facts & features
Interior
Bedrooms & bathrooms
- Bedrooms: 3
- Bathrooms: 2
- Full bathrooms: 2
- Main level bedrooms: 3
Bedroom 1
- Level: Main
Bedroom 2
- Level: Main
Kitchen
- Level: Main
- Area: 154
- Dimensions: 14 x 11
Living room
- Level: Main
- Area: 299
- Dimensions: 23 x 13
Heating
- Natural Gas, Forced Air
Cooling
- Central Air
Appliances
- Included: Refrigerator, Washer, Electric Cooktop, Dryer-Electric, Oven-Built-In, Electric Water Heater, Water Softener Owned
Features
- Walk-In Closet(s), Open Floorplan
- Basement: Crawl Space
- Number of fireplaces: 1
- Fireplace features: Living Room, Gas Log
Interior area
- Total structure area: 1,687
- Total interior livable area: 1,687 sqft
- Finished area above ground: 1,687
- Finished area below ground: 0
Video & virtual tour
Property
Parking
- Total spaces: 2
- Parking features: Attached, Garage Door Opener
- Attached garage spaces: 2
Features
- Levels: One
- Stories: 1
- Patio & porch: Patio
- Exterior features: Fire Pit, Irrigation System
- Has view: Yes
- On waterfront: Yes
- Waterfront features: Waterfront, River Front, River
- Body of water: St. Joe River Upper
- Frontage length: Water Frontage(114)
Lot
- Size: 0.44 Acres
- Dimensions: 114 X 169
Details
- Additional structures: Shed
- Parcel number: 200604126006.000027
Construction
Type & style
- Home type: SingleFamily
- Architectural style: Ranch
- Property subtype: Single Family Residence
Materials
- Brick, Vinyl Siding
- Roof: Composition,Shingle
Condition
- New construction: No
- Year built: 1965
Details
- Warranty included: Yes
Utilities & green energy
- Gas: NIPSCO
- Sewer: Public Sewer
- Water: Public
Community & HOA
Community
- Subdivision: None
Location
- Region: Elkhart
Financial & listing details
- Tax assessed value: $321,600
- Annual tax amount: $3,174
- Date on market: 4/16/2026
- Listing terms: Cash,Conventional,FHA
Estimated market value
$513,900
$488,000 - $540,000
$1,796/mo
Price history
| Date | Event | Price |
|---|---|---|
| 8/10/2026 | Pending sale | $525,000 |
Source:  IRMLS #202613321 Report a problem IRMLS #202613321 Report a problem | ||
| 7/21/2026 | Price change | $525,000-4.5% |
Source: IRMLS #202613321 Report a problem | ||
| 7/9/2026 | Price change | $550,000-2.7% |
Source: IRMLS #202613321 Report a problem | ||
| 6/29/2026 | Price change | $565,000-1.7% |
Source: IRMLS #202613321 Report a problem | ||
| 6/11/2026 | Price change | $575,000-2.5% |
Source: IRMLS #202613321 Report a problem | ||
| 5/27/2026 | Price change | $589,950-0.8% |
Source: IRMLS #202613321 Report a problem | ||
| 5/8/2026 | Price change | $595,000-0.6% |
Source: IRMLS #202613321 Report a problem | ||
| 4/16/2026 | Listed for sale | $598,400+160.3% |
Source: IRMLS #202613321 Report a problem | ||
| 3/24/2021 | Listing removed | -- |
Source: Owner Report a problem | ||
| 5/22/2014 | Listing removed | $229,900$136/sqft |
Source: Owner Report a problem | ||
| 4/12/2014 | Listed for sale | $229,900+2.2%$136/sqft |
Source: Owner Report a problem | ||
| 8/20/2013 | Listing removed | $225,000$133/sqft |
Source: RE/MAX Excellence Realtors #9935361 Report a problem | ||
| 6/20/2013 | Price change | $225,000-10%$133/sqft |
Source: RE/MAX Excellence Realtors #9935361 Report a problem | ||
| 5/26/2013 | Price change | $250,000-7.4%$148/sqft |
Source: RE/MAX Excellence Realtors #9935361 Report a problem | ||
| 4/18/2013 | Listed for sale | $270,000-5.3%$160/sqft |
Source: WBBC Corp dba RE/MAX Excellence #9935361 Report a problem | ||
| 3/6/2013 | Listing removed | $285,000$169/sqft |
Source: RE/MAX Excellence Realtors #9935361 Report a problem | ||
| 9/6/2012 | Listed for sale | $285,000$169/sqft |
Source: WBBC Corp dba RE/MAX Excellence #3090784 Report a problem | ||
Public tax history
| Year | Property taxes | Tax assessment |
|---|---|---|
| 2025 | $3,159 -1.8% | $321,600 +3% |
| 2024 | $3,216 -10.8% | $312,100 |
| 2023 | $3,607 +21.3% | $312,100 -10.8% |
| 2022 | $2,974 -19% | $349,900 +21.3% |
| 2021 | $3,671 +4.1% | $288,500 -13.4% |
| 2020 | $3,527 +33.2% | $333,000 +3.4% |
| 2019 | $2,647 +0.4% | $322,000 +34.2% |
| 2018 | $2,637 +9.3% | $240,000 +1.2% |
| 2017 | $2,412 | $237,100 +6.5% |
| 2016 | $2,412 -0.3% | $222,700 -27.5% |
| 2014 | $2,420 -66.7% | $307,200 -15.6% |
| 2013 | $7,276 +0.1% | $363,800 +0.1% |
| 2012 | $7,268 -3.6% | $363,400 -3.6% |
| 2011 | $7,540 -5% | $377,000 -5% |
| 2010 | $7,940 -3% | $397,000 -3% |
| 2009 | $8,188 | $409,400 |
Find assessor info on the county website
Monthly payment
Est. payment
Payment breakdown
Explore the cost of this home by adjusting the details. Changes won't be saved.Climate risks
Neighborhood: 46514
Nearby schools
Schools provided by the listing agent
- Elementary: Beardsley
- Middle: North Side
- High: Elkhart
- District: Elkhart Community Schools
Source: IRMLS. This data may not be complete. We recommend contacting the local school district to confirm school assignments for this home.

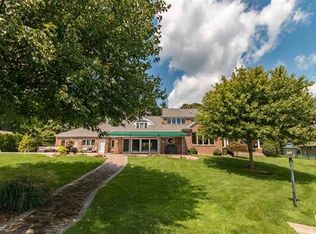
Similar homes
- $450,0003 bd2 ba1.7k sqft53897 County Road 7, Elkhart, IN 46514For Sale
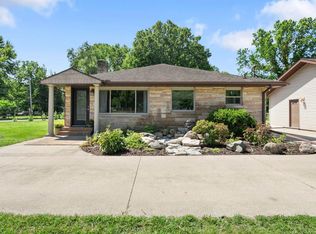 MLS ID #202629906, Trudy Thornburg, Milestone Realty, LLC. IRMLS
 - $284,9003 bd2 ba1.5k sqft28970 Alpine Ln, Elkhart, IN 46514For Sale
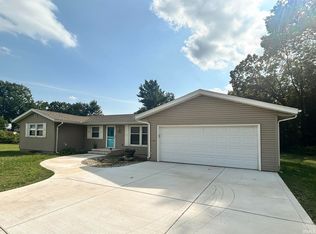 MLS ID #202636276, Christine Tirotta, Cressy & Everett - South Bend. IRMLS
 - $327,9003 bd3 ba2.1k sqft1510 Springbrook Dr, Elkhart, IN 46514For Sale
 MLS ID #202634020, Tonia L Miller, Price Investments. IRMLS
 - $529,9003 bd3 ba1.9k sqft70345 Deer Run, Edwardsburg, MI 49112For Sale
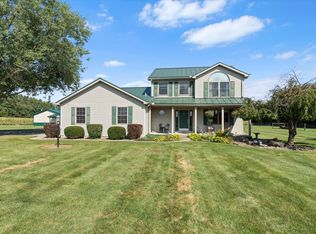
 MLS ID #26045925, Kelly Toney, Cressy & Everett Real Estate. MichRIC
 - $499,9004 bd3 ba1.9k sqft70328 Lakeview Dr, Edwardsburg, MI 49112For SaleMLS ID #26018021, Kelly Bronkema, Coldwell Banker Realty. MichRIC
