Welcome to this beautifully maintained 3-bedroom riverfront home on the Upper St. Joseph River, where timeless character meets exceptional waterfront living. Expansive river views, beautifully landscaped gardens, and generous living spaces create an inviting setting for both everyday living and entertaining. Step outside to your own private waterfront retreat. A concrete seawall, private dock, and pier provide easy access for boating, fishing, kayaking, or simply relaxing along the water's edge while enjoying the peaceful surroundings. Inside, spacious living areas are filled with natural light and showcase beautiful hardwood floors, a striking fireplace flanked by custom built-in cabinetry, and distinctive stained-glass accents. The custom-designed kitchen is a chef's dream, featuring high-end stainless steel appliances, abundant workspace, and finishes that blend style with everyday functionality. Conveniently located just minutes from downtown, shopping, dining, entertainment, and the Aquatic Center. This exceptional property offers the perfect combination of comfort, convenience, and year-round waterfront living. Whether you're looking for a peaceful place to call home or the ideal setting for gathering with family and friends, this riverfront gem is ready to welcome you.
Active under contract
$565,000
1225 Greenleaf Blvd, Elkhart, IN 46514
3beds
2,873sqft
Single Family Residence
Built in 1926
0.34 Acres Lot
$547,600 Zestimate®
$--/sqft
$-- HOA
What's special
Timeless characterBeautifully landscaped gardensExpansive river viewsDistinctive stained-glass accentsPrivate waterfront retreatGenerous living spacesAbundant workspace
- 73 days
- 1,043
- 46
Likely to sell faster than
Zillow last checked:
Listing updated:
Listed by:
Lucinda Lowe Office:574-293-1010,
Berkshire Hathaway HomeServices Elkhart
Source: IRMLS,MLS#: 202625467
Facts & features
Interior
Bedrooms & bathrooms
- Bedrooms: 3
- Bathrooms: 4
- Full bathrooms: 3
- 1/2 bathrooms: 1
- Main level bedrooms: 2
Bedroom 1
- Level: Main
Bedroom 2
- Level: Main
Dining room
- Level: Main
- Area: 198
- Dimensions: 11 x 18
Family room
- Level: Main
- Area: 406
- Dimensions: 29 x 14
Kitchen
- Level: Main
- Area: 192
- Dimensions: 16 x 12
Living room
- Level: Main
- Area: 338
- Dimensions: 26 x 13
Heating
- Natural Gas
Cooling
- Central Air, Ceiling Fan(s)
Appliances
- Included: Disposal, Range/Oven Hook Up Gas, Dishwasher, Microwave, Refrigerator, Washer, Gas Cooktop, Dryer-Gas, Ice Maker, Down Draft, Oven-Built-In, Convection Oven, Double Oven, Gas Oven, Gas Range, Gas Water Heater
- Laundry: Gas Dryer Hookup, Sink
Features
- Bookcases, Cathedral Ceiling(s), Cedar Closet(s), Stone Counters, Eat-in Kitchen, Entrance Foyer, Kitchen Island, Double Vanity, Stand Up Shower, Tub/Shower Combination, Formal Dining Room, Great Room
- Flooring: Hardwood, Carpet
- Windows: Skylight(s), Window Treatments
- Basement: Full,Partially Finished,Block
- Attic: Storage,Walk-up
- Number of fireplaces: 2
- Fireplace features: Family Room, Living Room
Interior area
- Total structure area: 4,280
- Total interior livable area: 2,873 sqft
- Finished area above ground: 2,173
- Finished area below ground: 700
Video & virtual tour
Property
Parking
- Total spaces: 2
- Parking features: Attached, Garage Door Opener, Garage Utilities, Asphalt
- Attached garage spaces: 2
- Has uncovered spaces: Yes
Features
- Levels: One and One Half
- Stories: 1.5
- Patio & porch: Patio, Porch Covered
- Exterior features: Irrigation System
- Fencing: Decorative,Chain Link
- Has view: Yes
- On waterfront: Yes
- Waterfront features: Waterfront, Pier/Dock, River Front, River
- Body of water: St. Joe River Upper
- Frontage length: Water Frontage(71)
Lot
- Size: 0.34 Acres
- Dimensions: 71X209
- Features: City/Town/Suburb, Landscaped
Details
- Parcel number: 200604126010.000027
Construction
Type & style
- Home type: SingleFamily
- Architectural style: Bungalow
- Property subtype: Single Family Residence
Materials
- Wood Siding
- Roof: Asphalt,Shingle
Condition
- New construction: No
- Year built: 1926
Utilities & green energy
- Gas: NIPSCO
- Sewer: City
- Water: Public, St. Henry Water Corp.
Community & HOA
Community
- Security: Security System Leased
- Subdivision: None
Location
- Region: Elkhart
Financial & listing details
- Tax assessed value: $366,200
- Annual tax amount: $3,417
- Date on market: 6/26/2026
- Listing terms: Cash,Conventional
Estimated market value
$547,600
$520,000 - $575,000
$2,446/mo
Price history
| Date | Event | Price |
|---|---|---|
| 9/4/2026 | Contingent | $565,000$197/sqft |
Source: Berkshire Hathaway HomeServices Michigan and Northern Indiana Real Estate #202625467 Report a problem | ||
| 6/26/2026 | Listed for sale | $565,000 |
Source:  IRMLS #202625467 Report a problem IRMLS #202625467 Report a problem | ||
Public tax history
| Year | Property taxes | Tax assessment |
|---|---|---|
| 2025 | $3,533 -1.8% | $366,200 +4.9% |
| 2024 | $3,598 -4.8% | $349,000 0% |
| 2023 | $3,780 +17.7% | $349,100 -4.9% |
| 2022 | $3,210 -13.9% | $366,900 +18.1% |
| 2021 | $3,728 +6.5% | $310,800 -7.9% |
| 2020 | $3,500 +2% | $337,400 +5.9% |
| 2019 | $3,432 +0.7% | $318,700 +2.7% |
| 2018 | $3,409 +2.1% | $310,200 +1.4% |
| 2017 | $3,339 | $305,900 +1.3% |
| 2016 | $3,339 +1.2% | $301,900 -1.8% |
| 2014 | $3,300 +7.3% | $307,500 |
| 2013 | $3,075 +0% | $307,500 -5.9% |
| 2012 | $3,075 -0.6% | $326,800 +5.6% |
| 2011 | $3,095 -5.2% | $309,500 -5.2% |
| 2010 | $3,264 -3% | $326,400 -3% |
| 2009 | $3,366 -49.9% | $336,600 -0.4% |
| 2007 | $6,715 +84.5% | $337,900 +51% |
| 2006 | $3,640 -2.2% | $223,800 |
| 2005 | $3,722 +0.5% | $223,800 |
| 2004 | $3,703 +9.7% | $223,800 |
| 2003 | $3,377 +25.4% | $223,800 +107.4% |
| 2002 | $2,693 +2.6% | $107,900 +200% |
| 2001 | $2,624 | $35,970 |
Find assessor info on the county website
Monthly payment
Est. payment
Payment breakdown
Explore the cost of this home by adjusting the details. Changes won't be saved.Climate risks
Neighborhood: 46514
Nearby schools
Schools provided by the listing agent
- Elementary: Beardsley
- Middle: North Side
- High: Elkhart
- District: Elkhart Community Schools
Source: IRMLS. This data may not be complete. We recommend contacting the local school district to confirm school assignments for this home.

Similar homes
- $520,9004 bd2 ba3.1k sqft22618 Lake Shore Dr, Elkhart, IN 46514For Sale
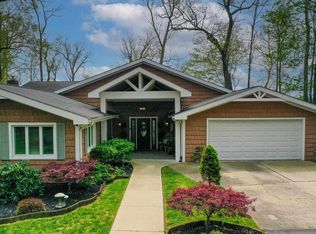 MLS ID #202621006, Vanessa Ritsema, McKinnies Realty, LLC. IRMLS
 - $450,0003 bd2 ba1.7k sqft53897 County Road 7, Elkhart, IN 46514For Sale
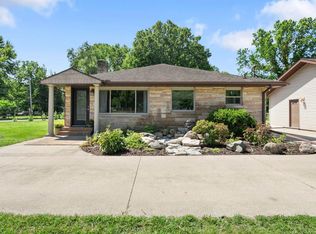 MLS ID #202629906, Trudy Thornburg, Milestone Realty, LLC. IRMLS
 - $399,9005 bd3 ba3.6k sqft1866 Greenleaf Blvd, Elkhart, IN 46514For Sale
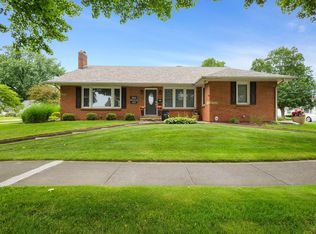 MLS ID #202622729, Traci Parcell, McKinnies Realty, LLC Elkhart. IRMLS
 - $327,9003 bd3 ba2.1k sqft1510 Springbrook Dr, Elkhart, IN 46514For Sale
 MLS ID #202634020, Tonia L Miller, Price Investments. IRMLS
 - $315,0003 bd3 ba2.6k sqft2017 Woodland Estates Dr, Elkhart, IN 46514For Sale
 MLS ID #843420, Neil Hackler, E & V Indianapolis, LLC. NIRA as distributed by MLS GRID
