This 4 Bed, 2 Bath home has been extremely well maintained and is ready for new owners. Ideal location in a country subdivision and yet close to the toll road and the bypass. 2nd Garage, plus Shed in oversized back yard. Dual septics keeps the system running smoothly, and pumping less frequently! Garage is insulated. Sprinkler system runs off secondary well. Tons of personal touches make this one of the most unique houses in the area.
Active
$289,900
22097 Woodside Dr, Bristol, IN 46507
4beds
1,948sqft
Single Family Residence
Built in 1974
0.58 Acres Lot
$281,400 Zestimate®
$--/sqft
$-- HOA
What's special
- 6 days |
- 589 |
- 59 |
Zillow last checked:
Listing updated:
Listed by:
Nicolas Wyse Office:574-533-9581,
RE/MAX Results
Source: IRMLS,MLS#: 202628221
Facts & features
Interior
Bedrooms & bathrooms
- Bedrooms: 4
- Bathrooms: 2
- Full bathrooms: 2
Bedroom 1
- Level: Upper
Bedroom 2
- Level: Upper
Dining room
- Level: Main
- Area: 108
- Dimensions: 9 x 12
Family room
- Level: Lower
- Area: 247
- Dimensions: 19 x 13
Kitchen
- Level: Main
- Area: 108
- Dimensions: 9 x 12
Living room
- Level: Main
- Area: 221
- Dimensions: 17 x 13
Office
- Level: Basement
- Area: 224
- Dimensions: 16 x 14
Heating
- Natural Gas, Forced Air
Cooling
- Central Air
Appliances
- Included: Dishwasher, Refrigerator, Washer, Dryer-Gas, Gas Oven, Gas Range, Gas Water Heater, Water Softener Owned
- Laundry: Gas Dryer Hookup
Features
- Laminate Counters
- Flooring: Carpet, Laminate, Vinyl
- Basement: Finished
- Attic: Pull Down Stairs
- Has fireplace: No
Interior area
- Total structure area: 2,016
- Total interior livable area: 1,948 sqft
- Finished area above ground: 1,548
- Finished area below ground: 400
Video & virtual tour
Property
Parking
- Total spaces: 2
- Parking features: Attached, Garage Door Opener, Concrete
- Attached garage spaces: 2
- Has uncovered spaces: Yes
Features
- Levels: Quad-Level
- Patio & porch: Deck, Patio
- Fencing: Full,Chain Link
Lot
- Size: 0.58 Acres
- Dimensions: 102X247
- Features: Level, 0-2.9999, Rural Subdivision, Landscaped
Details
- Additional structures: Shed(s), Second Garage
- Parcel number: 200225426007.000026
- Other equipment: Generator
Construction
Type & style
- Home type: SingleFamily
- Architectural style: Contemporary
- Property subtype: Single Family Residence
Materials
- Vinyl Siding
- Roof: Asphalt,Shingle
Condition
- New construction: No
- Year built: 1974
Utilities & green energy
- Sewer: Septic Tank
- Water: Well
Community & HOA
Community
- Subdivision: Bridge Road Farms
Location
- Region: Bristol
Financial & listing details
- Tax assessed value: $199,200
- Annual tax amount: $1,283
- Date on market: 7/15/2026
Estimated market value
$281,400
$267,000 - $295,000
$1,793/mo
Price history
| Date | Event | Price |
|---|---|---|
| 7/20/2026 | Listed for sale | $289,900 |
Source:  IRMLS #202628221 Report a problem IRMLS #202628221 Report a problem | ||
Public tax history
| Year | Property taxes | Tax assessment |
|---|---|---|
| 2025 | $1,502 +3.9% | $199,200 +0.4% |
| 2024 | $1,446 -2.8% | $198,400 +3.8% |
| 2023 | $1,488 +5.7% | $191,100 +11.2% |
| 2022 | $1,407 +11% | $171,800 +3.6% |
| 2021 | $1,268 +2.8% | $165,900 +16.8% |
| 2020 | $1,233 -3.4% | $142,000 +1.1% |
| 2019 | $1,276 +8.4% | $140,500 +0.9% |
| 2018 | $1,178 +5% | $139,300 +8.7% |
| 2017 | $1,122 | $128,200 +5.5% |
| 2016 | $1,122 +9.6% | $121,500 +5.5% |
| 2014 | $1,024 -1.2% | $115,200 +3.3% |
| 2013 | $1,036 +12.1% | $111,500 -14.7% |
| 2012 | $924 +1.4% | $130,700 +20.3% |
| 2011 | $911 +4.9% | $108,600 -4% |
| 2010 | $869 -6% | $113,100 -5.7% |
| 2009 | $924 -21.4% | $119,900 -1.7% |
| 2007 | $1,175 +31.8% | $122,000 +21.5% |
| 2006 | $892 +1.8% | $100,400 |
| 2005 | $876 -2.4% | $100,400 |
| 2004 | $898 +10.1% | $100,400 |
| 2003 | $815 -17.4% | $100,400 +70.5% |
| 2002 | $987 +0.9% | $58,900 +199.9% |
| 2001 | $978 | $19,640 |
Find assessor info on the county website
Monthly payment
Est. payment
Payment breakdown
Explore the cost of this home by adjusting the details. Changes won't be saved.Climate risks
Neighborhood: 46507
Nearby schools
GreatSchools rating
- 4/10Eastwood Elementary SchoolGrades: K-6Distance: 0.8 mi
- 4/10Pierre Moran Middle SchoolGrades: 7-8Distance: 5.3 mi
- 2/10Elkhart High SchoolGrades: 9-12Distance: 6.5 mi
Schools provided by the listing agent
- Elementary: Eastwood
- Middle: Pierre Moran
- High: Elkhart
- District: Elkhart Community Schools
Source: IRMLS. This data may not be complete. We recommend contacting the local school district to confirm school assignments for this home.
- $199,5003 bd1 ba964 sqft22081 Woodside Dr, Bristol, IN 46507Off Market
- $268,7002 bd2 ba1.6k sqft22117 Woodside Dr, Bristol, IN 46507Off Market
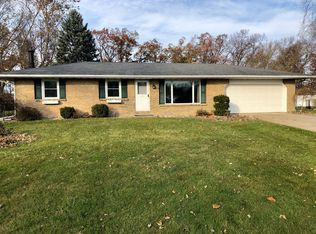
- $279,3003 bd2 ba1.5k sqft22063 Woodside Dr, Bristol, IN 46507Off Market
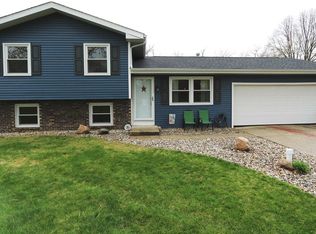
- $266,7003 bd1 ba1.6k sqft53573 Bridgewood Dr, Bristol, IN 46507Off Market

- $263,8003 bd1 ba1.6k sqft53573 Brigewood Dr, Bristol, IN 46507Off Market
- $283,5003 bd2 ba2.1k sqft22137 Woodside Dr, Bristol, IN 46507Off Market
- $9,700-- bd-- ba-- sqft22126 Woodside Dr, Bristol, IN 46507Off Market
- $252,5003 bd3 ba2.3k sqft22058 Woodside Dr, Bristol, IN 46507Sold
A local agent can set up tours, give advice and negotiate with sellers.
A local lender can help you make sure your offer is ready when you are.
Similar homes
- $375,0003 bd2 ba2.3k sqft53284 Pine Brook Dr, Bristol, IN 46507For Sale
 MLS ID #202627514, Nicolas Wyse, RE/MAX Results. IRMLS
 - $249,0003 bd1 ba2k sqft22020 Hanover Dr, Bristol, IN 46507For Sale
 MLS ID #202625294, Tina Miller, RE/MAX Results. IRMLS
 - $283,5003 bd2 ba1.3k sqft309 Birdee Blvd, Bristol, IN 46507For Sale
 MLS ID #202626890, Wilma McDougle, McKinnies Realty, LLC Elkhart. IRMLS
 - $300,0003 bd2 ba2.2k sqft55818 Merle Ave, Elkhart, IN 46514For Sale
 MLS ID #202628734, Jennifer N Reyes, Weichert Rltrs-J.Dunfee&Assoc.. IRMLS
 - $280,0003 bd3 ba2.4k sqft55045 Cobus Ln, Elkhart, IN 46514For SaleMLS ID #202628632, Aaron Hankins, Cressy & Everett- Elkhart. IRMLS
- $299,0004 bd3 ba2.3k sqft23593 County Road 16, Elkhart, IN 46516For SaleMLS ID #202621701, Ashley Lambright, Berkshire Hathaway HomeServices Elkhart. IRMLS
- $245,0003 bd1 ba980 sqft18441 Wee Acres Dr, Bristol, IN 46507For SaleMLS ID #202626571, Juanita Whitacre, Berkshire Hathaway HomeServices Elkhart. IRMLS
- $375,0004 bd2 ba2.1k sqft55412 County Road 23, Bristol, IN 46507For SaleMLS ID #202614911, Natashia F Bontrager, McKinnies Realty, LLC. IRMLS
- $405,0004 bd3 ba2.6k sqft54141 Eastview Dr, Bristol, IN 46507For SaleMLS ID #202624116, Micki Olson, Realty Group Resources. IRMLS
- $349,0004 bd3 ba2.4k sqft23036 Oakleaf Dr S, Elkhart, IN 46514For SaleMLS ID #202625535, Rita Davis-Roberts, Re/Max Partners. IRMLS
- $319,0004 bd3 ba2k sqft1655 Brookwood Dr, Elkhart, IN 46514For SaleMLS ID #202615391, Bella X Lin, Berkshire Hathaway HomeServices Elkhart. IRMLS
- $291,0003 bd3 ba2.5k sqft23452 Us Highway 20, Elkhart, IN 46516For SaleMLS ID #202611519, Jessica Enfield, SUNRISE Realty. IRMLS
- $289,9004 bd2 ba2.6k sqft24681 County Road 26, Elkhart, IN 46517For SaleMLS ID #202620115, Jennifer Kerrn, Keller Williams Realty Group. IRMLS
- $290,0003 bd3 ba1.9k sqft57805 Frances Ave, Elkhart, IN 46517For SaleMLS ID #202626127, Cynthia M Acosta, Century 21 Circle. IRMLS
- $275,0004 bd2 ba2.1k sqft60357 Pembrook Ln, Elkhart, IN 46517For SaleMLS ID #202617329, Joshua Vida, Paradigm Realty Solutions. IRMLS
- $269,0004 bd1 ba2.1k sqft2805 Pleasant Plain Ave, Elkhart, IN 46517For SaleMLS ID #202625036, Amy Mishler, SUNRISE Realty. IRMLS
- $319,0004 bd3 ba2.2k sqft58418 Hilly Ln, Elkhart, IN 46517For SaleMLS ID #202620854, Chad Stamm, Coldwell Banker Real Estate Group. IRMLS
- $299,9003 bd2 ba1.6k sqft27407 Cobblestone Way, Elkhart, IN 46514For SaleMLS ID #202620084, Joe Stante, McKinnies Realty, LLC Elkhart. IRMLS
- $250,0004 bd2 ba2.2k sqft1005 Violet Rd, Elkhart, IN 46514For SaleMLS ID #202623927, Matt R Curry, Cressy & Everett - South Bend. IRMLS
- $284,9993 bd3 ba1.7k sqft2731 Pleasant Plain Ave, Elkhart, IN 46517For SaleMLS ID #202603787, Leah Sarber, RE/MAX 100 Elkhart. IRMLS
